Leave a Message

Thank you for your message. We will be in touch with you shortly.

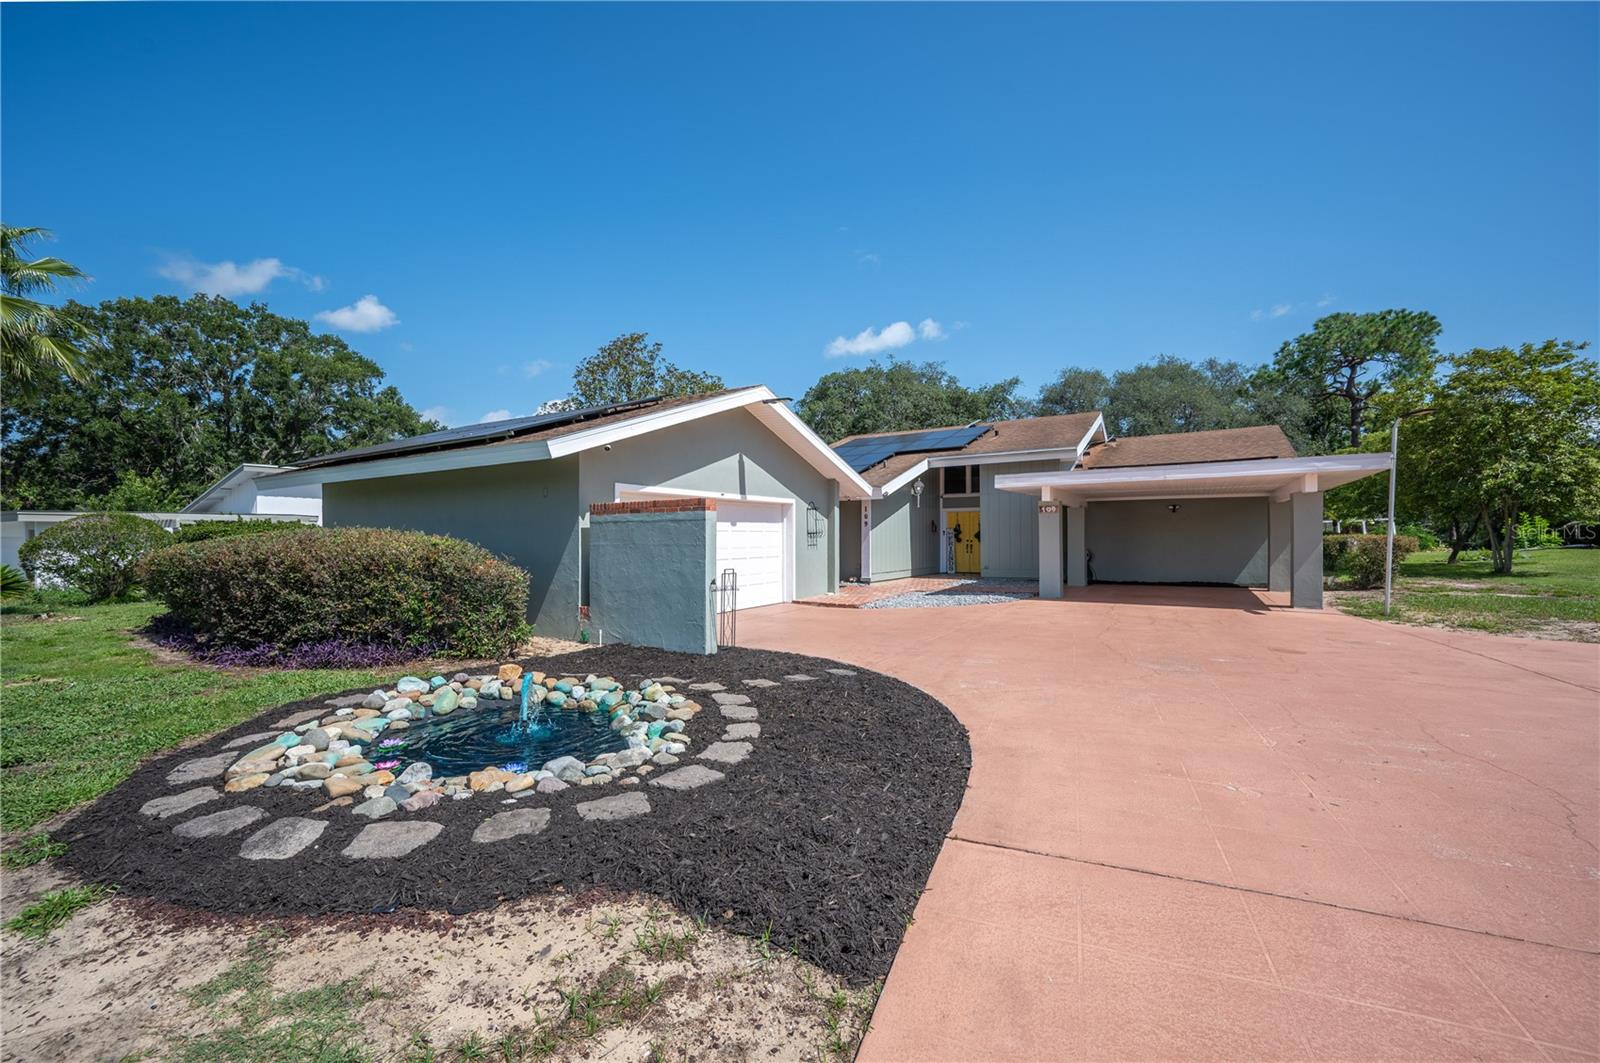
Single-story home with a covered carport, solar panels, wide driveway, and stone-edged fountain.
Single-story house with rooftop solar panels, covered carport, and wide pink driveway.
Single-story home with rooftop solar panels, a covered carport, and a broad front lawn.
Home exterior with a yellow front door, covered carport, and brick walkway.
Vaulted living room with a brick fireplace, hardwood floors, and open barn doors to a sunroom.
Living room with vaulted beamed ceiling, brick fireplace, hardwood floors, and sliding barn doors.
Living room with vaulted beam ceiling, white brick fireplace, wooden barn doors, and blue wainscoting.
Living room with vaulted beamed ceiling, white brick fireplace, and bright yellow double entry doors.
Open living room with vaulted white-beamed ceiling, wood floors, blue wainscoting, and white brick fireplace.
Covered entryway with brick pavers, potted plants, and a yellow front door.
Bathroom with a beige-tiled walk-in shower and patterned floor beside a white vanity.
Remodeled kitchen with white cabinets, granite counters, a yellow door, and a ceiling fan.
Kitchen with white cabinetry, granite counters, vaulted ceiling, and a bright yellow door.
Bright kitchen with white cabinetry, granite counters, and a wide window above the sink.
Kitchen with a granite island, white cabinetry, stainless appliances, and an adjoining laundry area.
Kitchen and laundry area with a yellow entry door, granite island, stainless refrigerator, washer, and dryer.
Kitchen with cream cabinetry, granite counters, stainless refrigerator, and laundry nook beside a bright yellow door.
Dining room with a white table and chairs beside tall windows and a large potted plant.
Bedroom with patterned bedding, gray curtains, dark wood floors, and a ceiling fan.
Empty bedroom with wood-look tile flooring, a louvered closet, and a wide window overlooking a green yard.
Empty bedroom with reddish-brown wood flooring and a dark wood ceiling fan.
Bathroom with a tiled walk-in shower, built-in bench, white vanity, and patterned floor tiles.
Bedroom with a vaulted beam ceiling, wood floors, and a sliding barn door to the bathroom.
Bedroom with a white bed, wood floors, sliding barn door, and exposed-beam ceiling.
Bathroom with a double-sink vanity, mirrored wall, and tan-tiled walk-in shower.
Bathroom with a tan tiled walk-in shower, black handheld showerhead, and small frosted window.
Hallway lined with white louvered closet doors, dark wood flooring, and an open door at the far end.
Vaulted living room with hardwood floors, a white brick fireplace, and open wooden barn doors.
Enclosed sunroom with long yard-facing windows, brick half-walls, and mixed wood and brick flooring.
Enclosed sunroom with a brick floor, large lawn-facing windows, and exposed white ceiling beams.
Enclosed sunroom with exposed white beams, large windows, and a red brick floor.
Covered entryway with brick pavers, potted plants, and a yellow front door.
Pale green home exterior with a covered patio, brick paving, and a small brick garden wall.
Covered screened patio with red brick flooring, a glass door, and views of greenery.
Covered patio with a red brick floor overlooking a tree-lined lawn.
Side yard with a tiered fountain and stepping-stone path beside the house.
Gray home exterior with a curved paver walkway, palm trees, and a grassy side yard.
Gray-green home with a curved stepping-stone path, palm trees, and a covered entry.
Grassy backyard with large shade trees, a small shed, and a screened pool enclosure.
Rear of a single-story home with a glass-enclosed porch and large oak tree in the yard.
Shaded grassy yard beneath moss-draped oak trees, opening onto a sunny field.
Yard with a sandy clearing beneath large oak trees beside the house.
VIEW PHOTOS
Courtesy of RE/MAX COLLECTIVE, Nicole Silva  Listing Contact: 813-438-7841 
$399,900

109 ARROWHEAD LN

3 Beds 2 Baths 2,444 Sq.Ft. 0.35 Acres

Description

A NEW ROOF WILL BE INSTALLED BEFORE CLOSING.

Welcome to this beautiful Haines City home, where modern updates meet peaceful country living. This charming 3 bedroom, 2 bathroom home offers plenty of character, space, privacy, and no HOA.

From the moment you enter through the double doors, you are greeted by soaring 20 foot cathedral ceilings, beautiful wood beams, real wood flooring, and an incredible view of the nature filled backyard. The open floor plan connects the oversized living room, dining area, kitchen, and Florida room, creating a comfortable space for both everyday living and entertaining.

The updated kitchen was designed to impress with newly installed granite countertops, beautiful wood cabinetry with soft close technology, newer stainless steel appliances, and large windows that fill the room with natural light. The spacious living room features a wood burning fireplace, while gorgeous barn doors allow you to separate the living area from the Florida room when desired.

The guest bathroom has been completely renovated, and the primary bathroom features an updated shower. The bedrooms are generously sized and offer plenty of natural light.

Step outside to enjoy your morning coffee on the private brick paver patio, screened patio, or from the Florida room overlooking the peaceful backyard. Nature lovers will enjoy watching birds, butterflies, and other wildlife throughout the property.

The home also includes a detached garage, an 8 foot tall carport, and plenty of additional parking for a boat or RV. A Swann camera security system, a 5 ton air conditioning system with new piping installed in 2021, barn doors, wood beams, cathedral ceilings, and numerous updates throughout.
With no HOA, you have the freedom to enjoy and personalize your property. Come see everything this one of a kind home has to offer.
Share Property

Location

109 ARROWHEAD LN, HAINES CITY, FL 33844

Status

For Sale

Property Amenities

Interior
Laundry room In Kitchen
Fireplace Family Room
Appliances Disposal, Microwave, Range, Refrigerator
Flooring Brick, Ceramic Tile, Wood
Total Bedrooms: 3
Full Bathrooms: 2
Other Interior Features Cathedral Ceiling(s), Ceiling Fans(s), Living Room/Dining Room Combo, Open Floorplan, Solid Wood Cabinets, Stone Counters, Vaulted Ceiling(s)
Area & Lot
Total area 2,444 Sq.Ft.
Lot Area 0.35 Acres
Living area 2,444 Sq.Ft.
MLS® ID TB8531730
Year Built 1973
Type Residential
Status For Sale
Exterior
Stories 1
Air conditioning Central Air
Heat type Central
Water Source Public
Garage Space 2.0
Sewer Public Sewer
Other Exterior Features Other, Private Mailbox
Roof Shingle
Utilities BB/HS Internet Available, Other
Finance
Sales Price $399,900
Real Estate Tax $3,124 yearly
Single-story house with rooftop solar panels, covered carport, and wide pink driveway.

360 Virtual Tour

Take a tour of this property
Single-story house with rooftop solar panels, covered carport, and wide pink driveway.

Schedule a Showing

We would love to show you our beautiful property. Please select your preferred date and time below. An agent will be in touch shortly to confirm your appointment.

Schedule a Showing

We would love to show you our beautiful property. Please select your preferred date and time below. An agent will be in touch shortly to confirm your appointment.
Thank you for your interest in 109 ARROWHEAD LN, HAINES CITY, FL 33844. We are reviewing your request and will be in touch shortly!

Mortgage Calculator

Estimate your monthly mortgage payment, including the principal and interest, property taxes, and HOA. Adjust the values to generate a more accurate rate.
All estimates are provided for informational purposes only. Actual amounts may vary.
$0,000 Your Payment 20 15 65
$0,000 Your Payment

Work With Team Silva

Nikki and Armando Silva are a professional real estate team with Re/Max Collective helping people buy and sell homes in Central Florida.