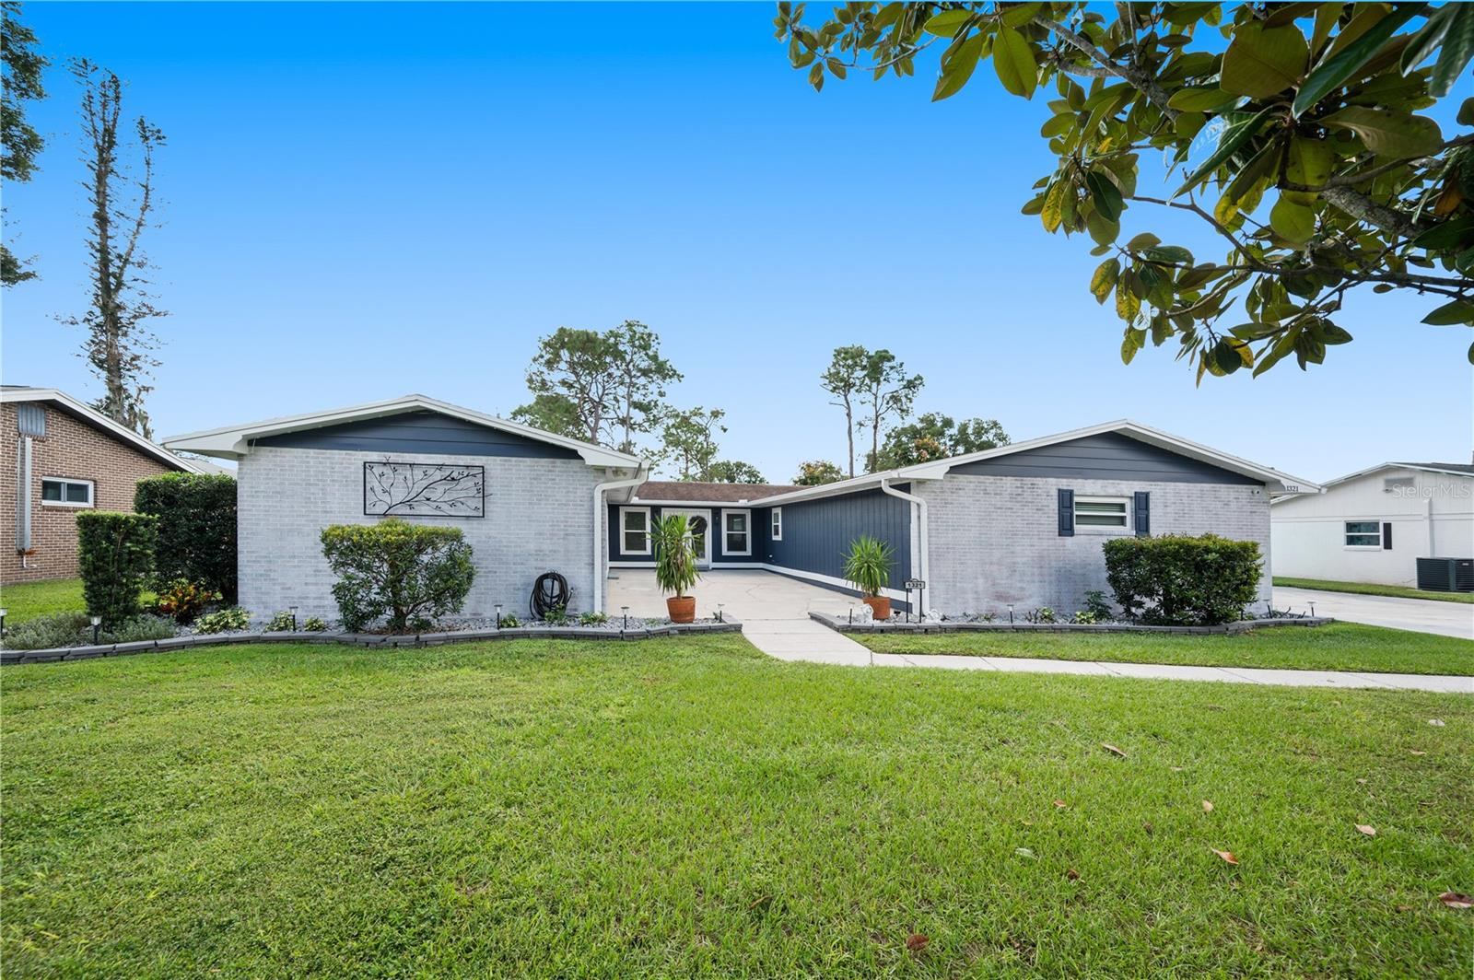
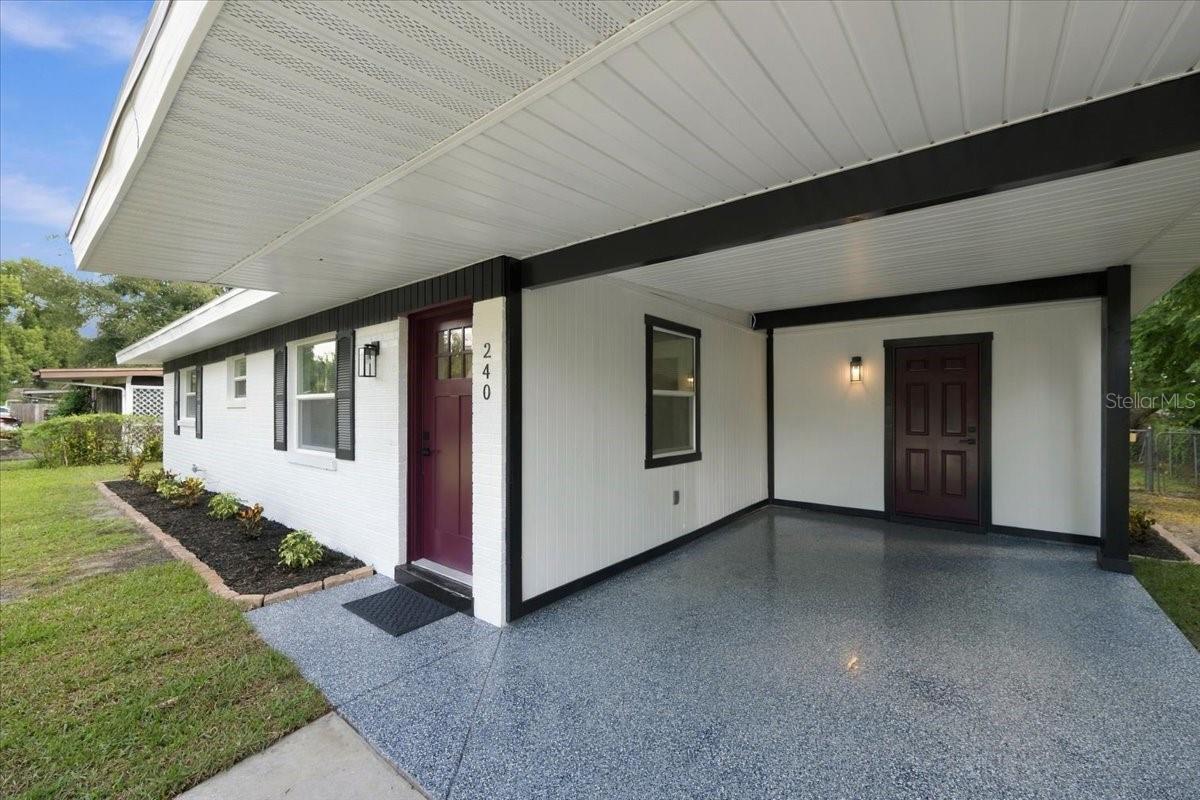
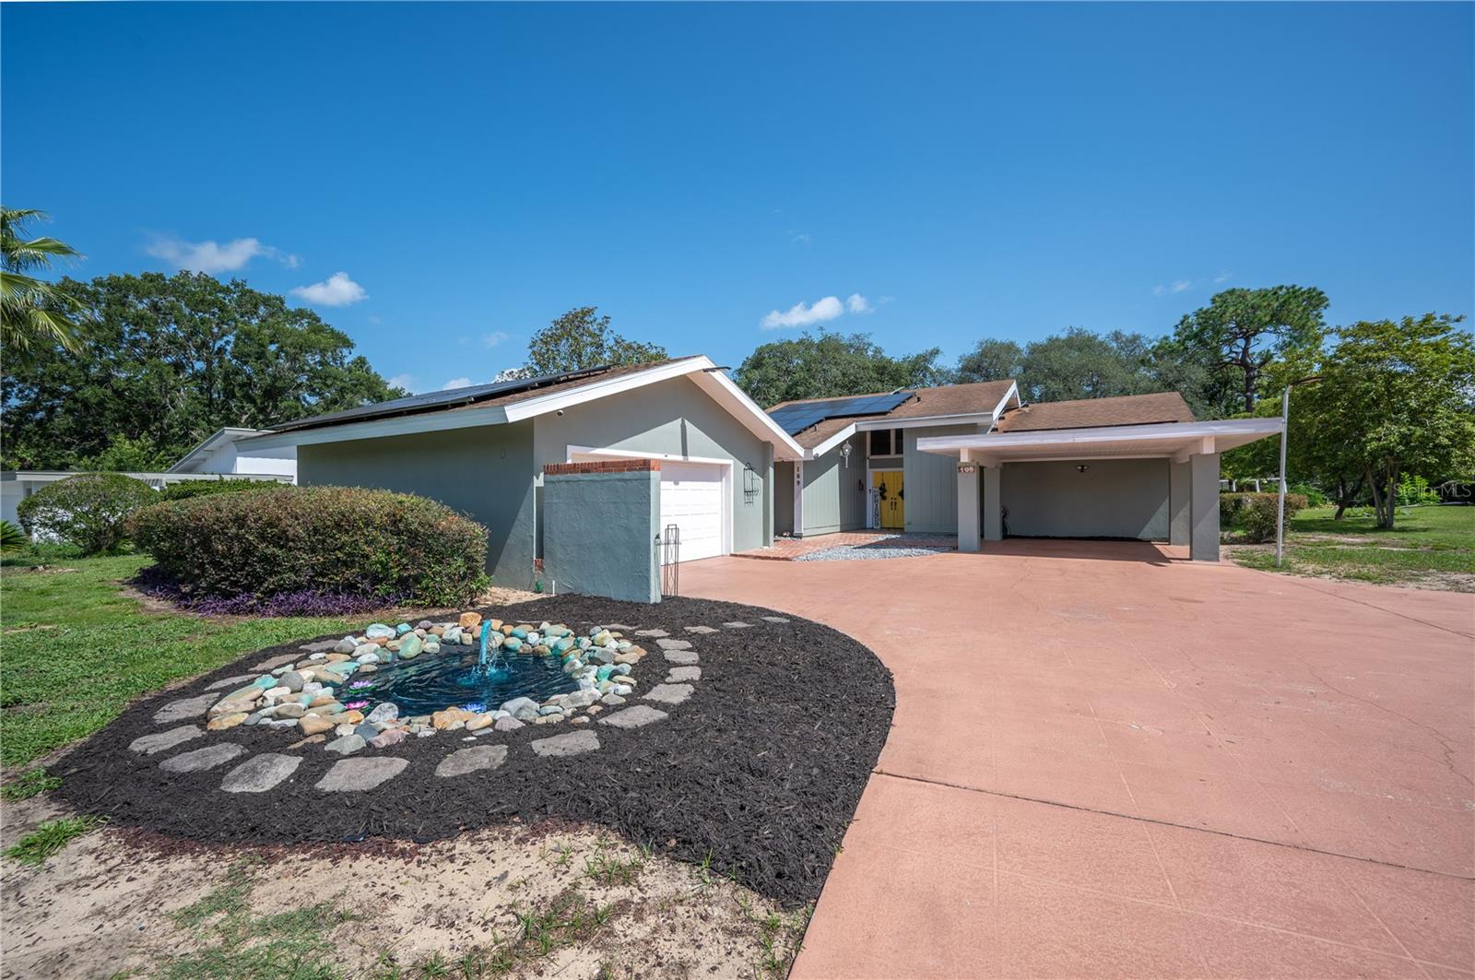
Two-story cream house with green shutters, stone accents, a garage, and a wide driveway.
Two-story split-level home with green shutters, stone accents, an attached garage, and a wide driveway.
Two-story home with pale yellow siding, stone accents, an attached garage, and a broad front lawn.
Living room with a red leather sofa, vaulted ceiling, and television above a modern fireplace.
Living room with a stone fireplace wall, red leather sofa, blue rug, and large windows.
Living room with a red leather sectional, tiled fireplace wall, and windows overlooking the lawn.
Open-plan living room with vaulted ceiling, burgundy leather sofa, blue rug, and kitchen beyond.
Open-plan dining room and kitchen with a long wooden table, dark cabinetry, and an island with bar stools.
Open-plan dining room, living area, and kitchen with a large wood table and long island with bar seating.
Kitchen with cherry cabinets, stainless appliances, and a large granite island lined with bar stools.
Kitchen with dark cherry cabinets, granite counters, a large island, and stainless steel appliances.
Kitchen with dark wood cabinets, granite island, bar stools, and an adjoining dining area.
Kitchen with dark wood cabinets, expansive granite island, and pendant lights opening to dining and living areas.
Walk-in pantry with stocked dark wood shelves, cookbooks, and light tile flooring.
Bathroom with a green glass vessel sink, dark wood cabinetry, and a glass-enclosed shower.
Bathroom with a dark wood vanity, turquoise vessel sink, and glass shower enclosure.
Laundry room with taupe cabinets, utility sink, and front-loading washer and dryer.
Laundry room with taupe cabinets, a double sink beneath a window, and light tile flooring.
Bedroom with a carved wood canopy bed, tropical-patterned bedding, and tiled floors.
Bedroom with a tropical-print bedspread and dark wood canopy bed.
Tiled hallway with framed botanical art and a view into the furnished living room.
Bathroom with frosted sliding shower doors, a tiled floor, and a curtained window.
Bathroom with a glass shower, double-sink vanity, large mirror, and curtained window.
Bedroom with green patterned bedding, wooden furniture, tiled floors, and a ceiling fan.
Bedroom with a pale green floral quilt, wooden dresser and mirror, louvered closet doors, and ceiling fan.
Bedroom with a bed, home office desk, ceiling fan, and two windows with blinds.
Furnished bedroom with a desk beside the window and white sliding closet doors.
Furnished living room with a blue rug, glass coffee table, ceiling fan, and adjoining bedroom.
Living room with a blue patterned rug, pale blue walls, and light wood floors.
Living room with a gray sofa, blue patterned rug, pale wood floors, and blue-curtained windows.
Bathroom with a granite vanity and a tan tiled tub and shower.
Primary bedroom with a white sleigh bed, wood floors, gray walls, and two ceiling fans.
Furnished bedroom with a large white storage bed, wood flooring, and an adjoining tiled shower.
Bathroom with a dark double vanity, blue vessel sinks, and a glass-enclosed tiled shower.
Bathroom with two blue-green vessel sinks and a glass-enclosed gray-tile walk-in shower.
Bedroom with a dark wood four-poster bed, striped bedding, and blue curtains.
Bedroom with a blue-and-white quilted bed, wooden dresser and mirror, and blue curtains by the window.
Two-story beige home with an attached garage, screened porch, and broad front lawn.
Two-story cream house with a long screened porch, attached garage, and palm trees in the front lawn.
Two-story house with a screened porch and broad grassy yard.
Furnished sunroom with wicker seating, gray tile floors, and screened windows overlooking a fenced yard.
Screened-in patio with a tiled floor, dining table, and wicker seating area.
Cluttered residential garage with a wide concrete floor, refrigerator, storage shelves, and riding mower.
Spacious garage with concrete floors, storage shelves, ladders, and a green riding mower.
VIEW PHOTOS
Courtesy of RE/MAX COLLECTIVE, Nicole Silva  Listing Contact: 813-438-7841 
$574,900

4128 MATHER RD W

5 Beds 4 Baths 3,340 Sq.Ft. 0.41 Acres

Description

Welcome to this spacious and beautifully maintained two-story home offering over 3,300 square feet of living space, 5 bedrooms, 4 bathrooms, and plenty of room for everyone.

The heart of the home is the gourmet kitchen, featuring granite countertops, abundant cabinetry, professional-grade appliances, and a large walk-in pantry. Whether you're preparing a family meal or hosting friends, you'll appreciate the generous workspace and thoughtful layout. The adjoining living and dining areas provide plenty of room for gatherings, creating a warm and inviting atmosphere throughout the home.

Upstairs, you'll find the spacious primary suite, offering a private retreat with two large closets and a bright en-suite bathroom complete with a walk-in shower. Two additional bedrooms and an impressive 20x23 family room provide incredible flexibility for a media room, game room, home office, or additional living space.

The main level features two additional bedrooms and two full bathrooms, making it ideal for guests or multi-generational living. Throughout the home, you'll find an abundance of storage and spacious rooms designed for comfortable everyday living.

Step outside to the spacious lanai, where you'll have plenty of room to relax, entertain, or simply enjoy a quiet cup of coffee before starting your day. The drive-through garage offers ample room for vehicles, hobbies, and additional storage, adding even more functionality to this exceptional property.

And be sure to check out the oversized laundry room, complete with generous counter space, a storage closet, and a utility sink--making everyday chores a little easier.

Additional updates include a newer roof and two Trane air conditioning systems installed in 2019, providing added peace of mind for years to come.

Conveniently located between Tampa and Orlando, this move-in ready home offers the perfect combination of space, comfort, and versatility. Homes with this much room, storage, and flexibility don't come along often.

Share Property

Location

4128 MATHER RD W, LAKELAND, FL 33810

Status

For Sale

Property Amenities

Interior
Laundry room Laundry Room, Other
Fireplace Electric
Appliances Dishwasher, Electric Water Heater, Microwave, Range, Refrigerator
Flooring Ceramic Tile, Laminate
Total Bedrooms: 5
Full Bathrooms: 4
Other Interior Features Cathedral Ceiling(s), Ceiling Fans(s), High Ceilings, Kitchen/Family Room Combo, Walk-In Closet(s)
Area & Lot
Total area 4,360 Sq.Ft.
Lot Area 0.41 Acres
Living area 3,340 Sq.Ft.
MLS® ID TB8516182
Year Built 1990
Type Residential
Status For Sale
Exterior
Stories 2
Air conditioning Central Air
Heat type Central
Water Source Public
Garage Space 2.0
Sewer Septic Tank
Other Exterior Features Lighting, Other, Private Mailbox
Roof Shingle
Utilities Other
Finance
Sales Price $574,900
Real Estate Tax $2,876 yearly
Two-story split-level home with green shutters, stone accents, an attached garage, and a wide driveway.

360 Virtual Tour

Take a tour of this property
Two-story split-level home with green shutters, stone accents, an attached garage, and a wide driveway.

Schedule a Showing

We would love to show you our beautiful property. Please select your preferred date and time below. An agent will be in touch shortly to confirm your appointment.

Schedule a Showing

We would love to show you our beautiful property. Please select your preferred date and time below. An agent will be in touch shortly to confirm your appointment.
Thank you for your interest in 4128 MATHER RD W, LAKELAND, FL 33810. We are reviewing your request and will be in touch shortly!

Mortgage Calculator

Estimate your monthly mortgage payment, including the principal and interest, property taxes, and HOA. Adjust the values to generate a more accurate rate.
All estimates are provided for informational purposes only. Actual amounts may vary.
$0,000 Your Payment 20 15 65
$0,000 Your Payment

Work With Team Silva

Nikki and Armando Silva are a professional real estate team with Re/Max Collective helping people buy and sell homes in Central Florida.