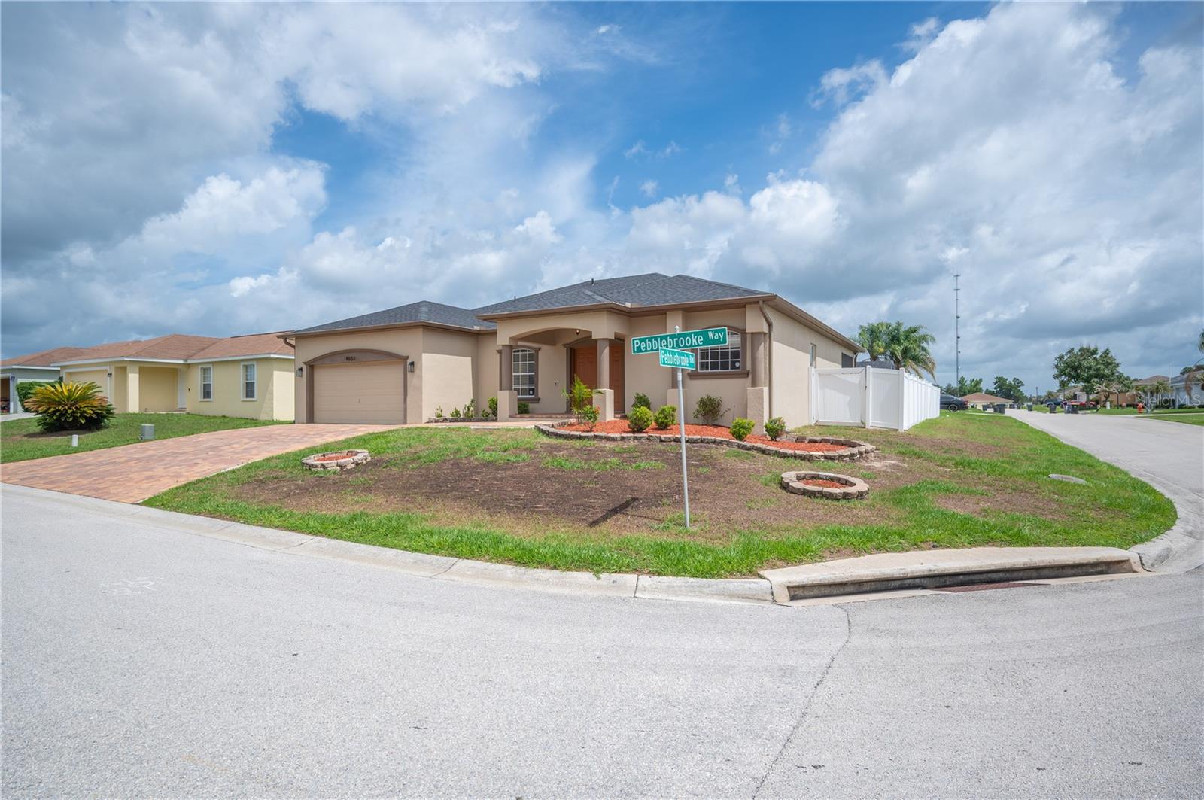
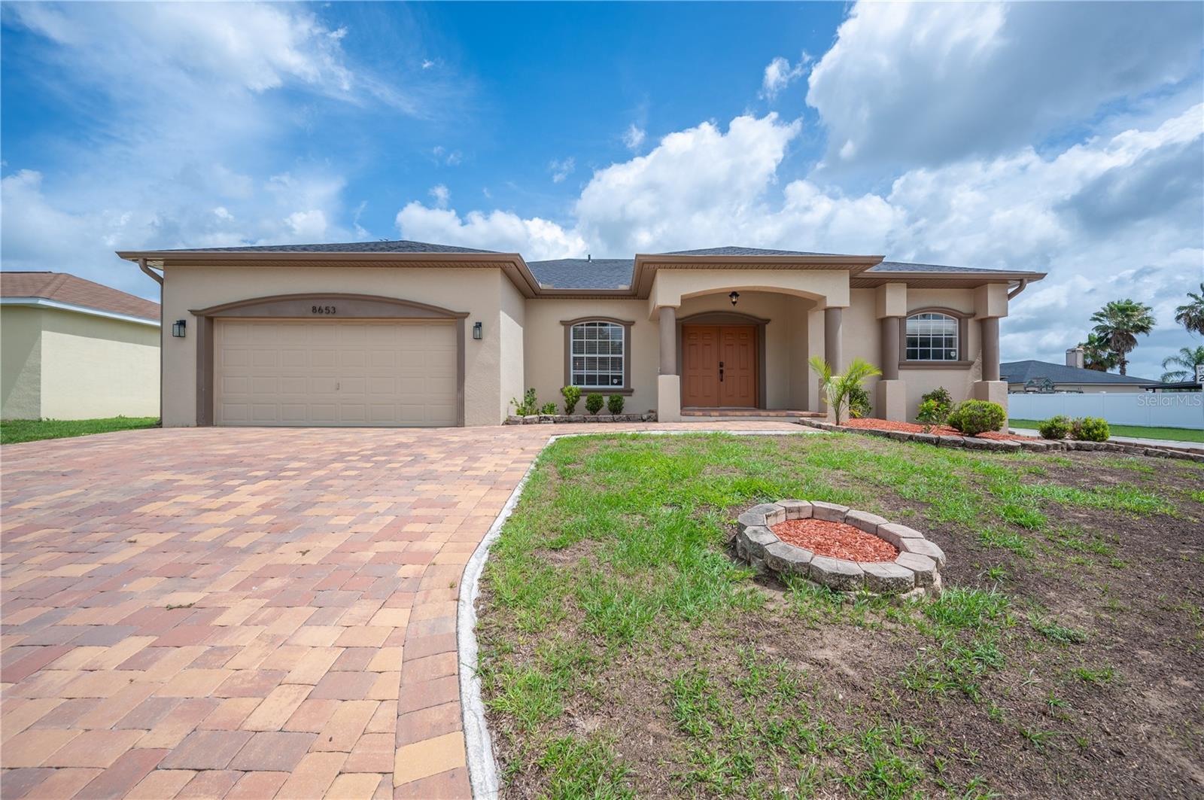
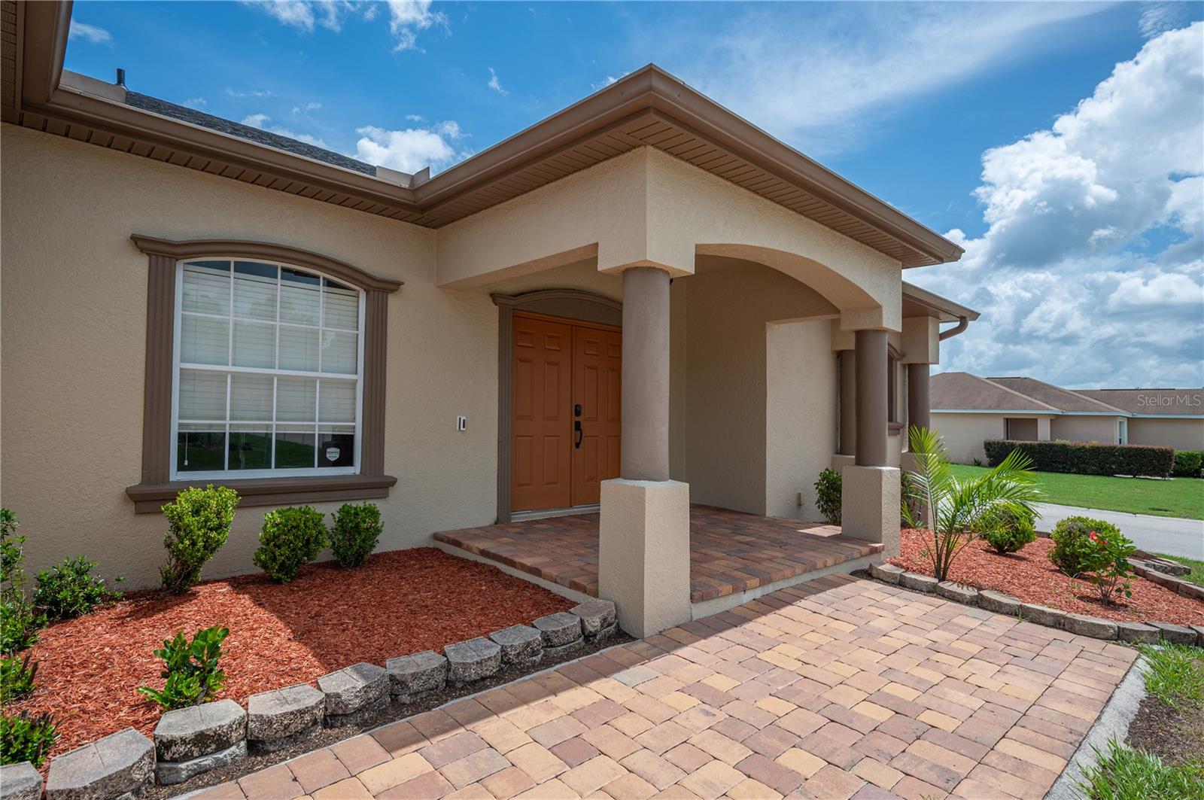
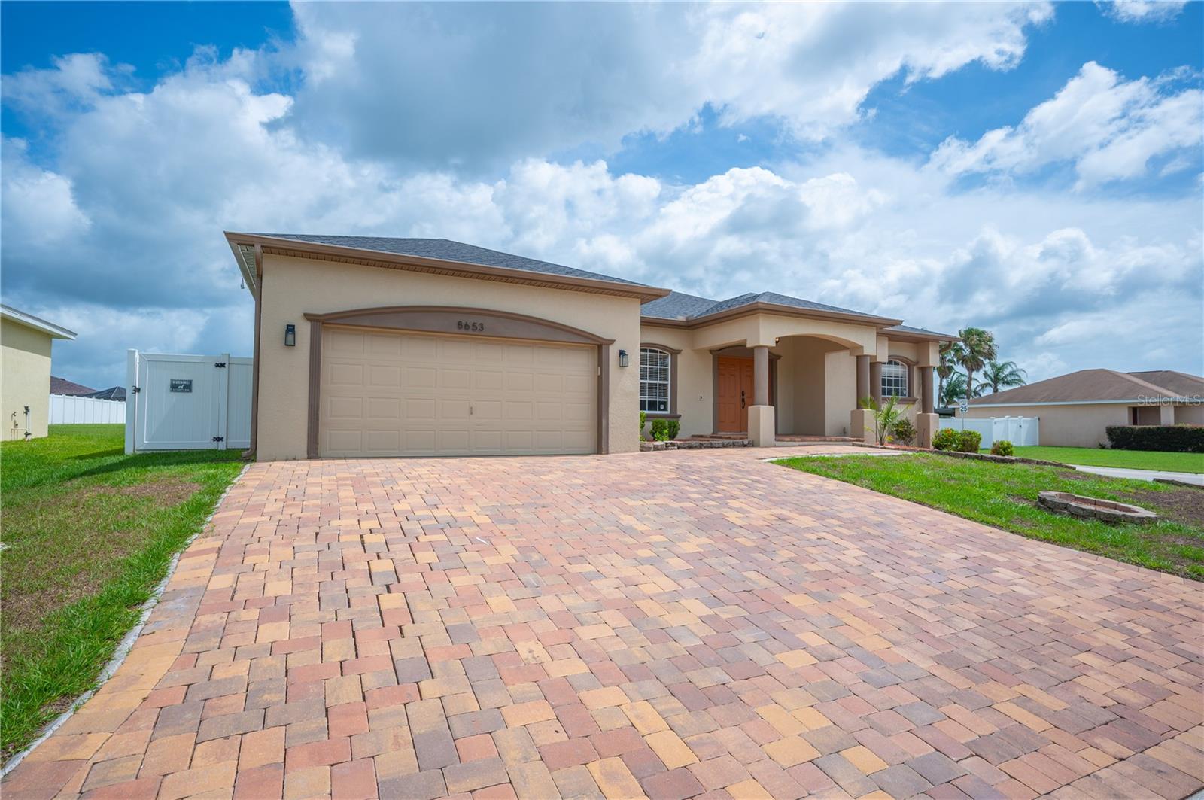
Tan single-story home with an arched entry and broad brick-paver driveway.
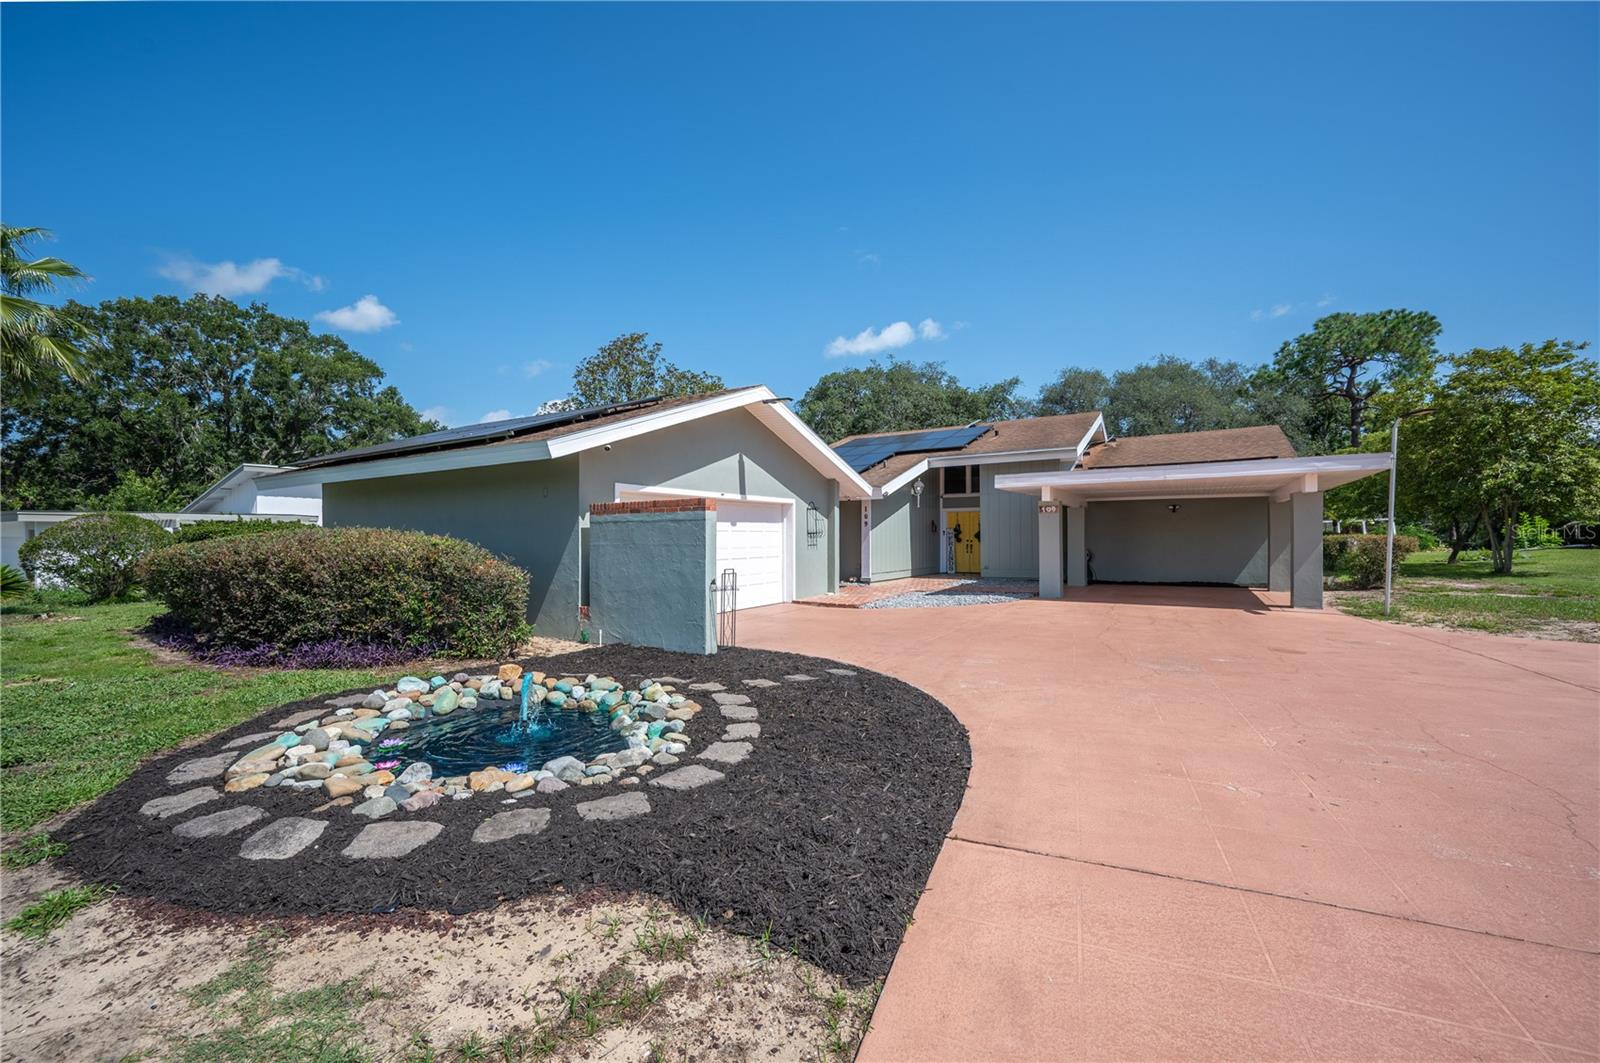
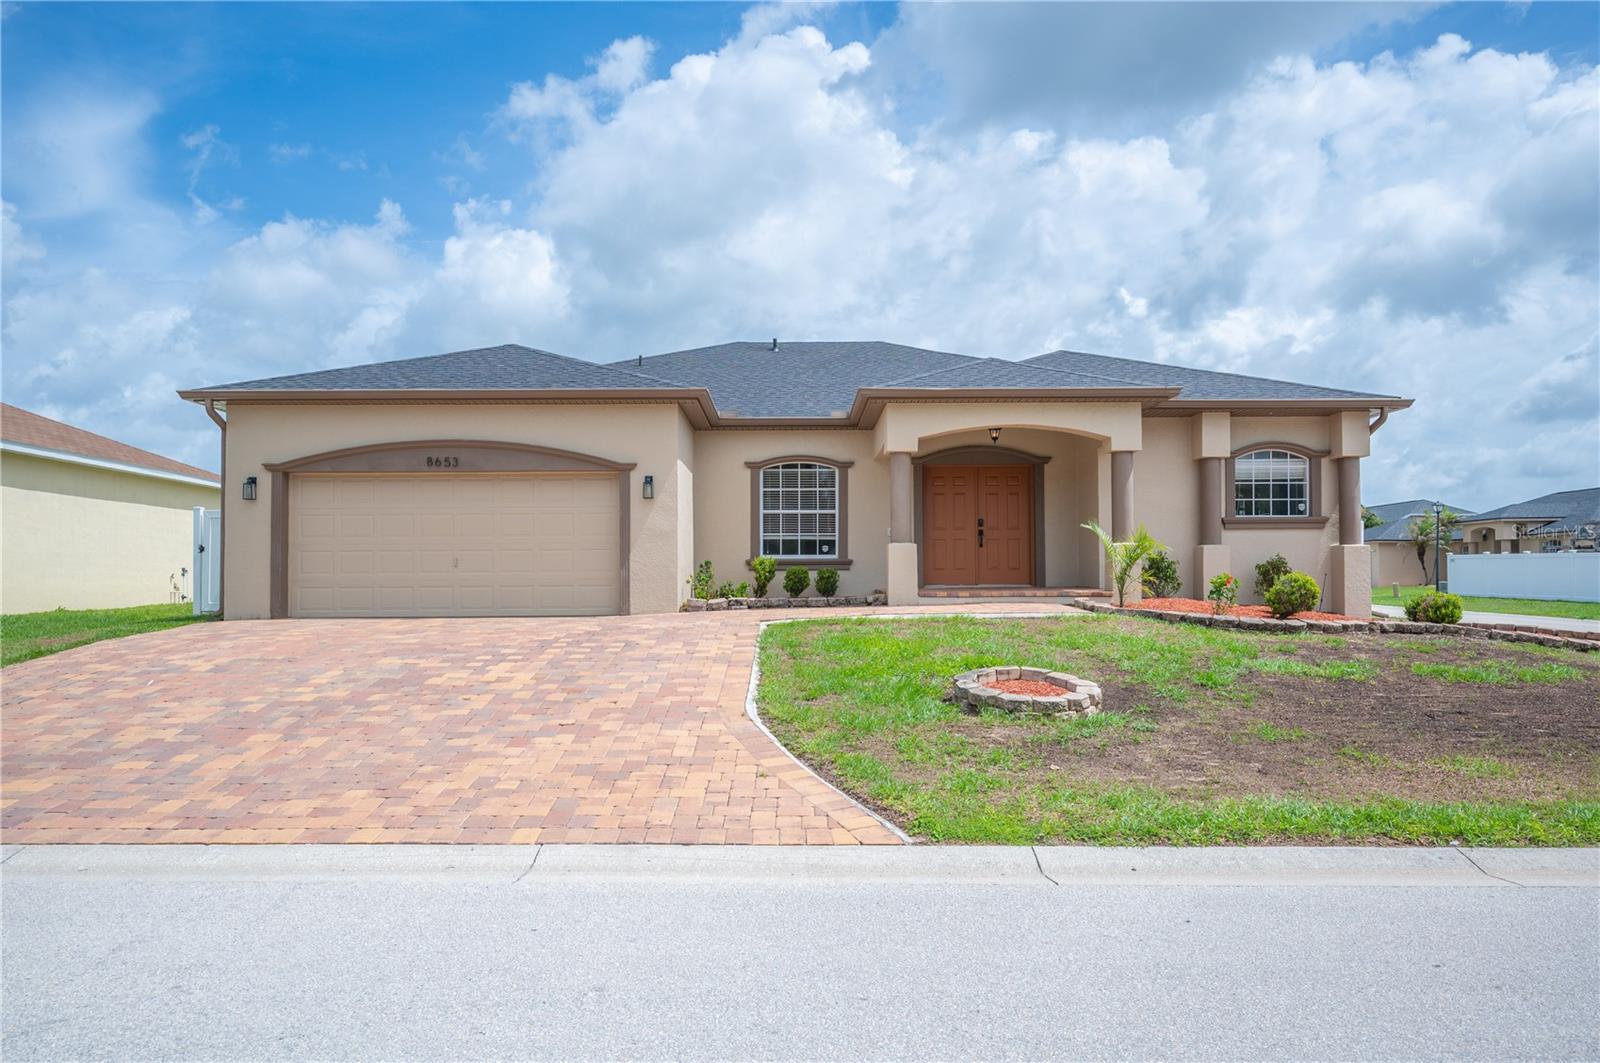
Single-story beige home with a two-car garage, arched entry, and brick-paver driveway.
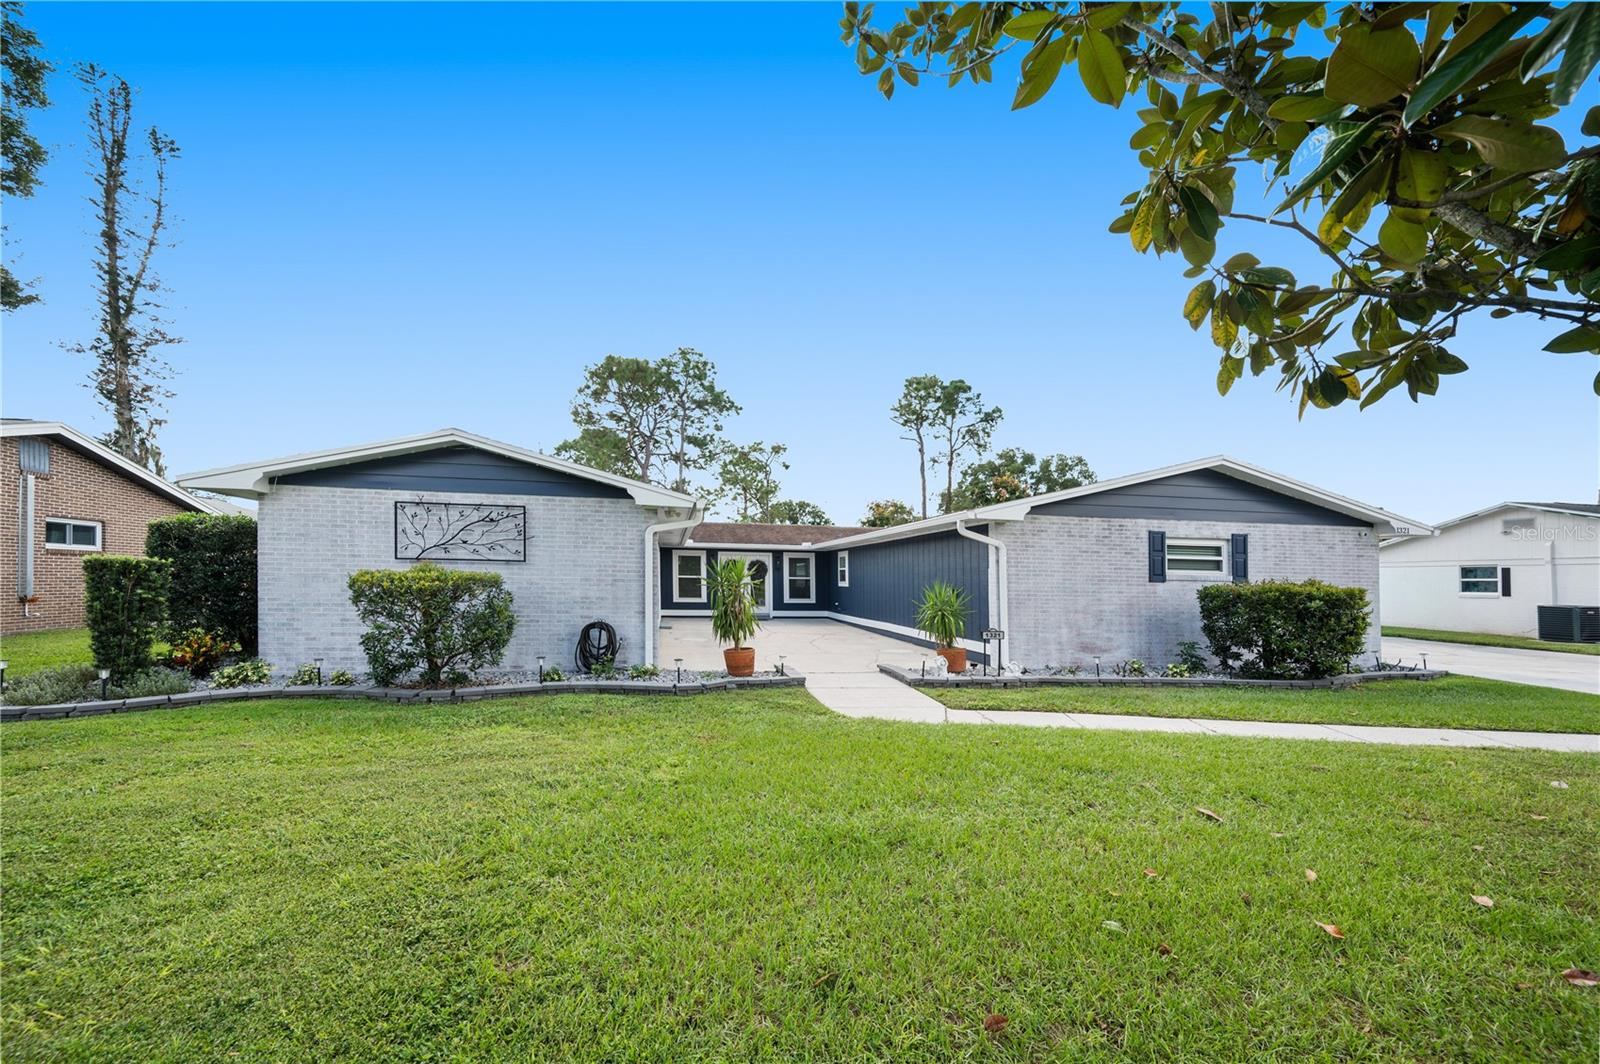
Corner-lot home with a tan exterior, attached garage, brick driveway, and white privacy fence.
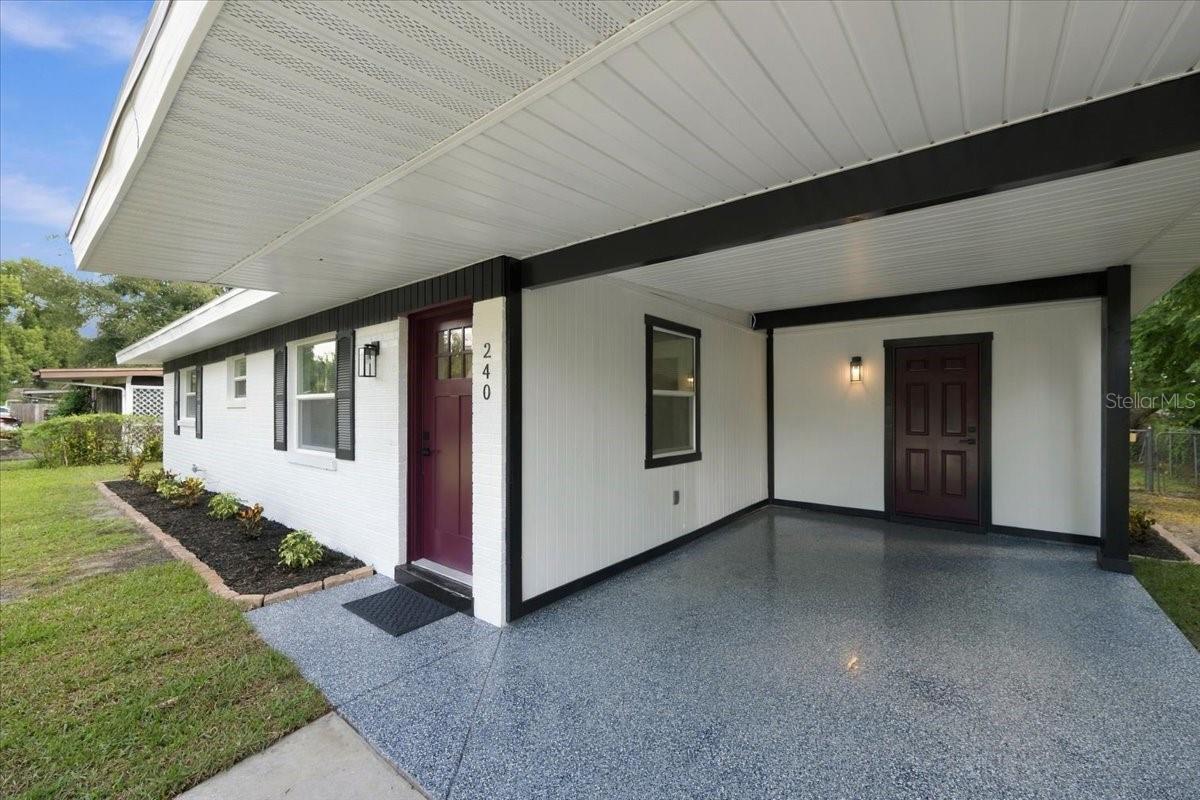
Single-story home with a paver driveway, two-car garage, and covered front entry.
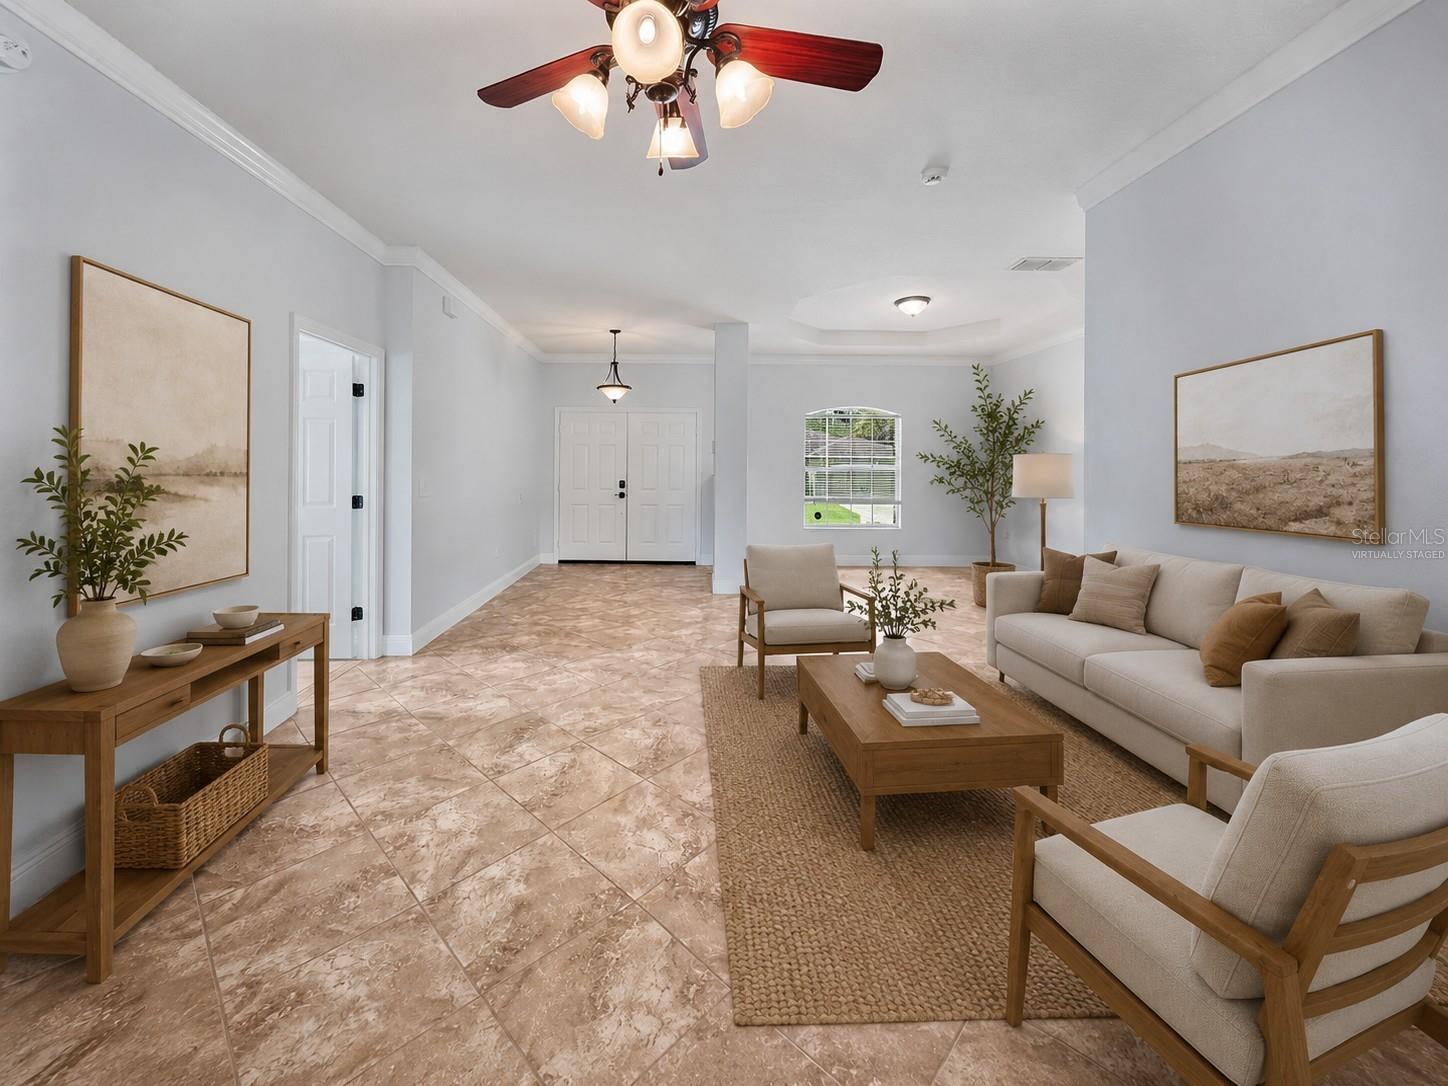
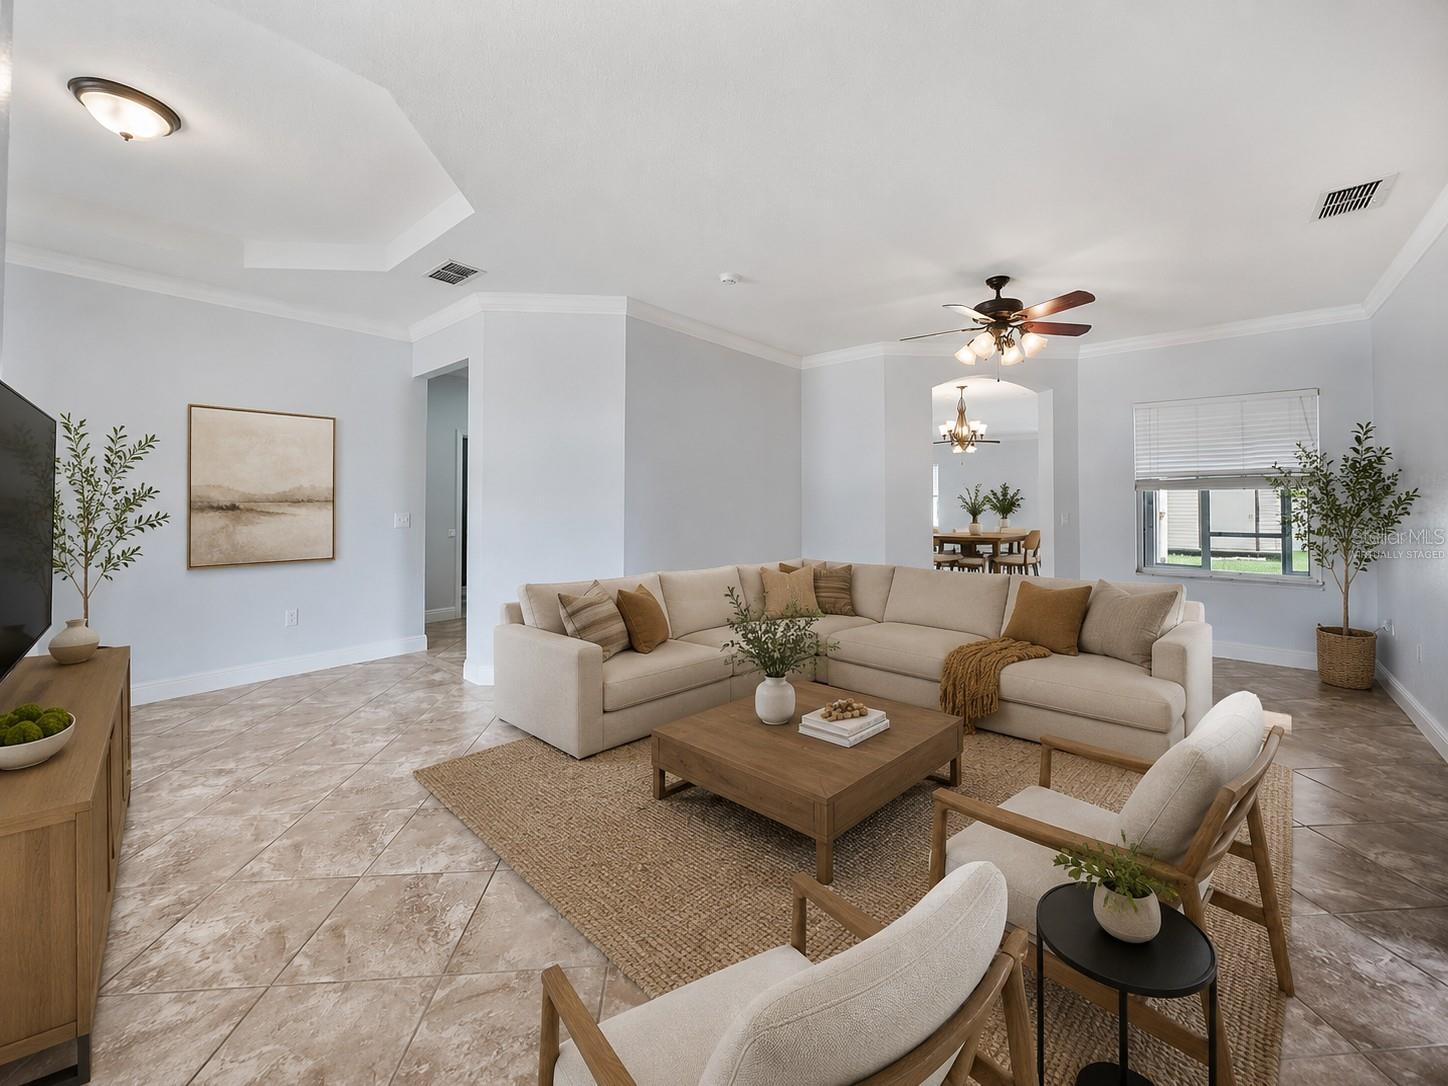
Virtually staged living room with neutral seating, patterned tile floors, and a ceiling fan.
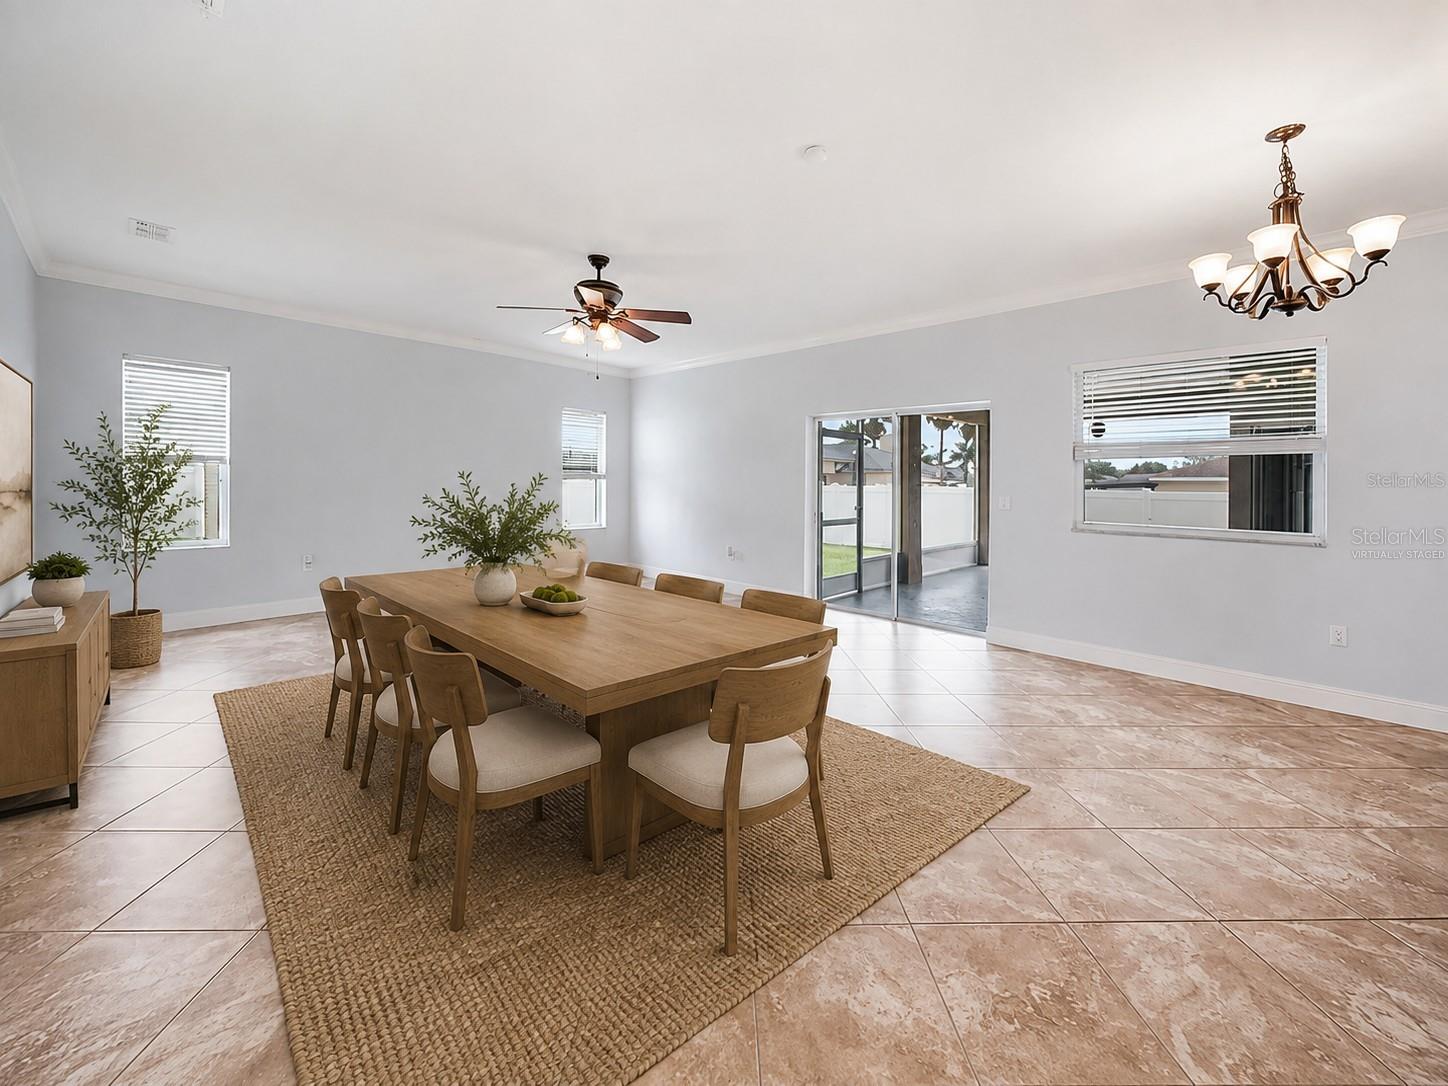
Dining room with a long wooden table, upholstered chairs, and sliding glass doors to the yard.
Staged living room with a beige sectional, tiled floors, and an open view to the dining area.
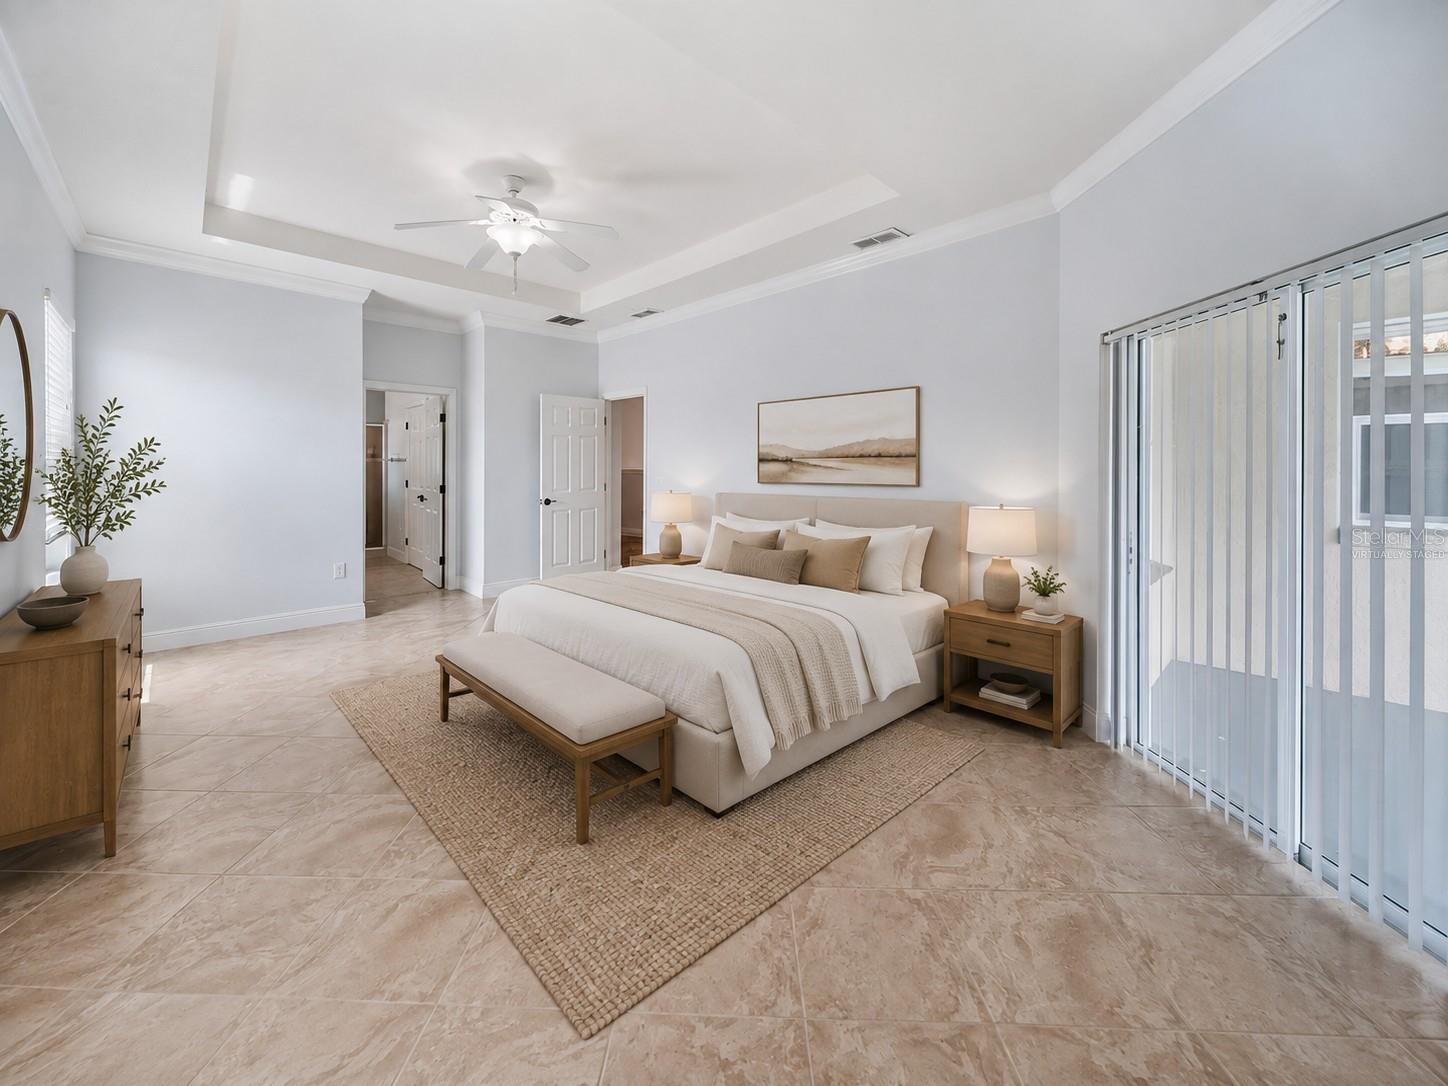
Staged bedroom with a tray ceiling, beige tile flooring, and sliding glass doors with vertical blinds.
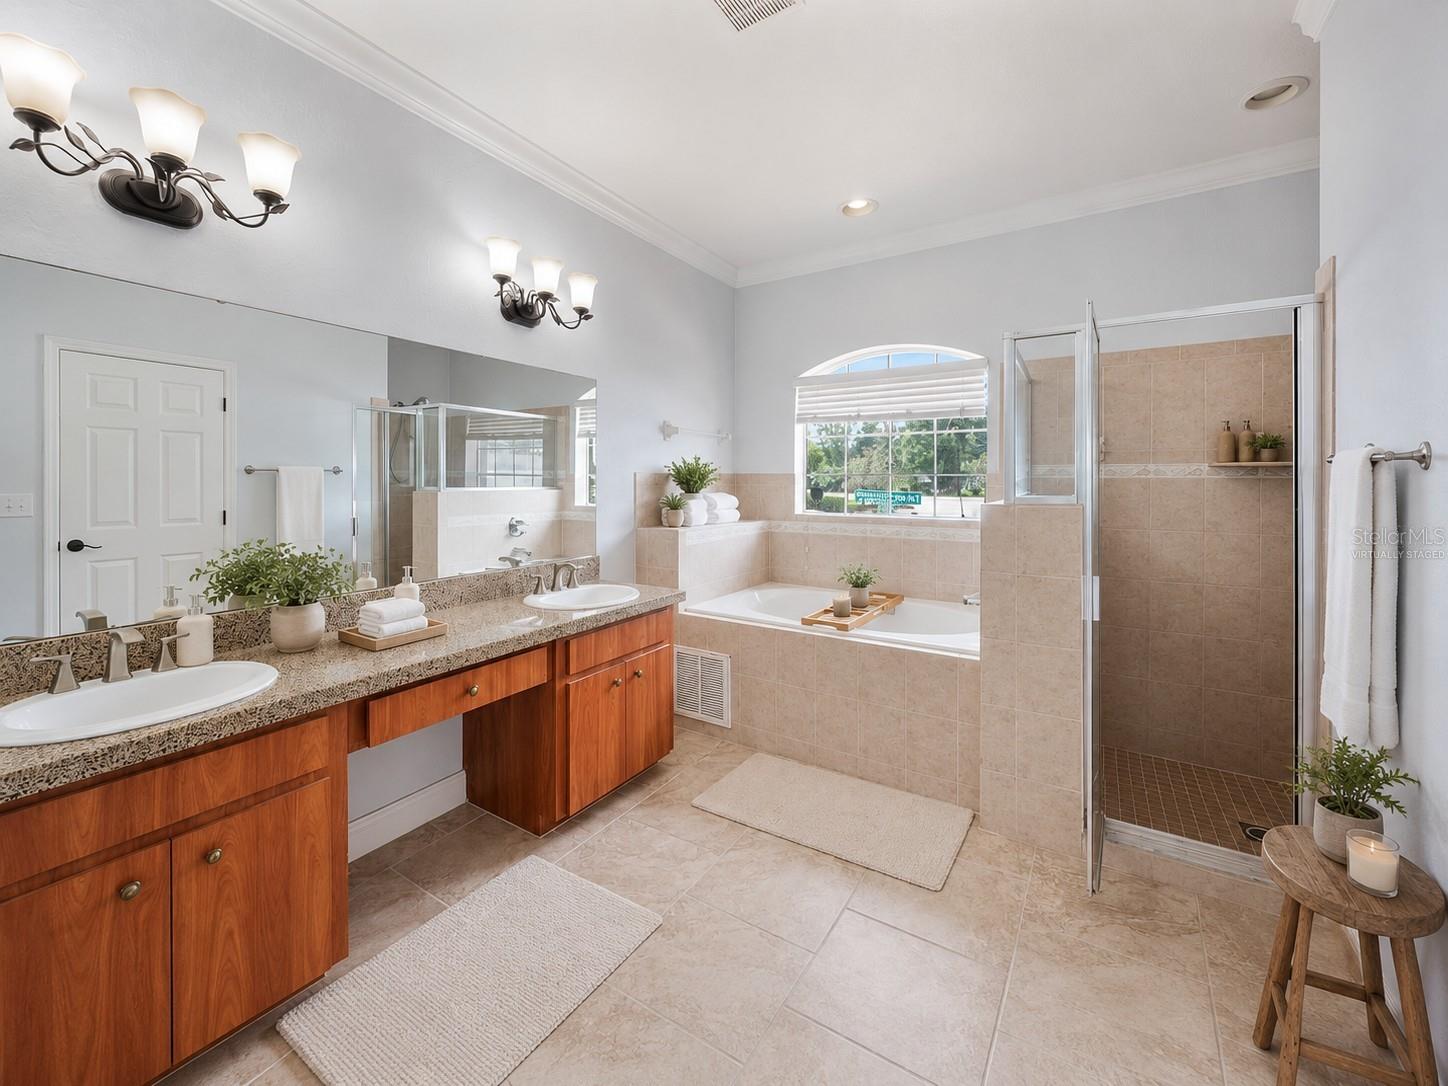
Primary bathroom with a double vanity, soaking tub, and separate glass-enclosed shower.
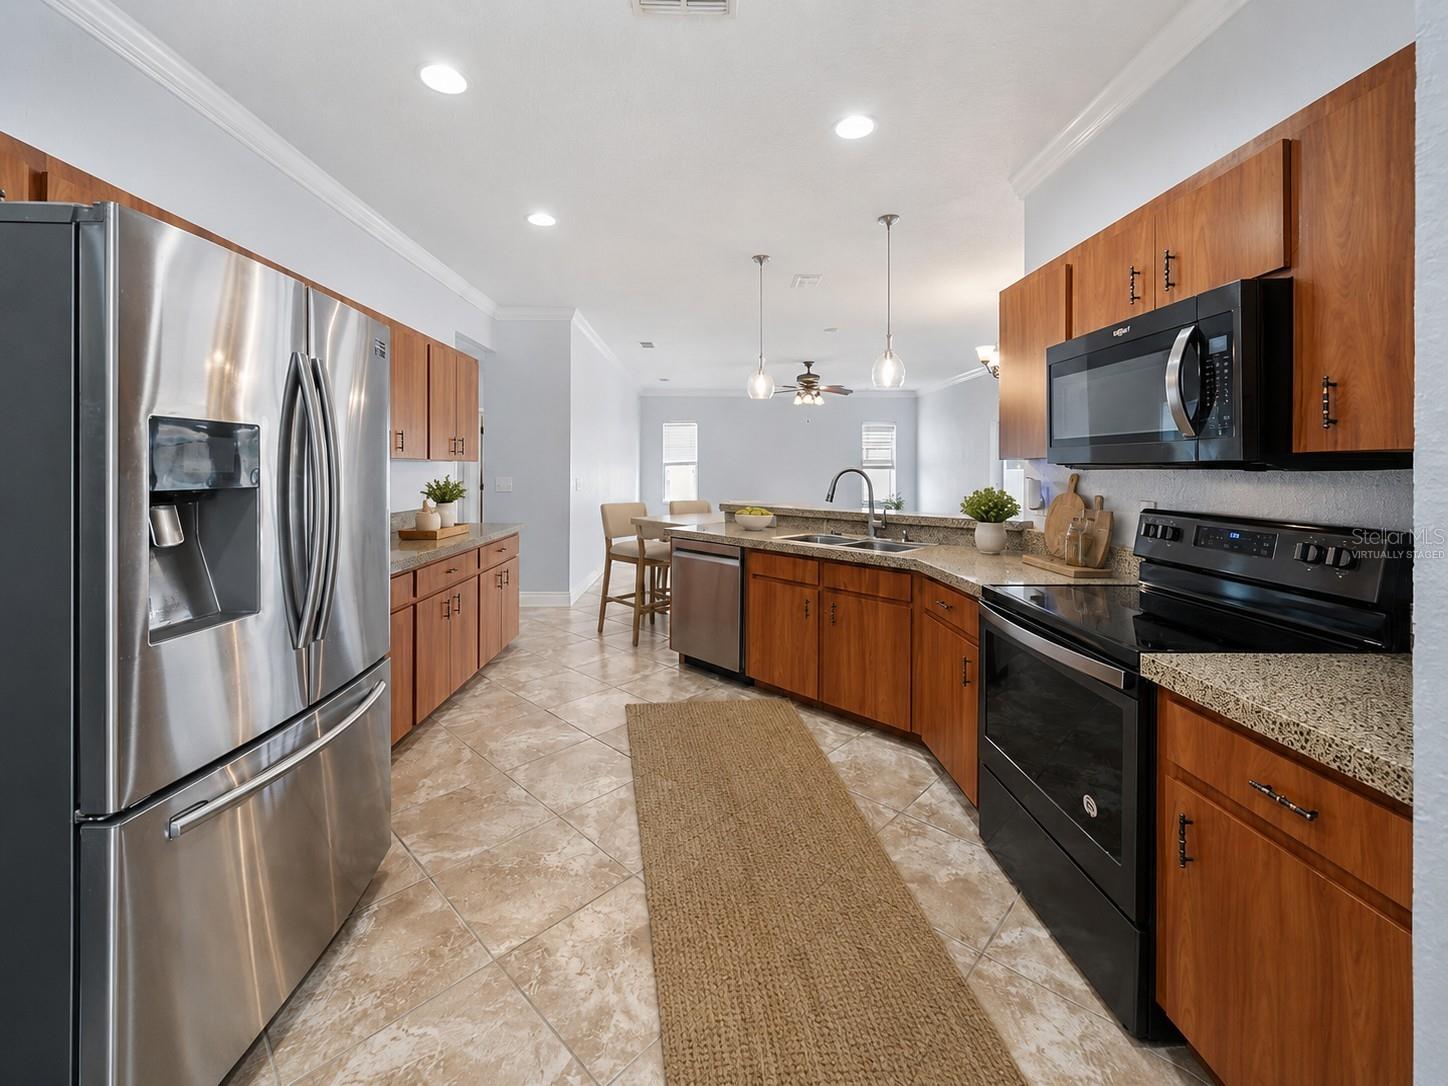
Kitchen with warm wood cabinets, stainless steel appliances, and a central island.
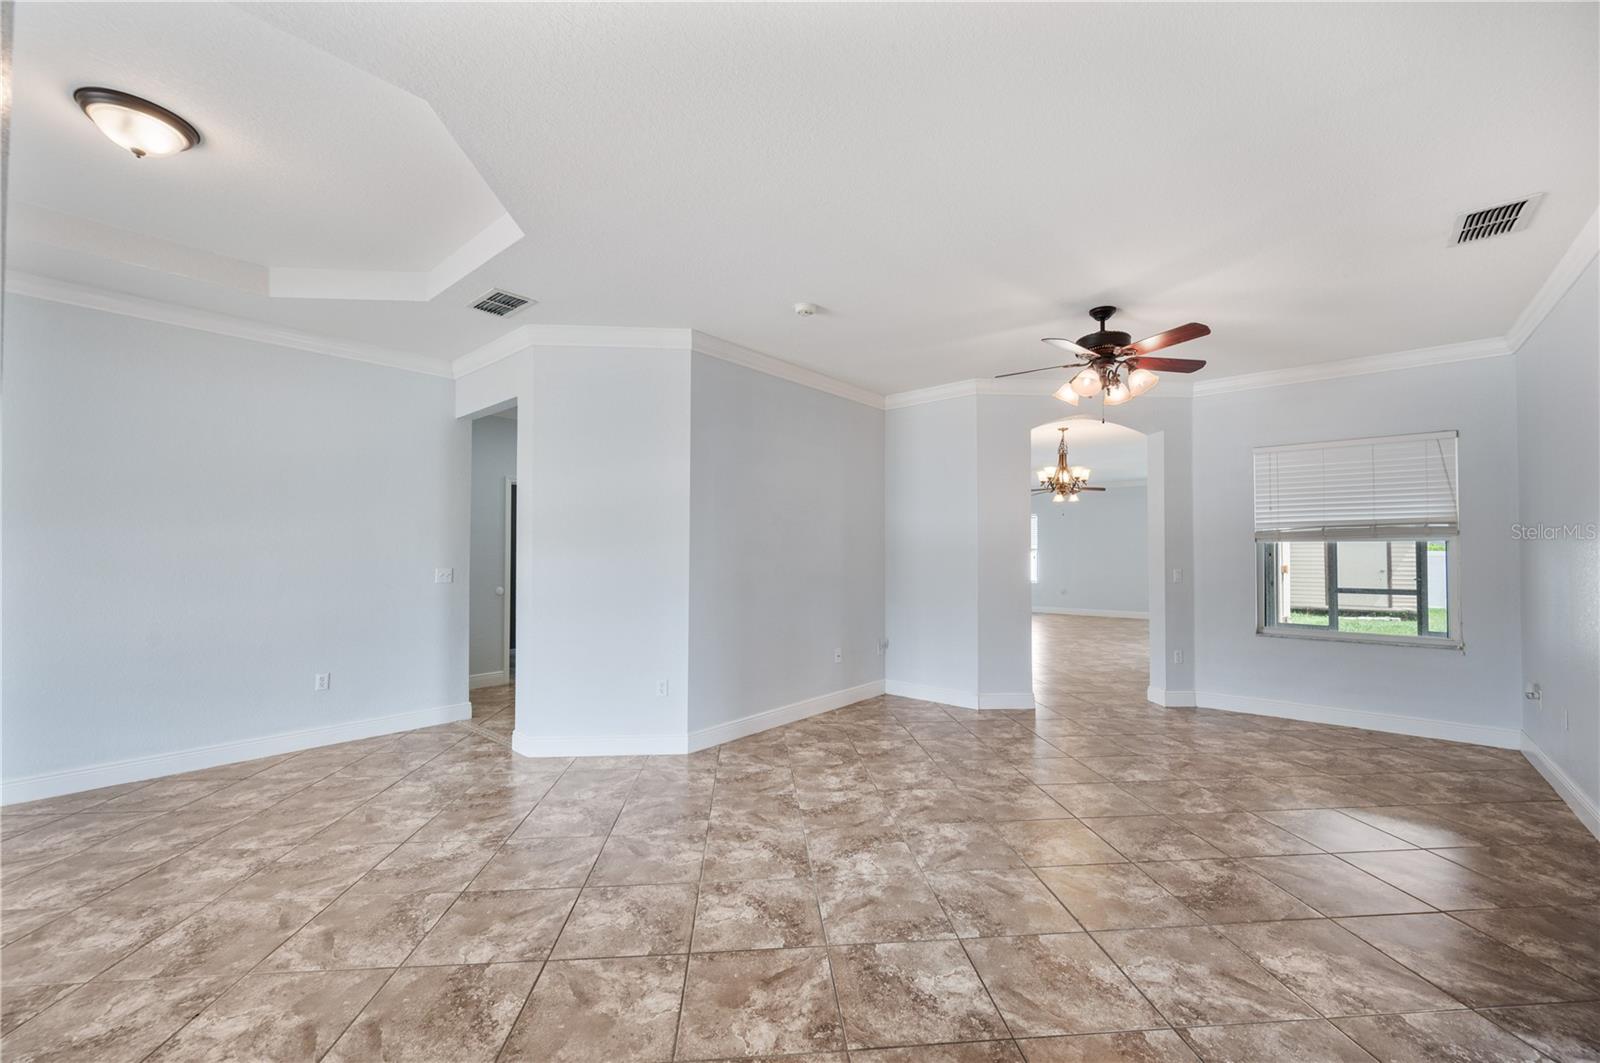
Empty tiled living room with tray ceiling, ceiling fan, and wide opening to another room.
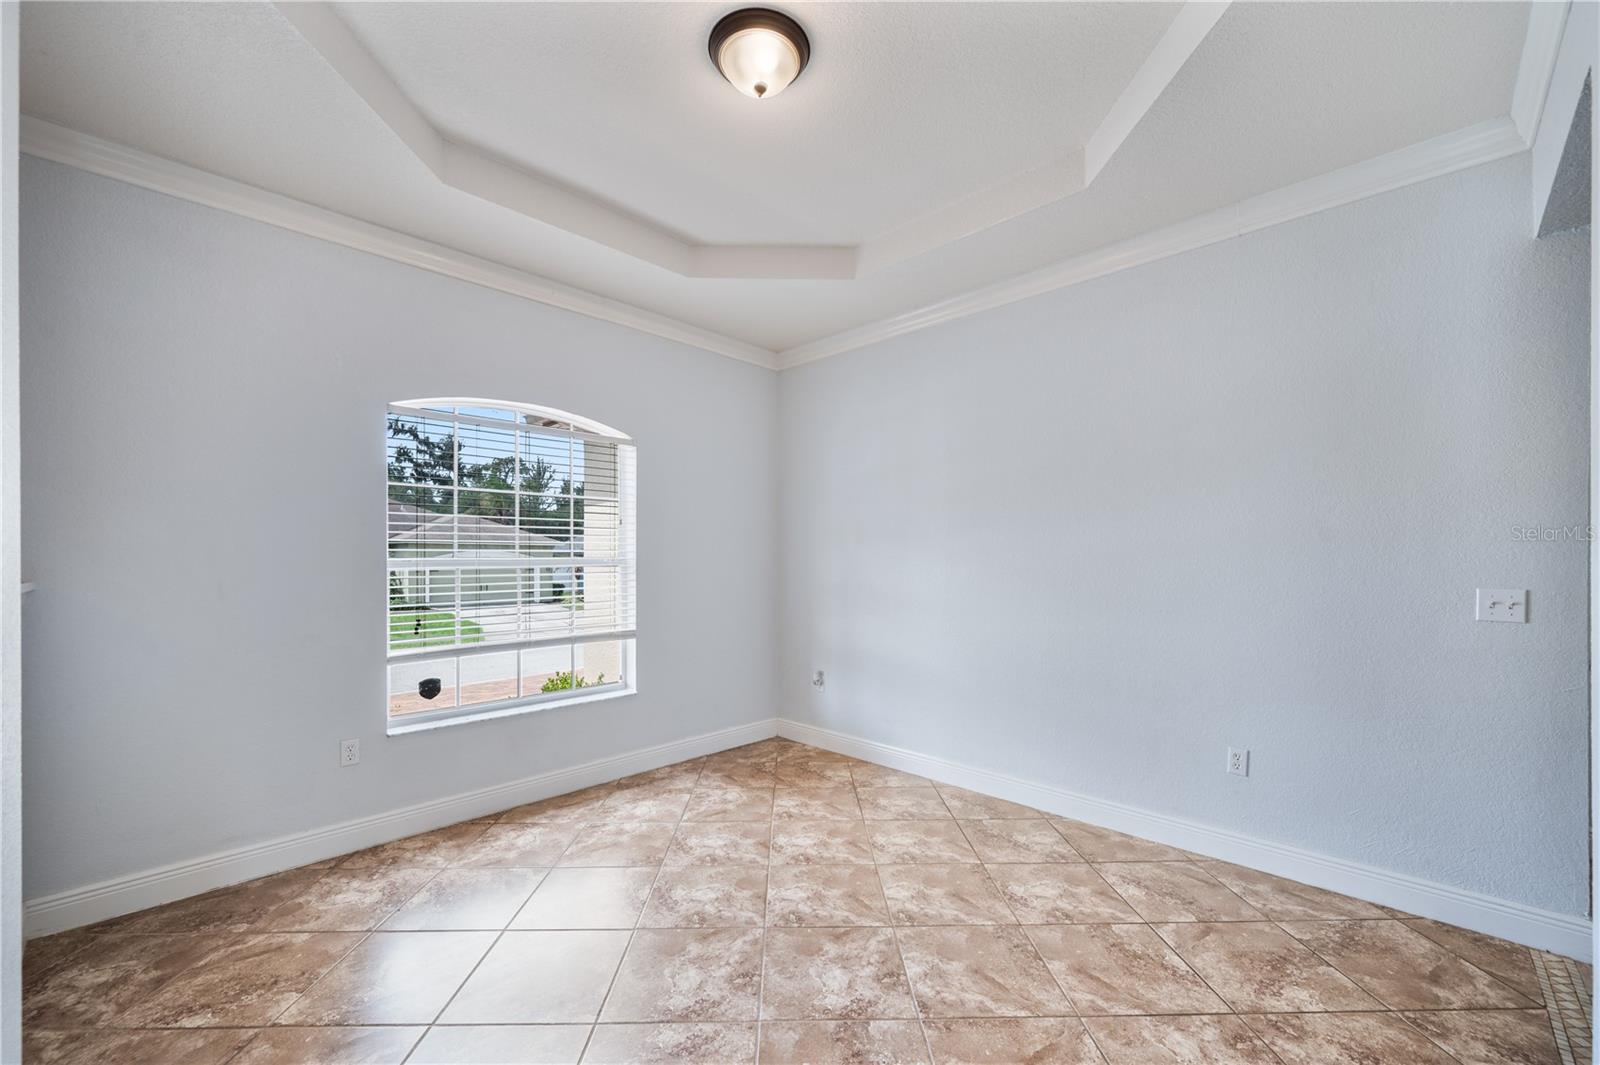
Empty room with a tray ceiling, arched window with blinds, and tiled floor.
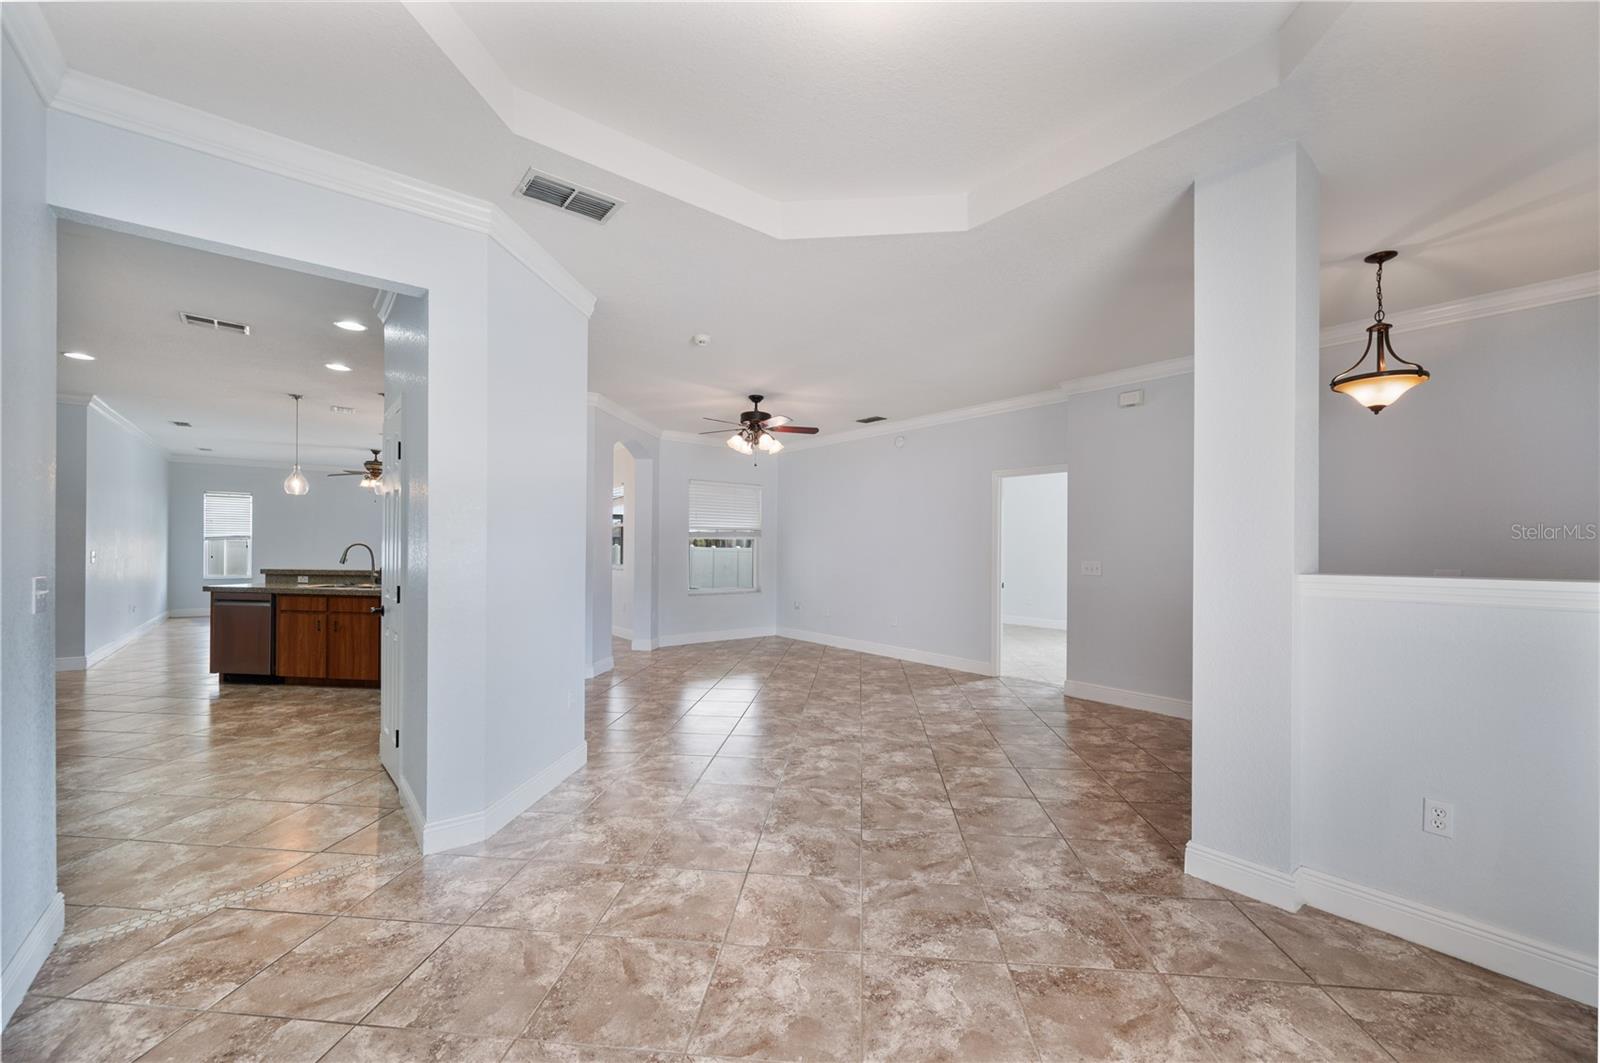
Open living and dining area with a tiled floor, tray ceiling, and kitchen island.
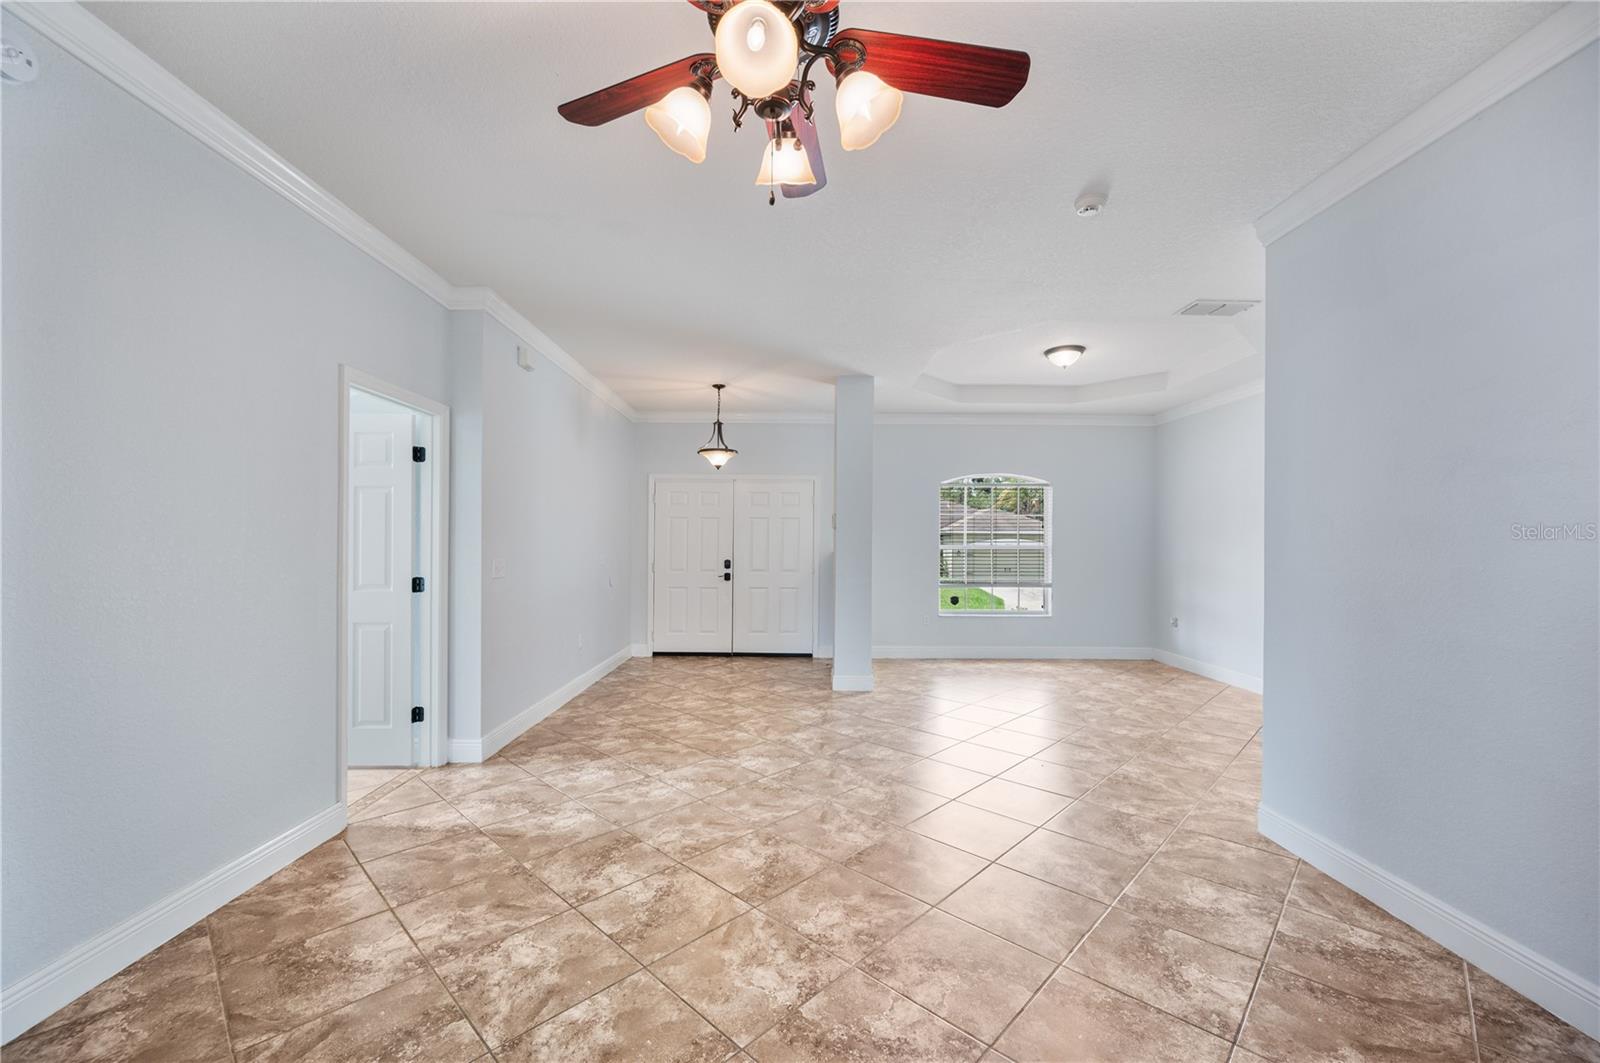
Empty tiled living room with pale walls, ceiling fan, and a window beside the front door.
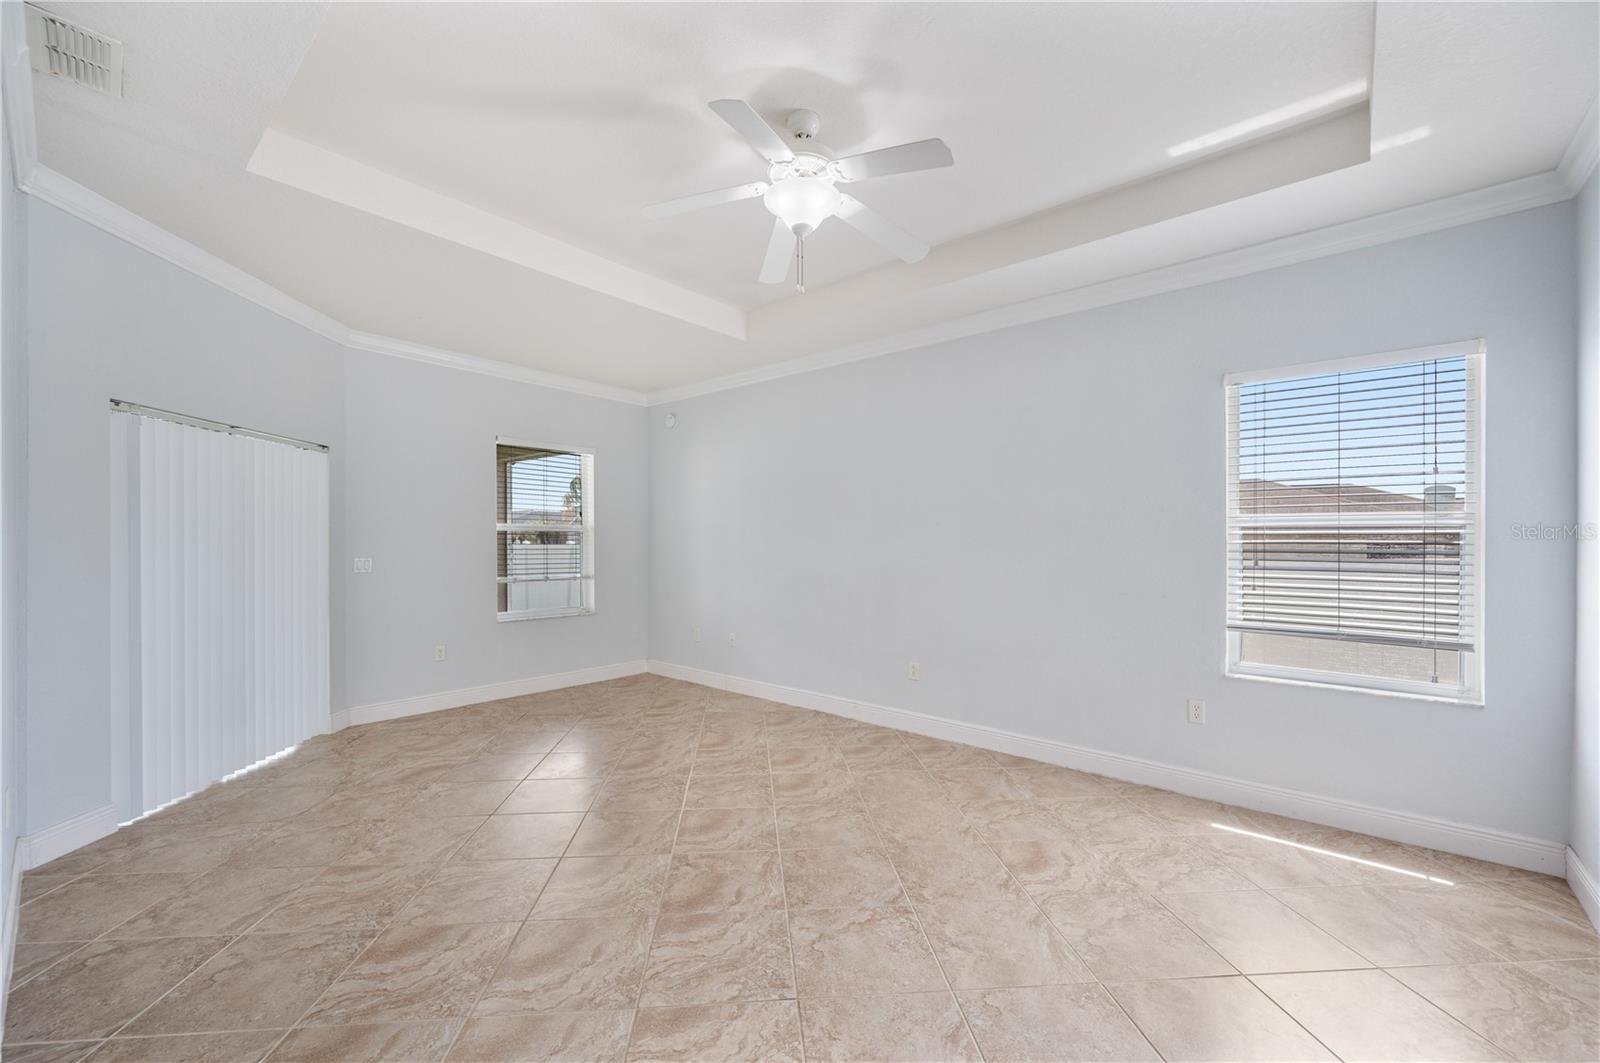
Empty tiled room with pale walls, a tray ceiling, ceiling fan, and windows with blinds.
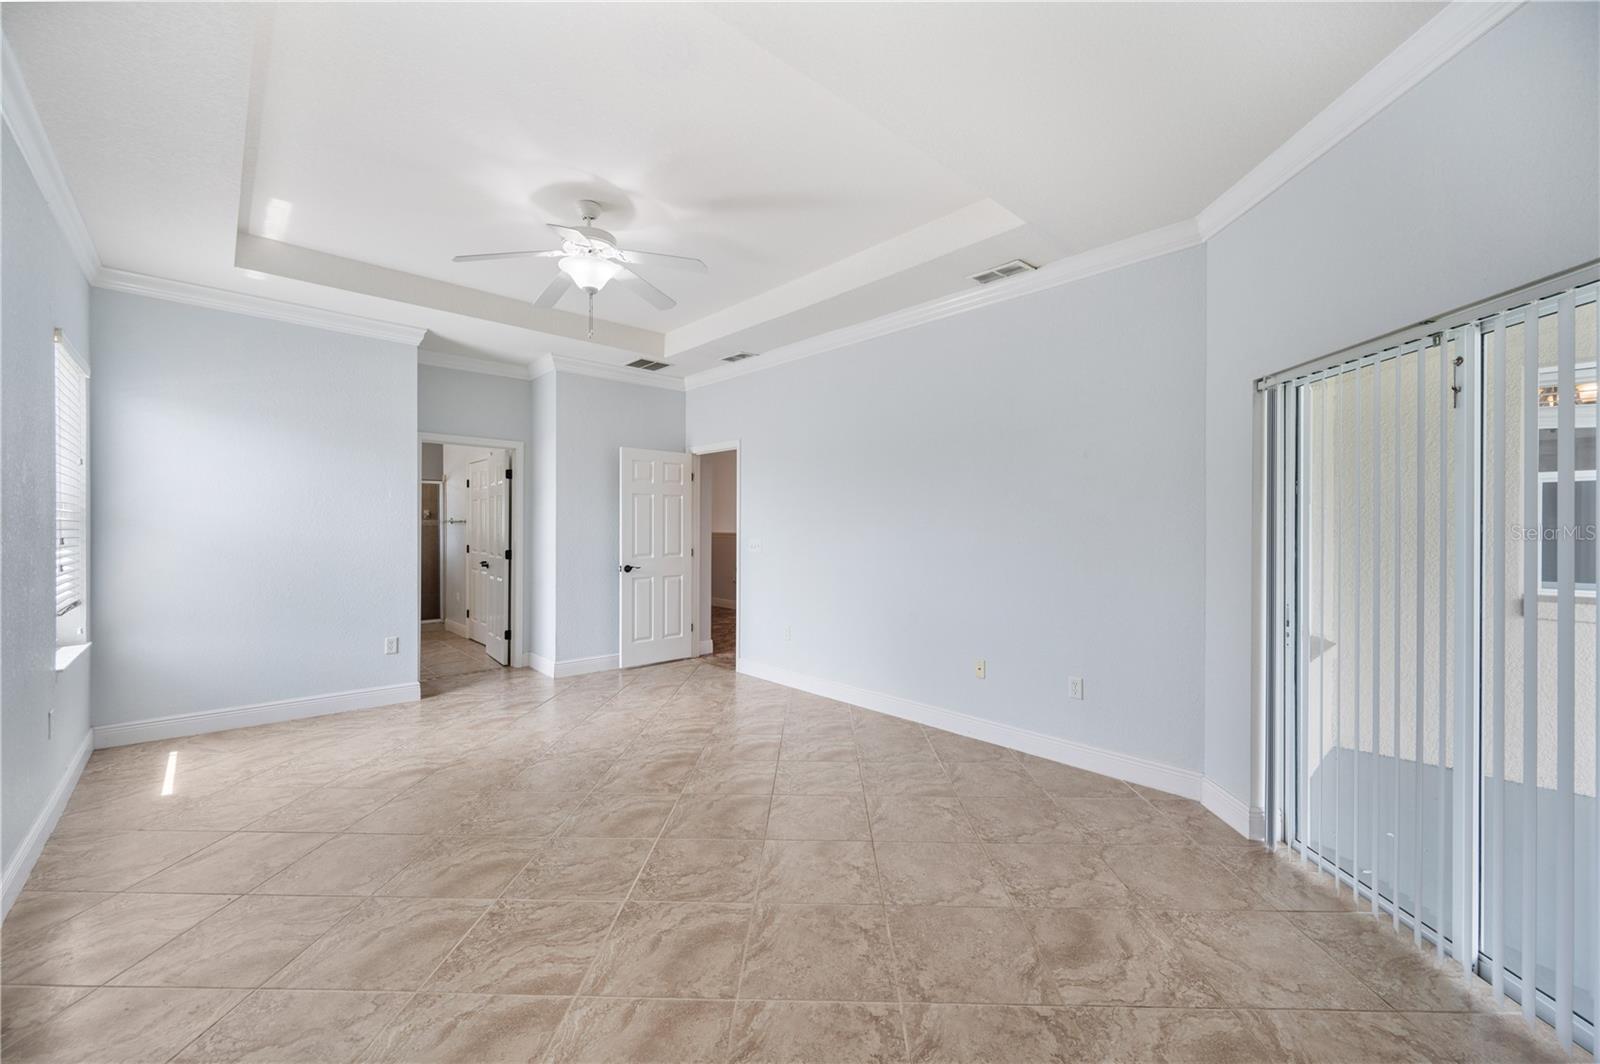
Empty living room with a tray ceiling, tiled floors, and sliding glass doors with vertical blinds.
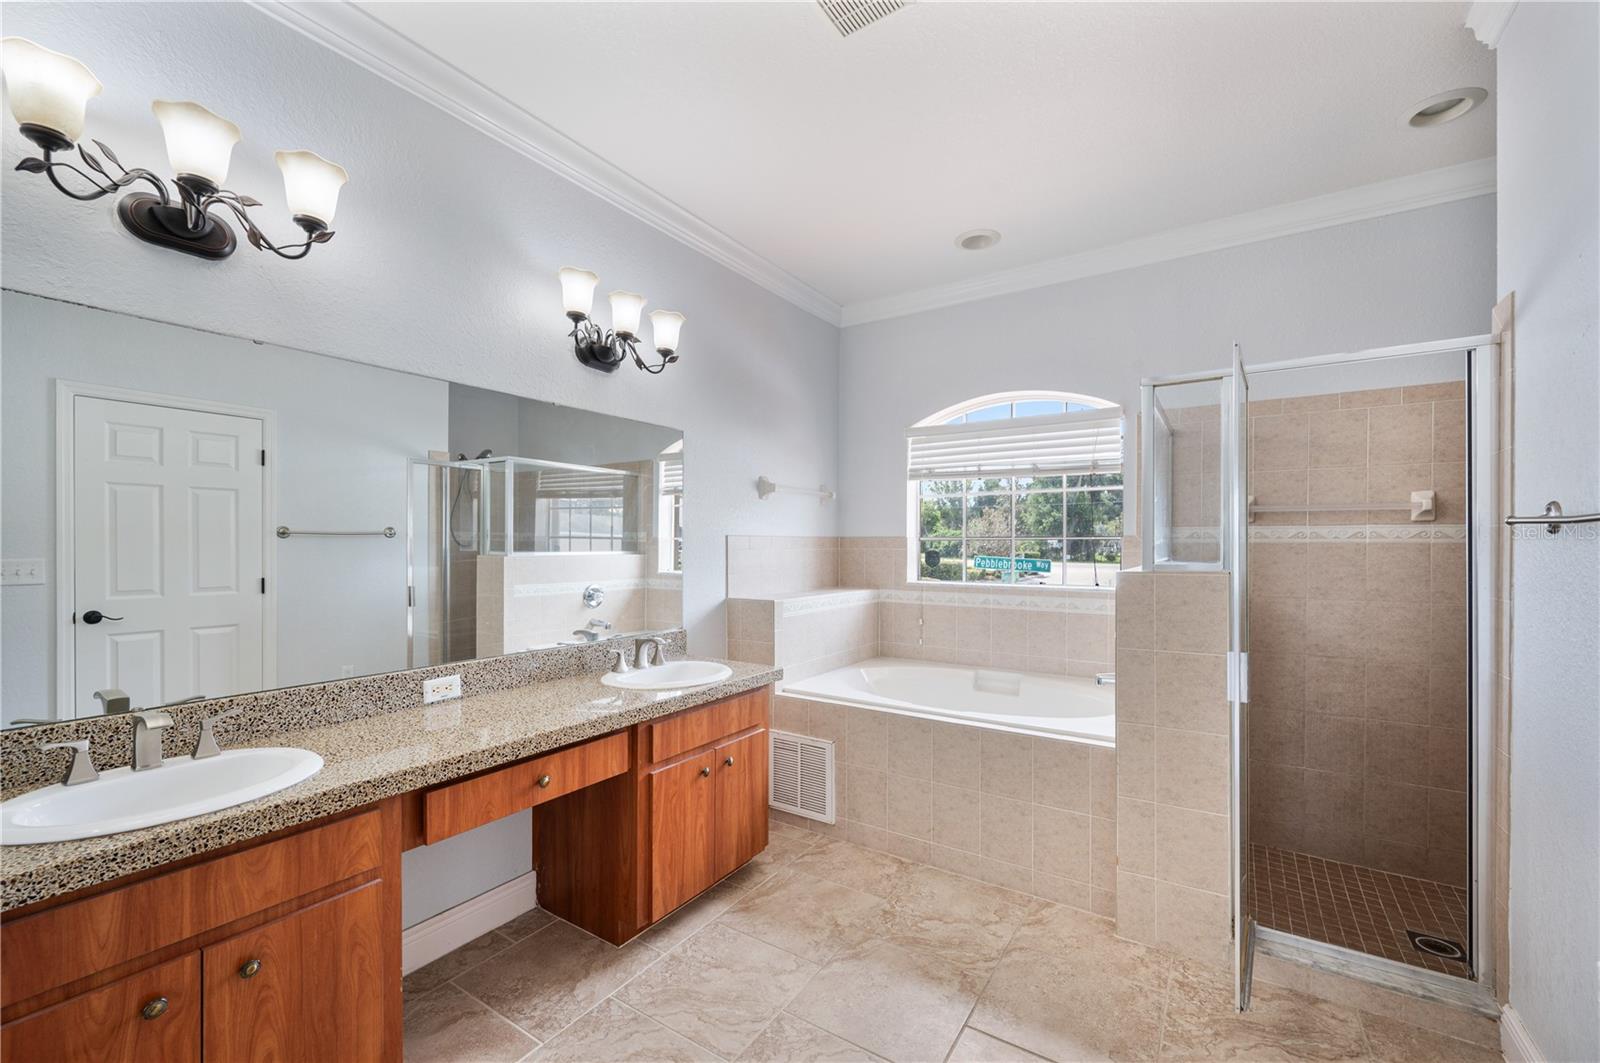
Bathroom with a double vanity, soaking tub, and separate glass-enclosed shower.
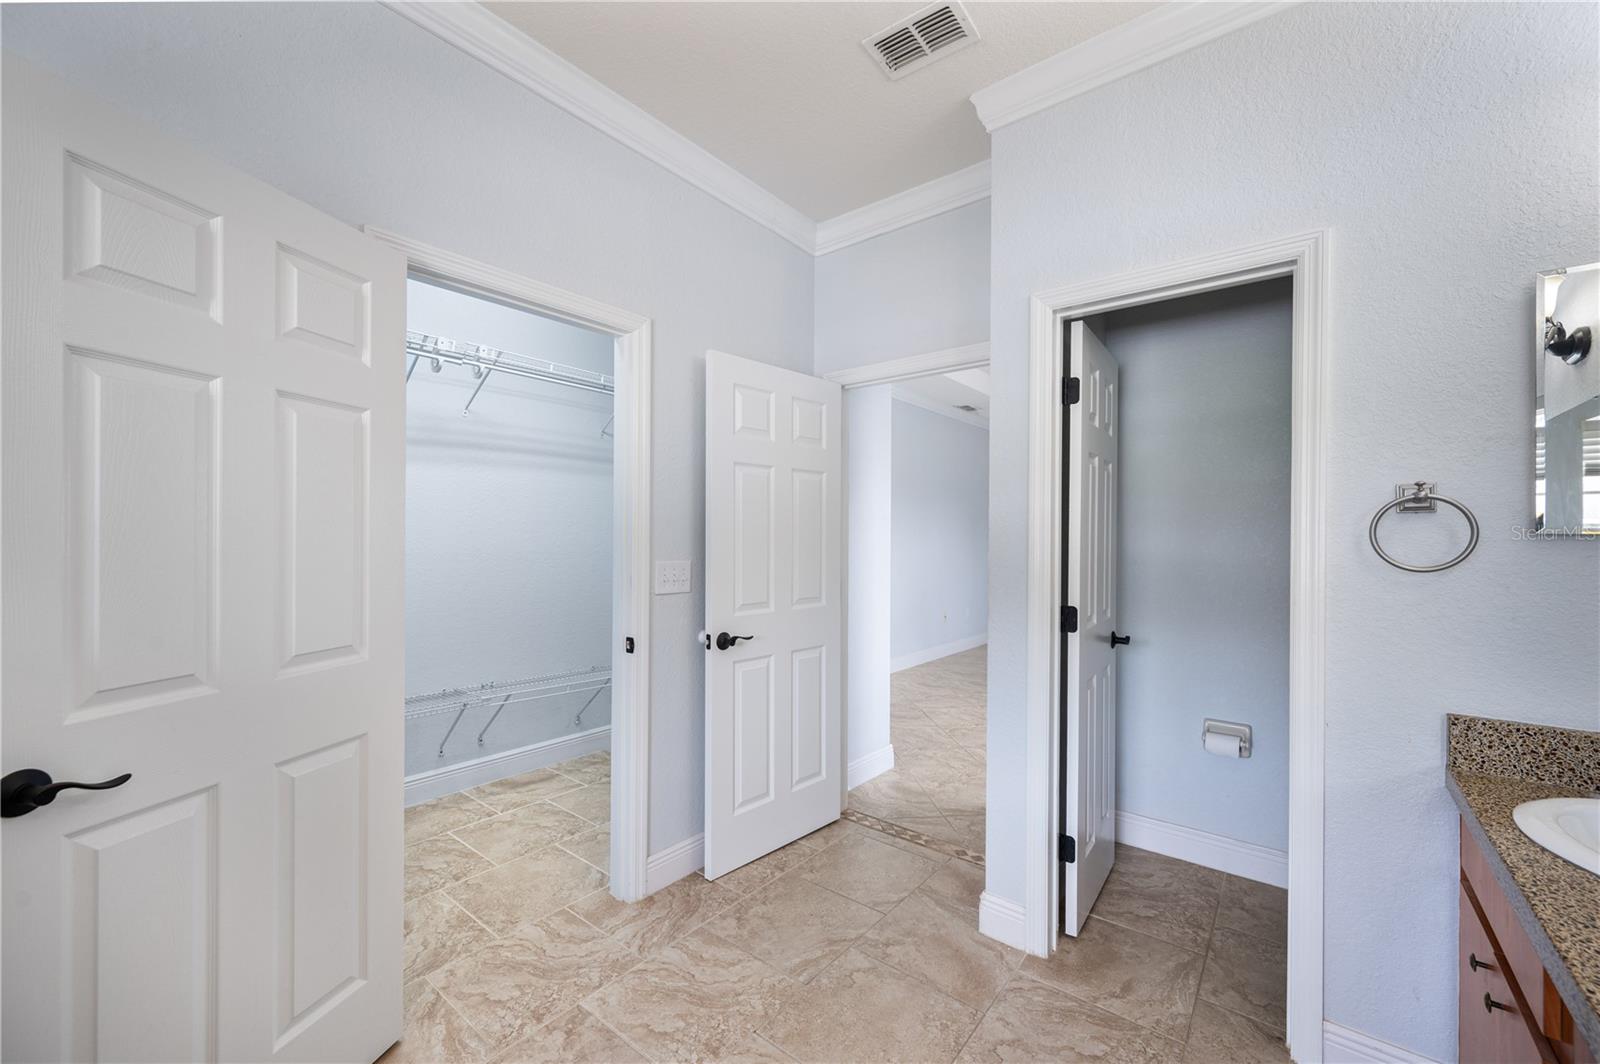
Bathroom with tiled floor, granite vanity, towel ring, and open closet and hallway doors
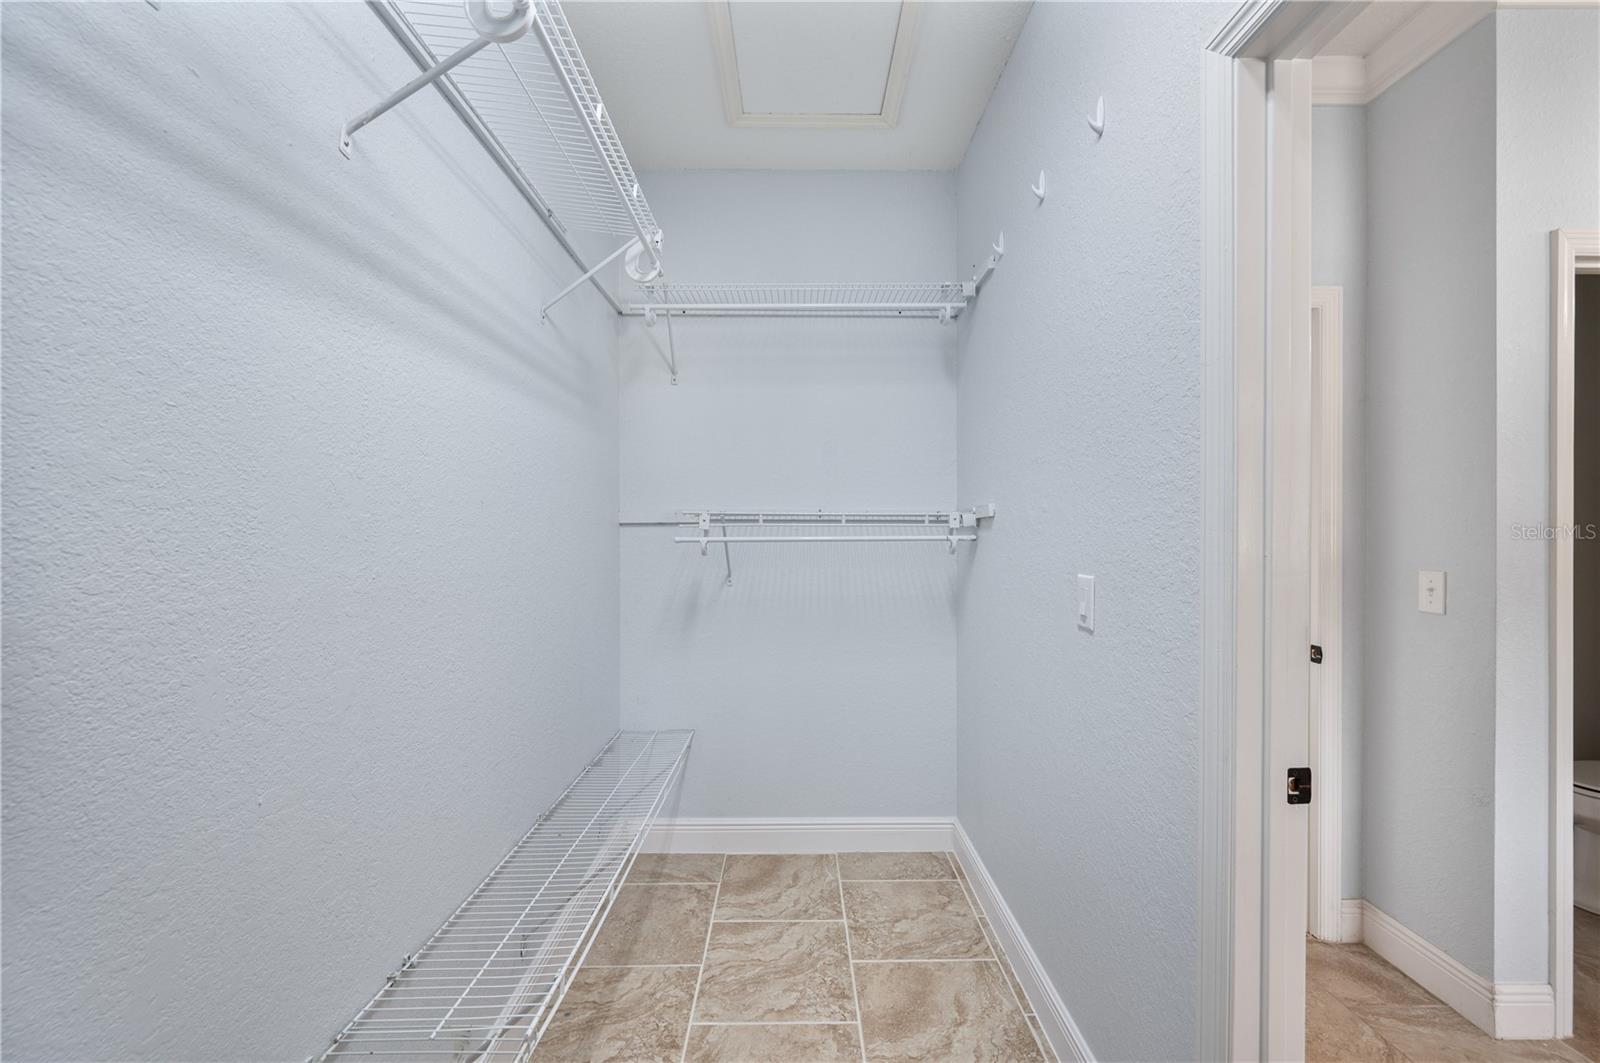
Walk-in closet with white wire shelving, beige tile flooring, and a ceiling access hatch.
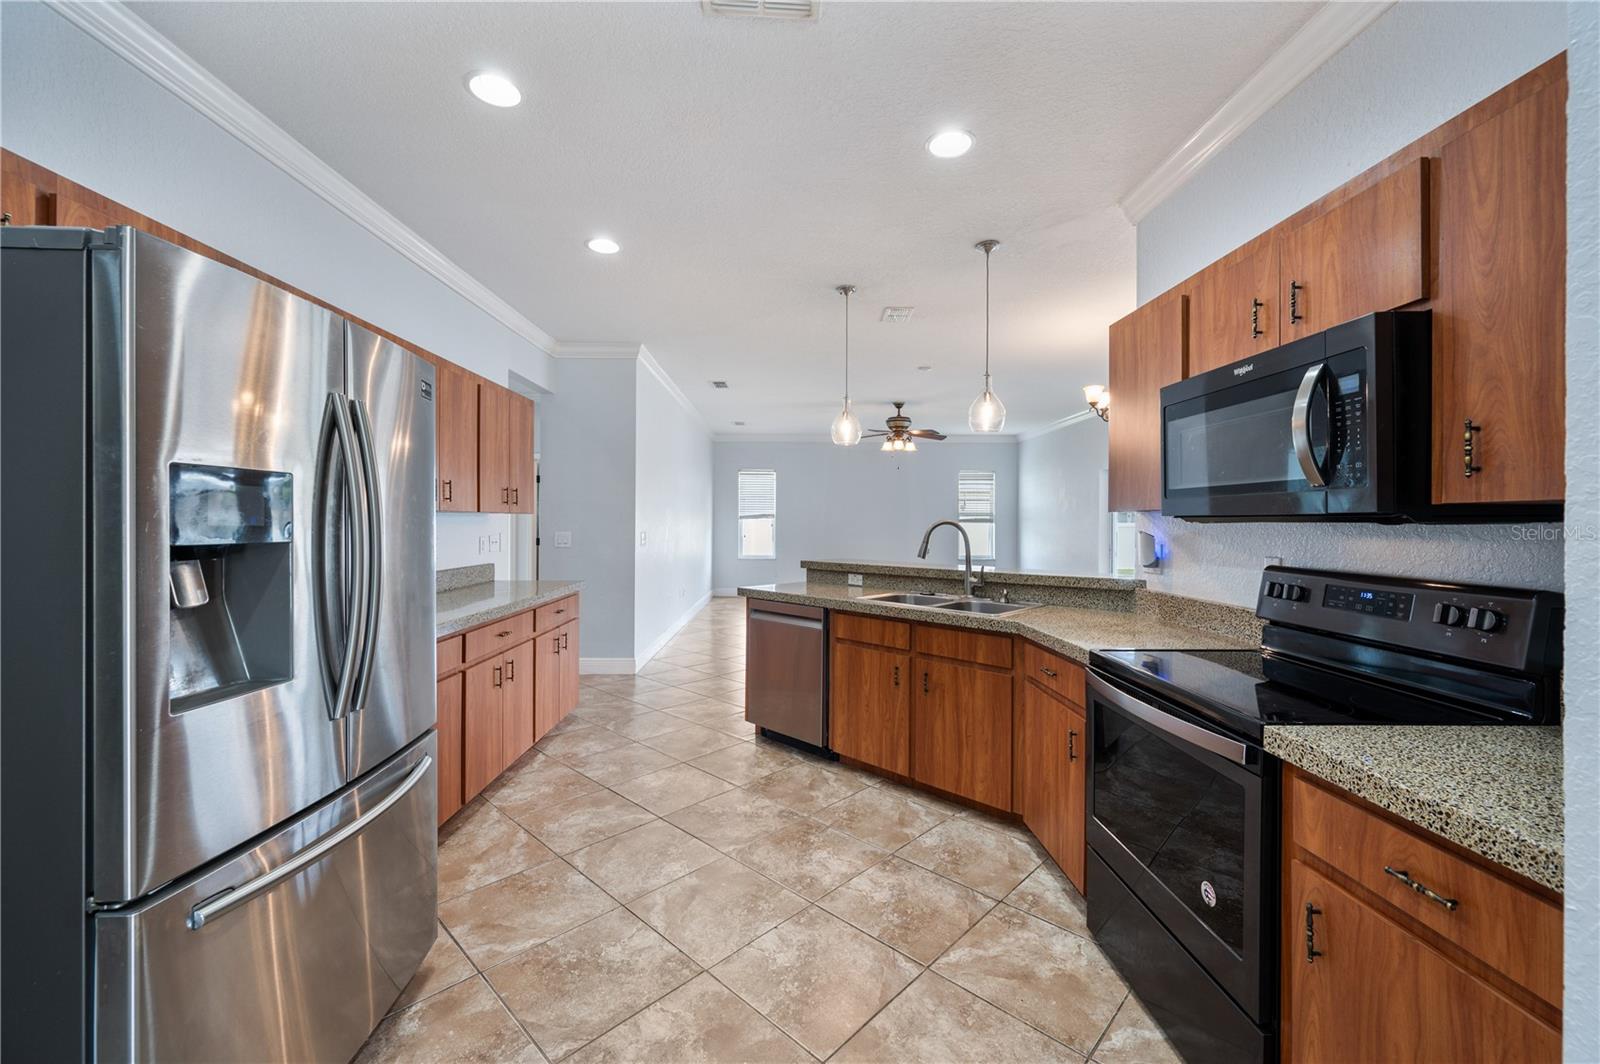
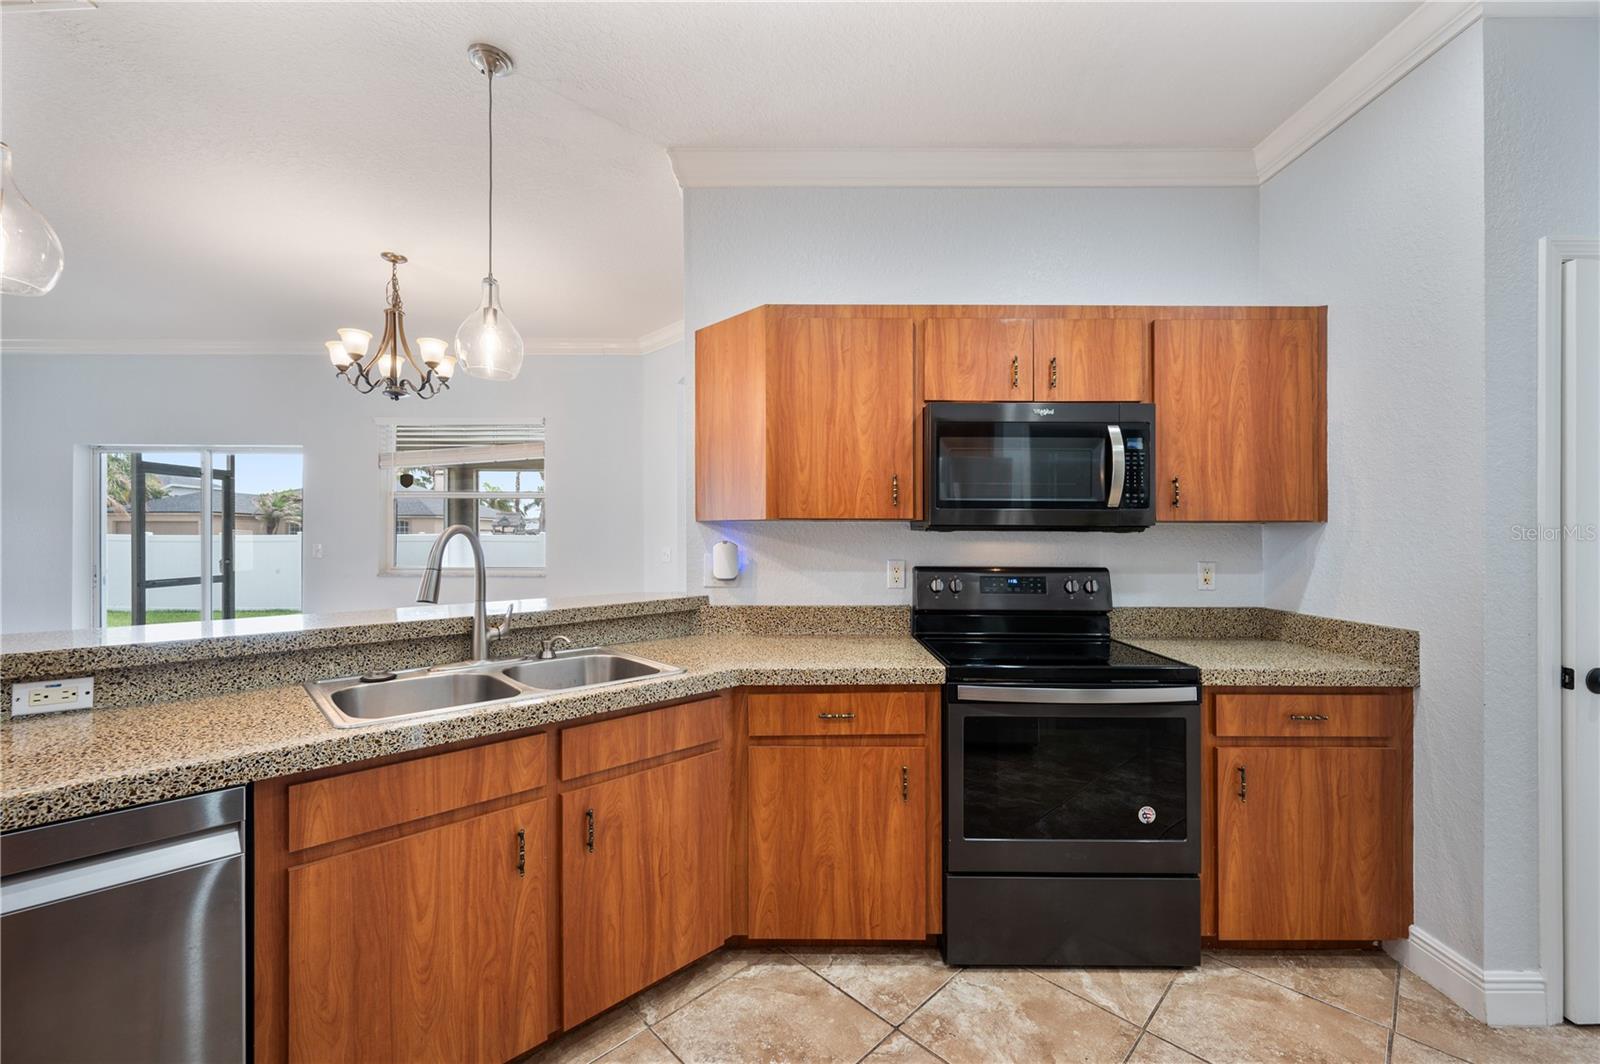
Kitchen with wood cabinets, granite counters, stainless refrigerator, and black range.
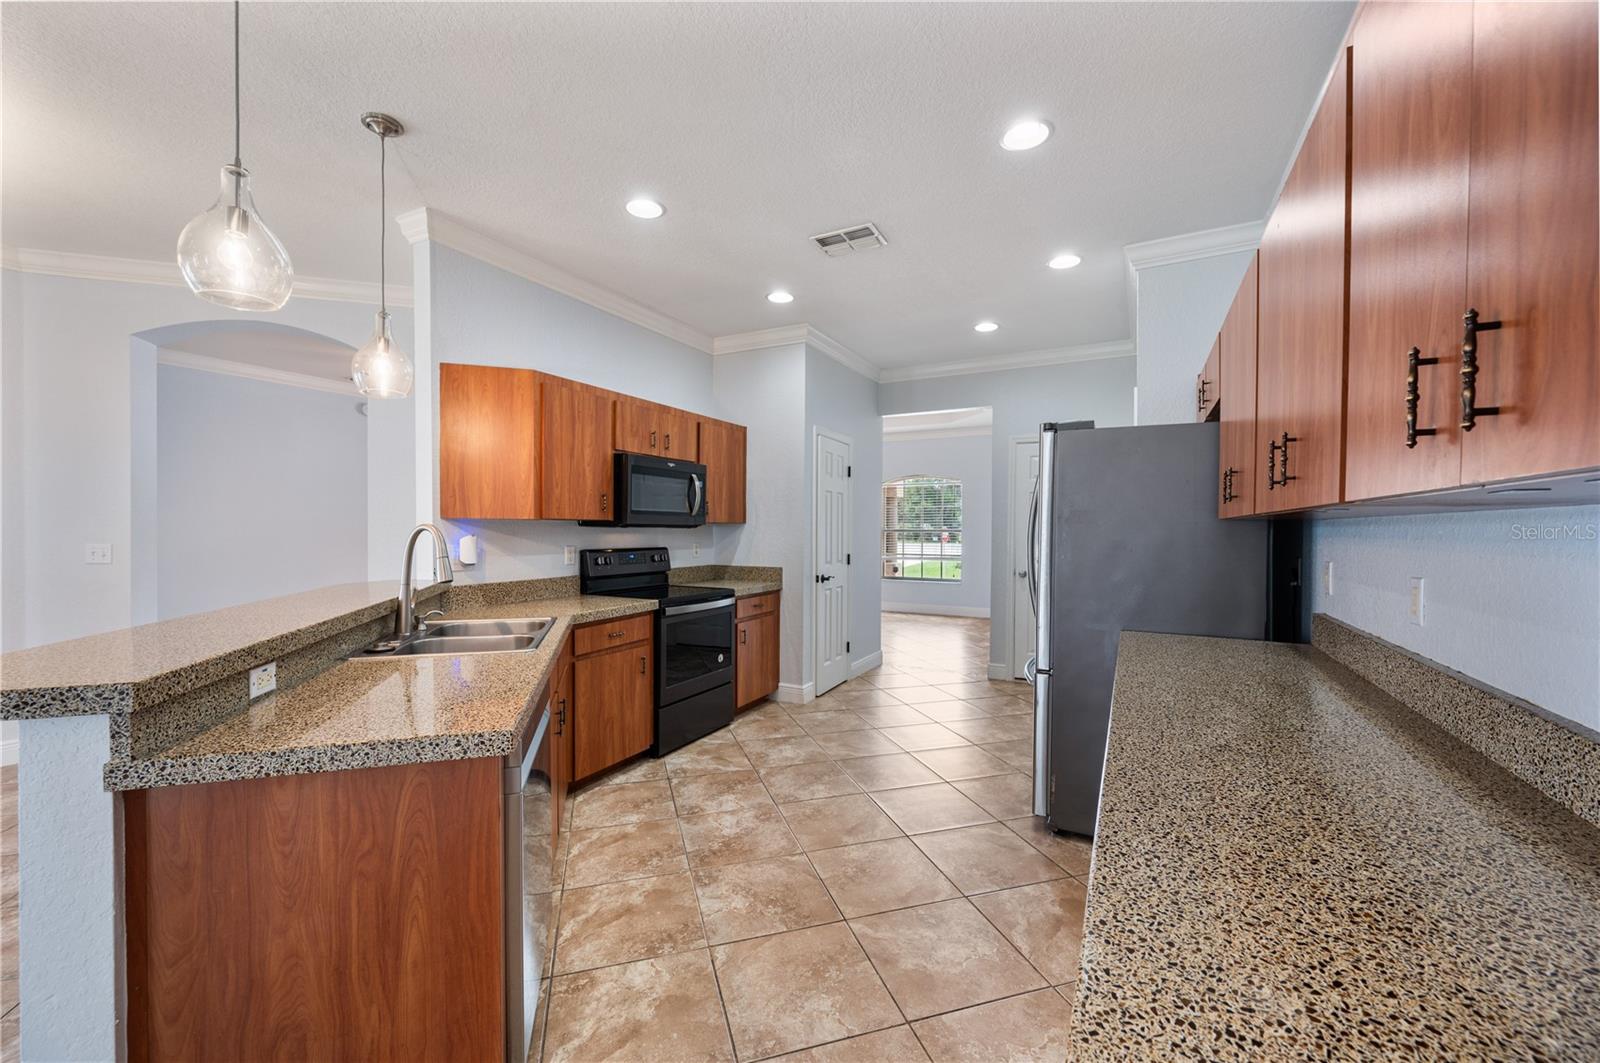
Kitchen with wood cabinets, speckled countertops, stainless appliances, and tan tile flooring.
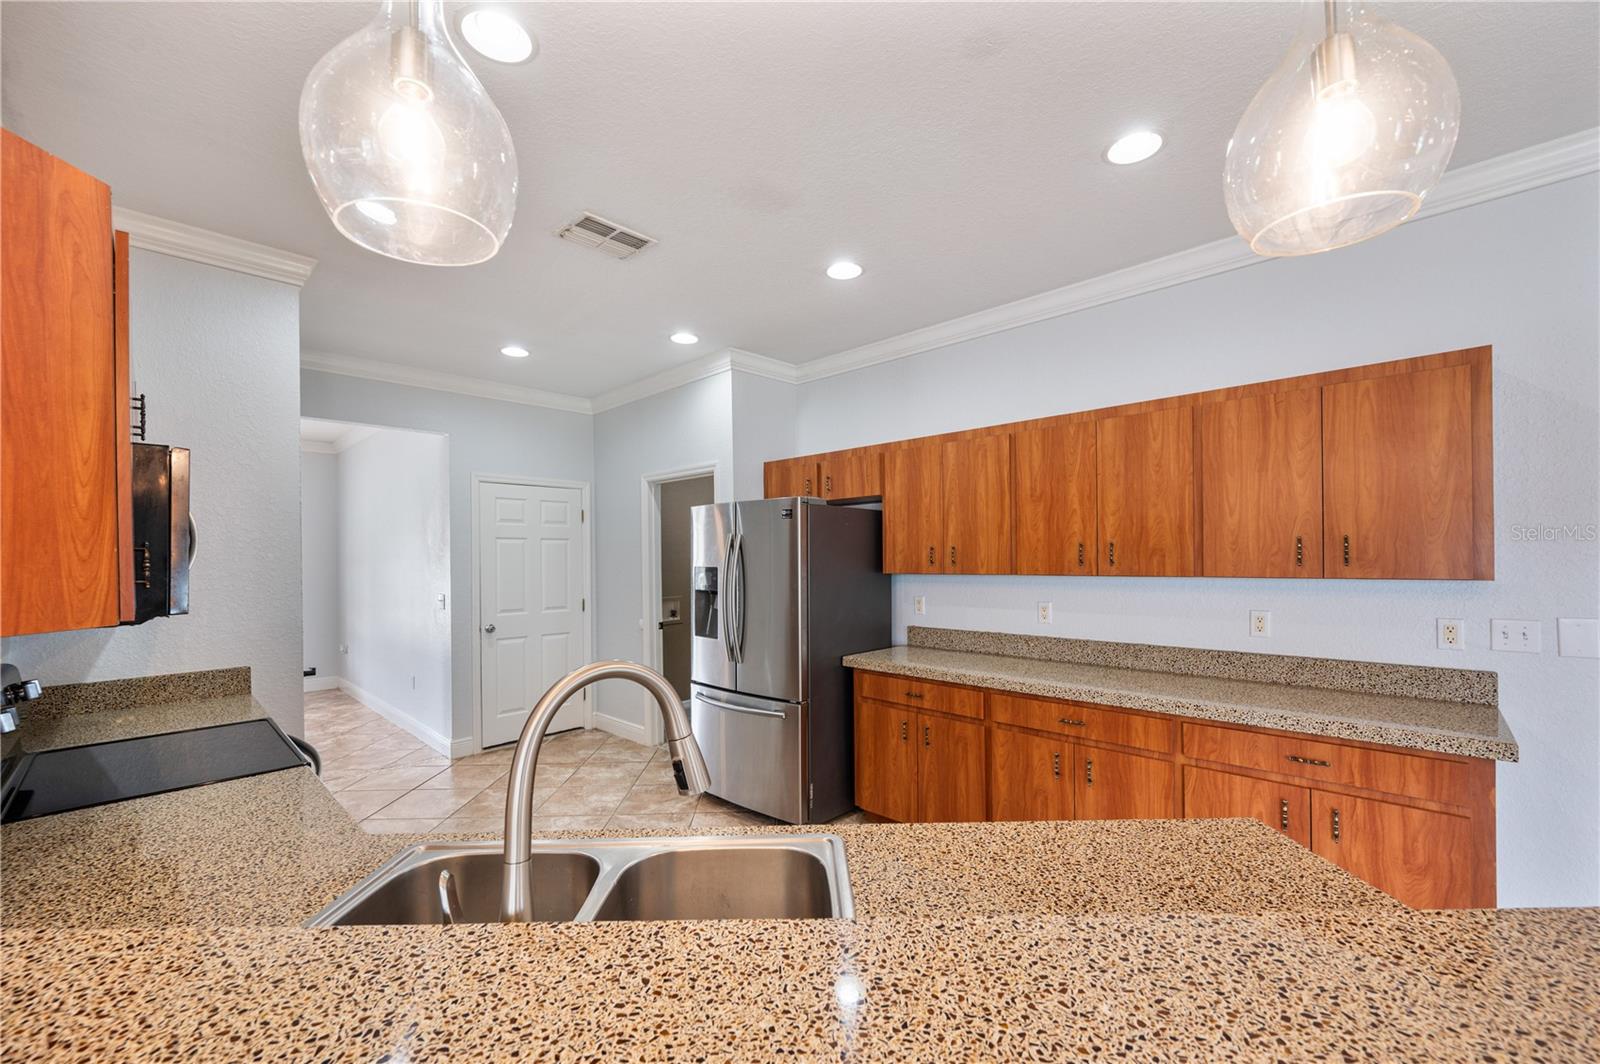
Kitchen with warm wood cabinets, speckled counters, and a stainless steel refrigerator.
Kitchen with warm wood cabinets, speckled counters, and black appliances.
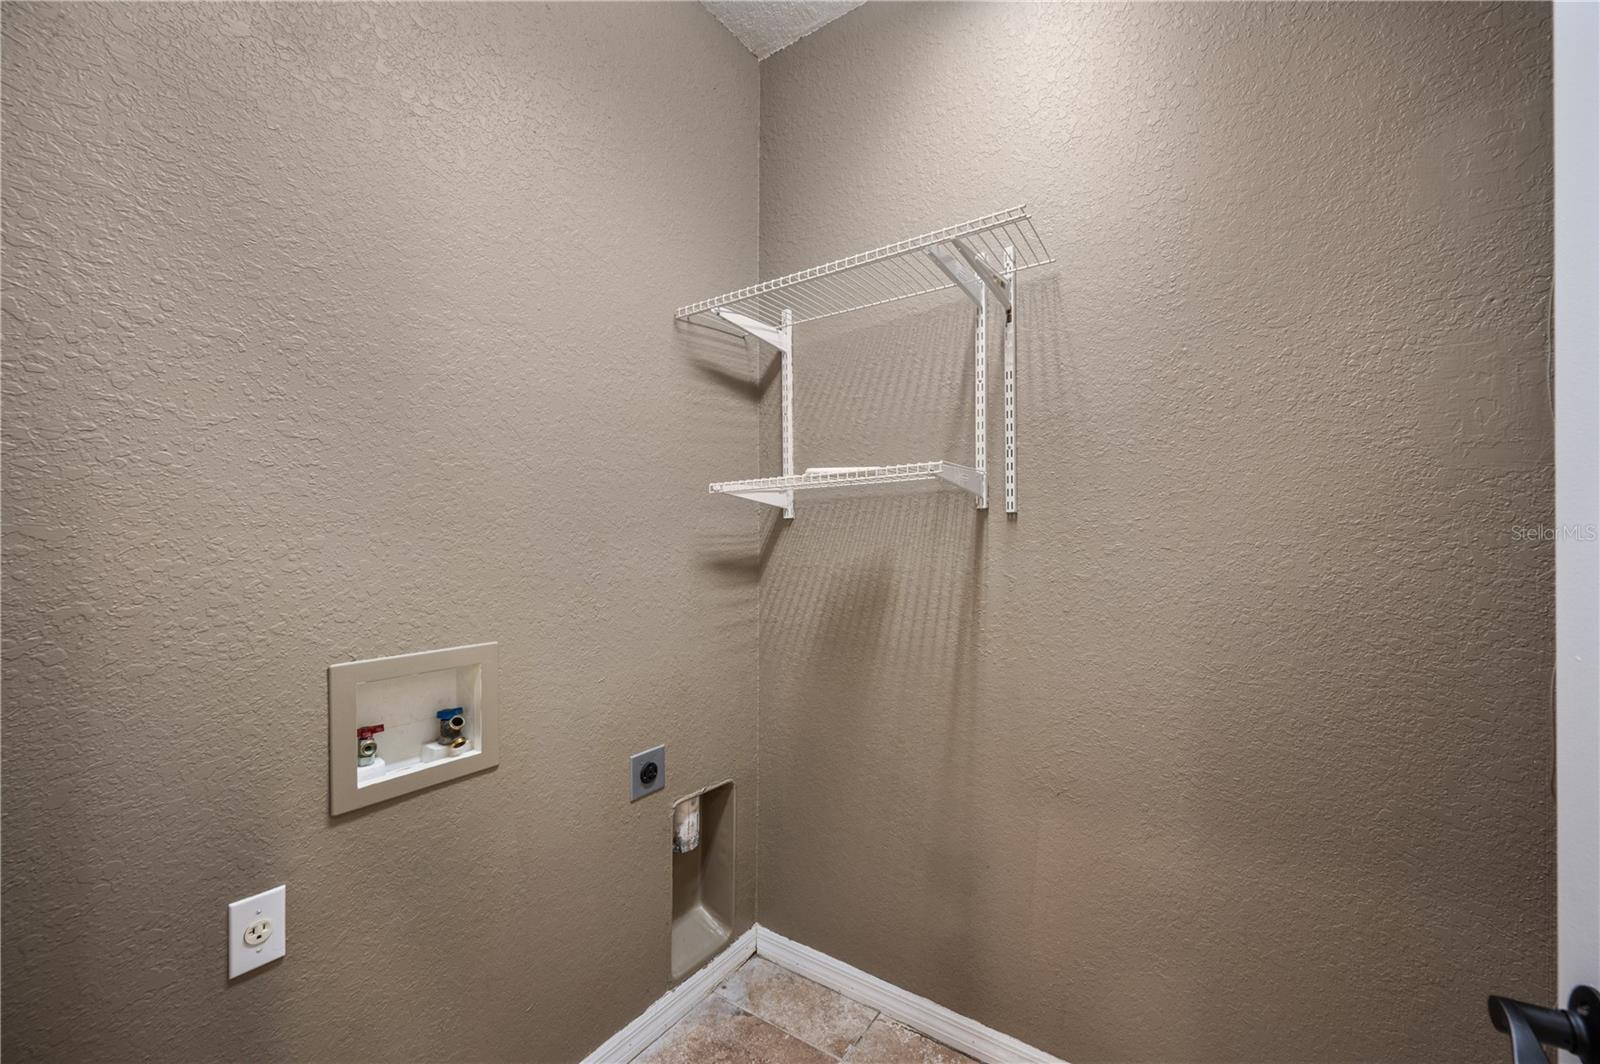
Laundry area with washer hookups, wire shelves, and tiled floor.
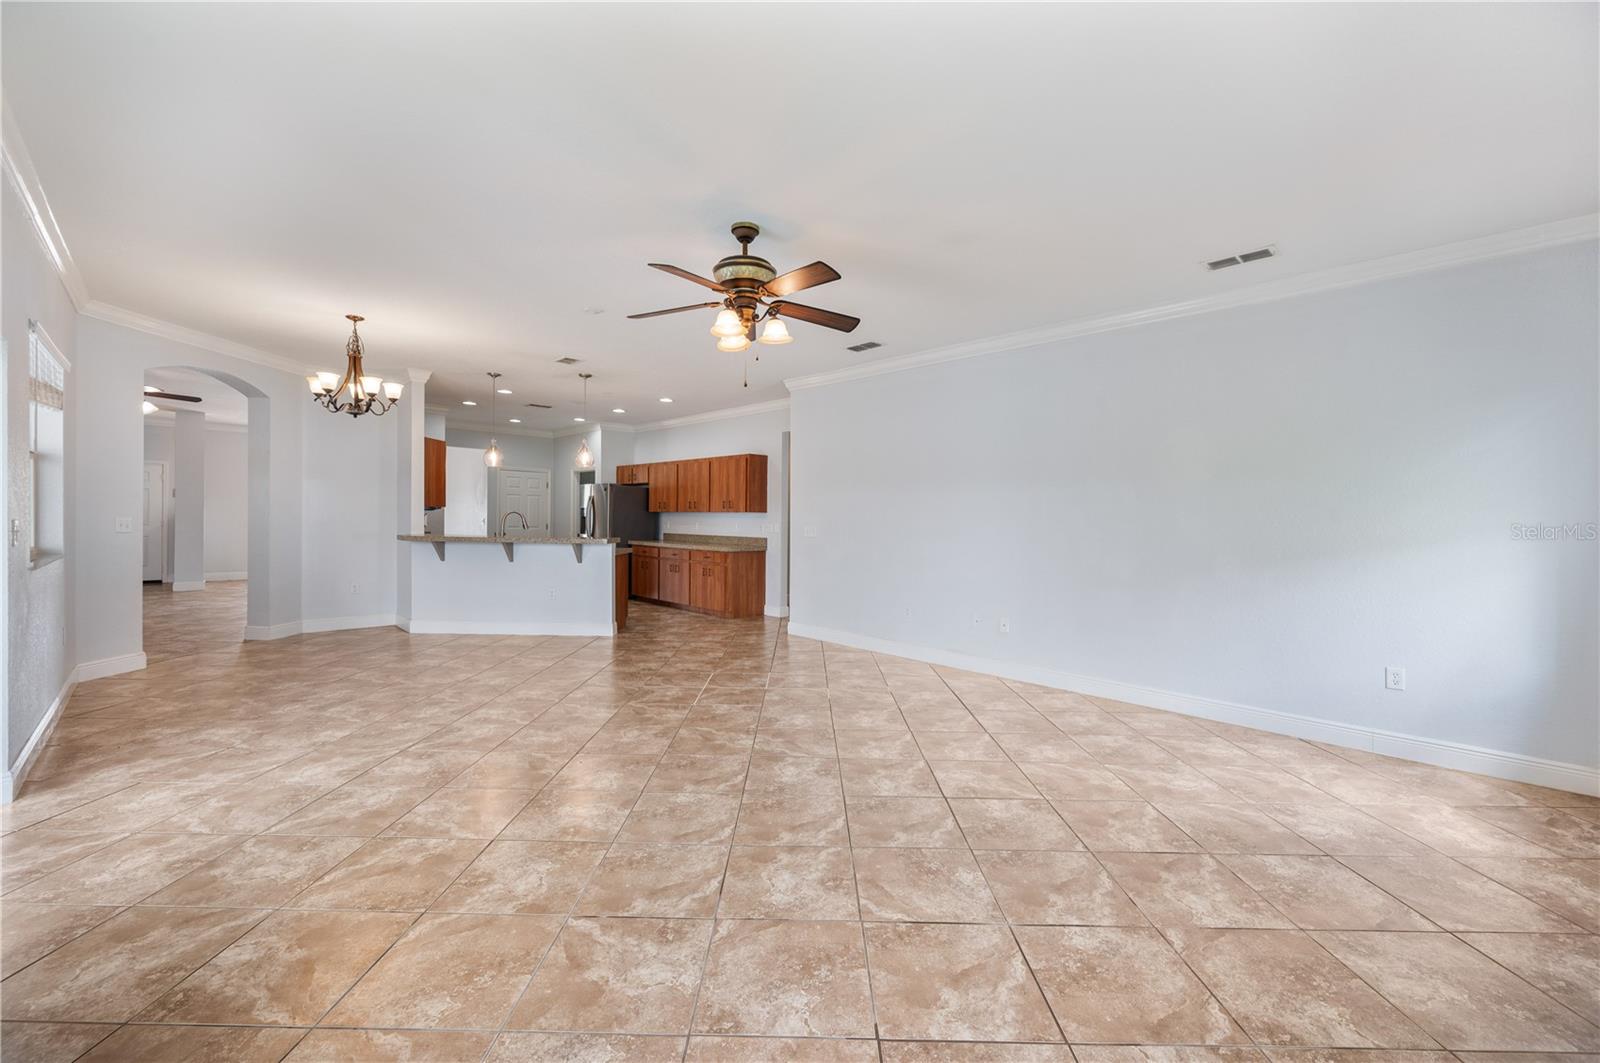
Open living and dining area with large tiled floors, ceiling fans, and a kitchen with wood cabinets.
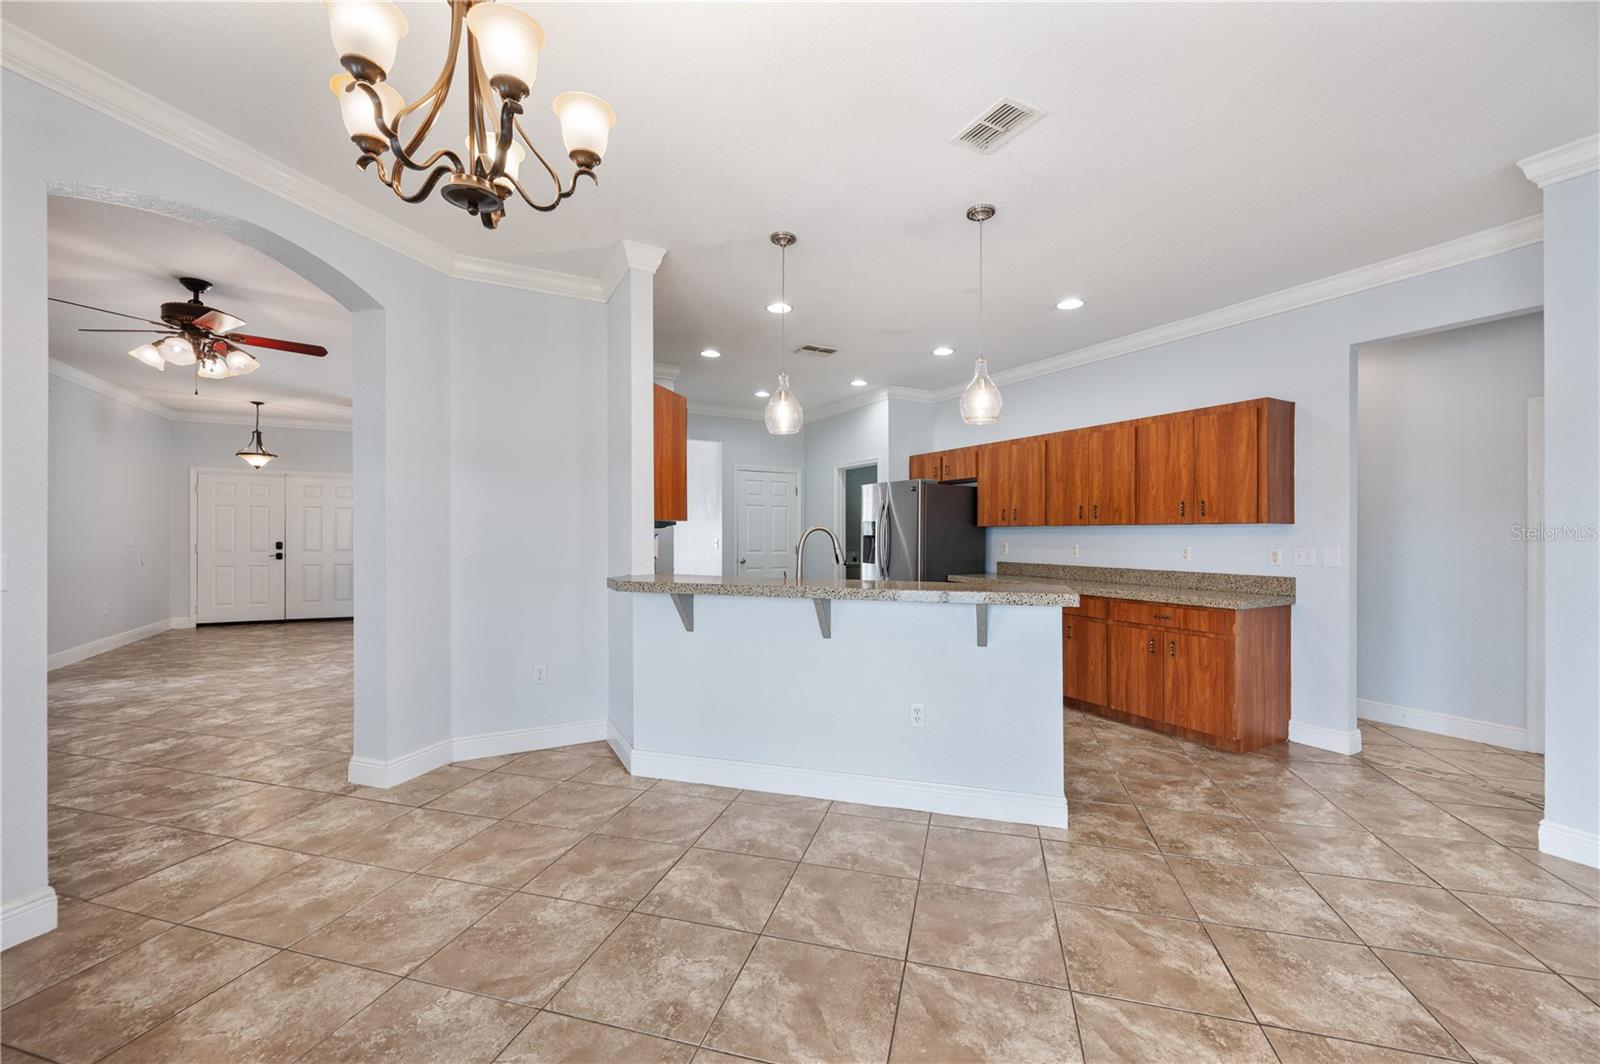
Open kitchen with wood cabinetry, granite counters, and tiled floors.
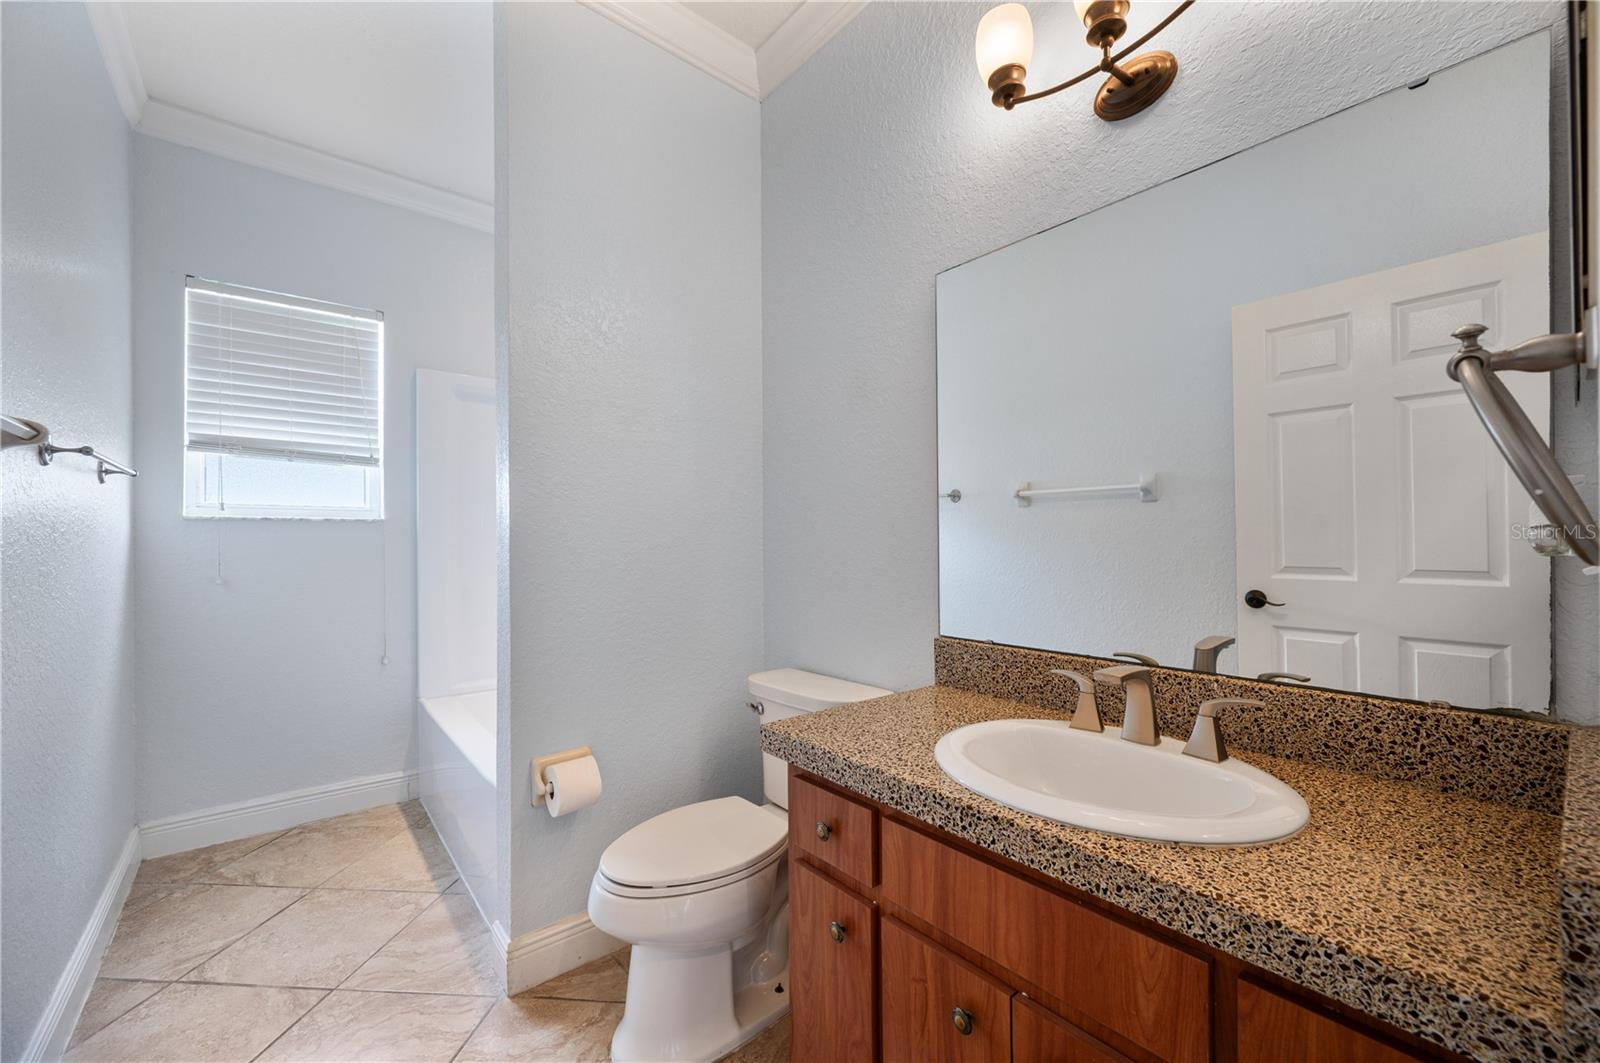
Bathroom with a wood vanity, speckled countertop, large mirror, and tub beneath a window.
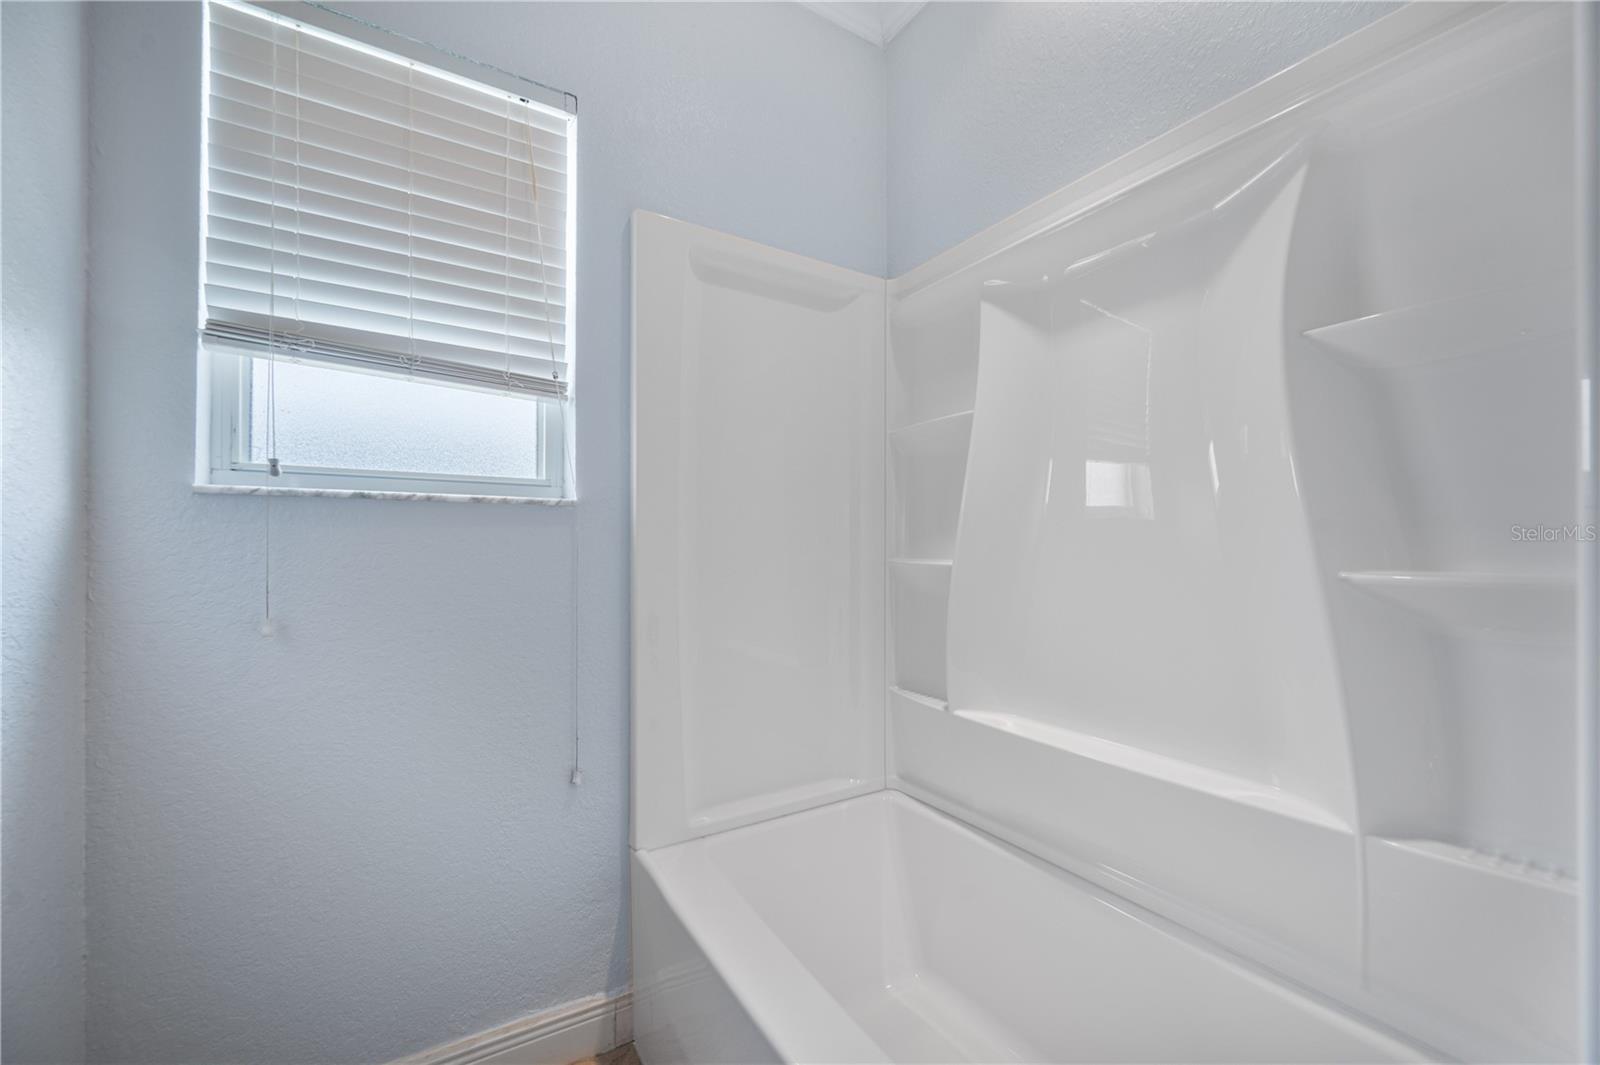
Bathroom tub and white shower surround beside a window with blinds.
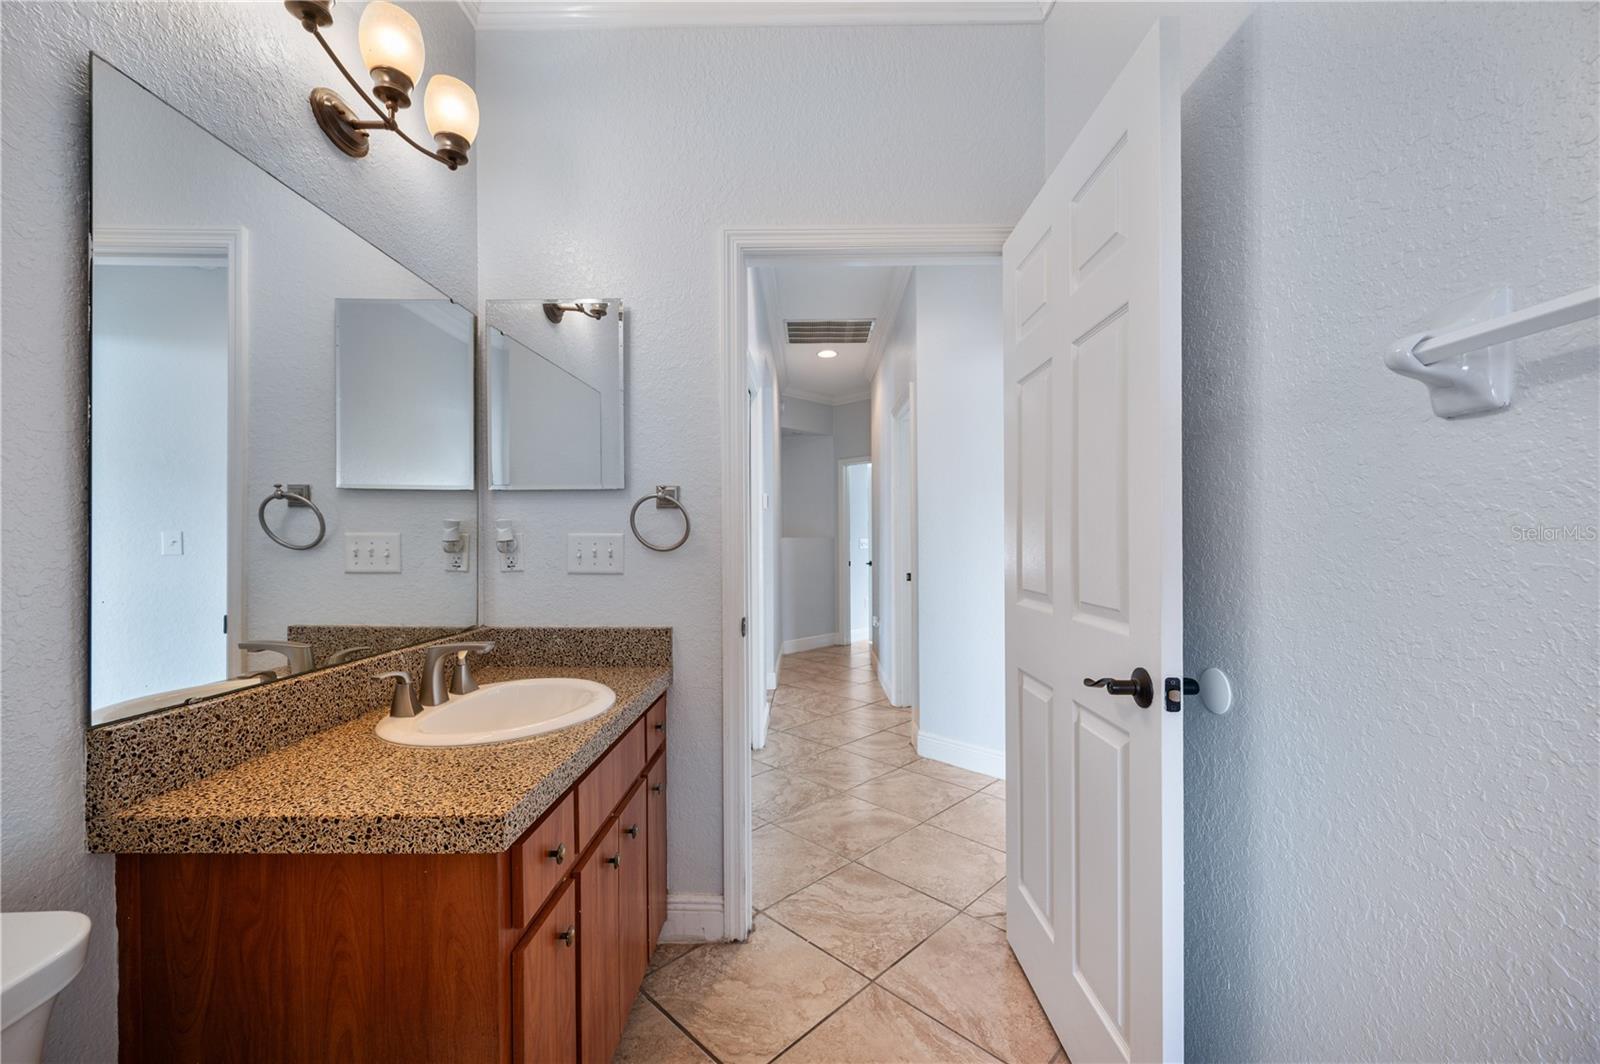
Bathroom vanity with a wide mirror, speckled countertop, and tiled floor leading to a hallway.
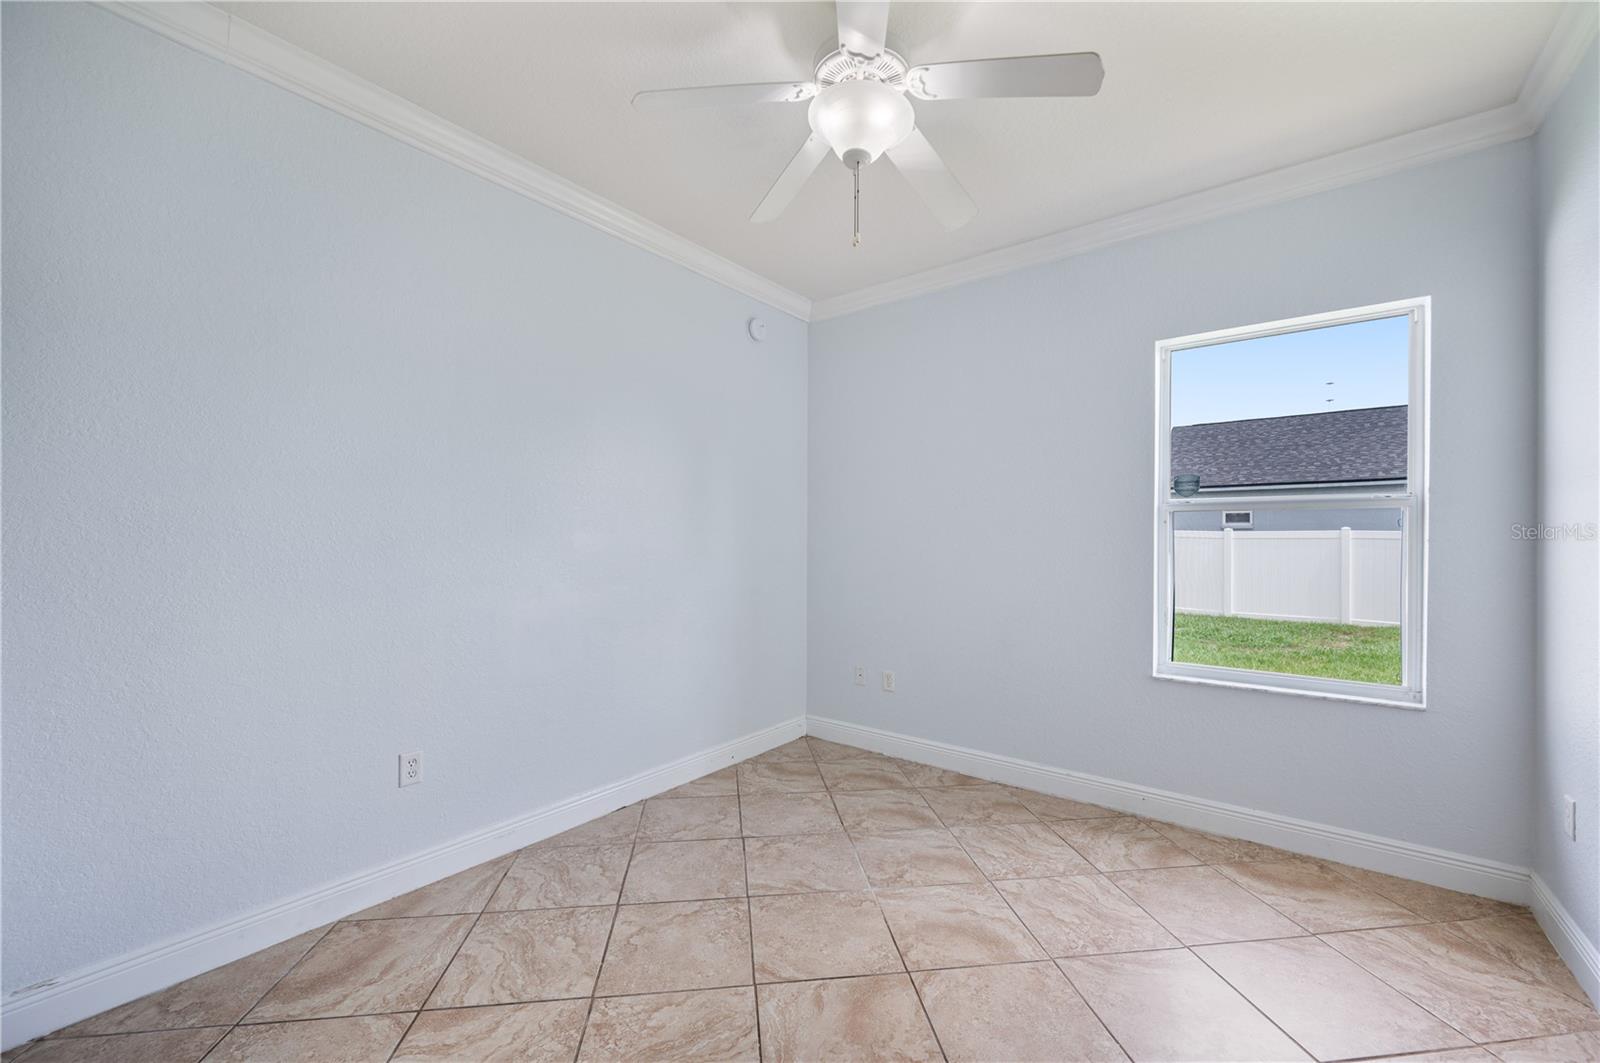
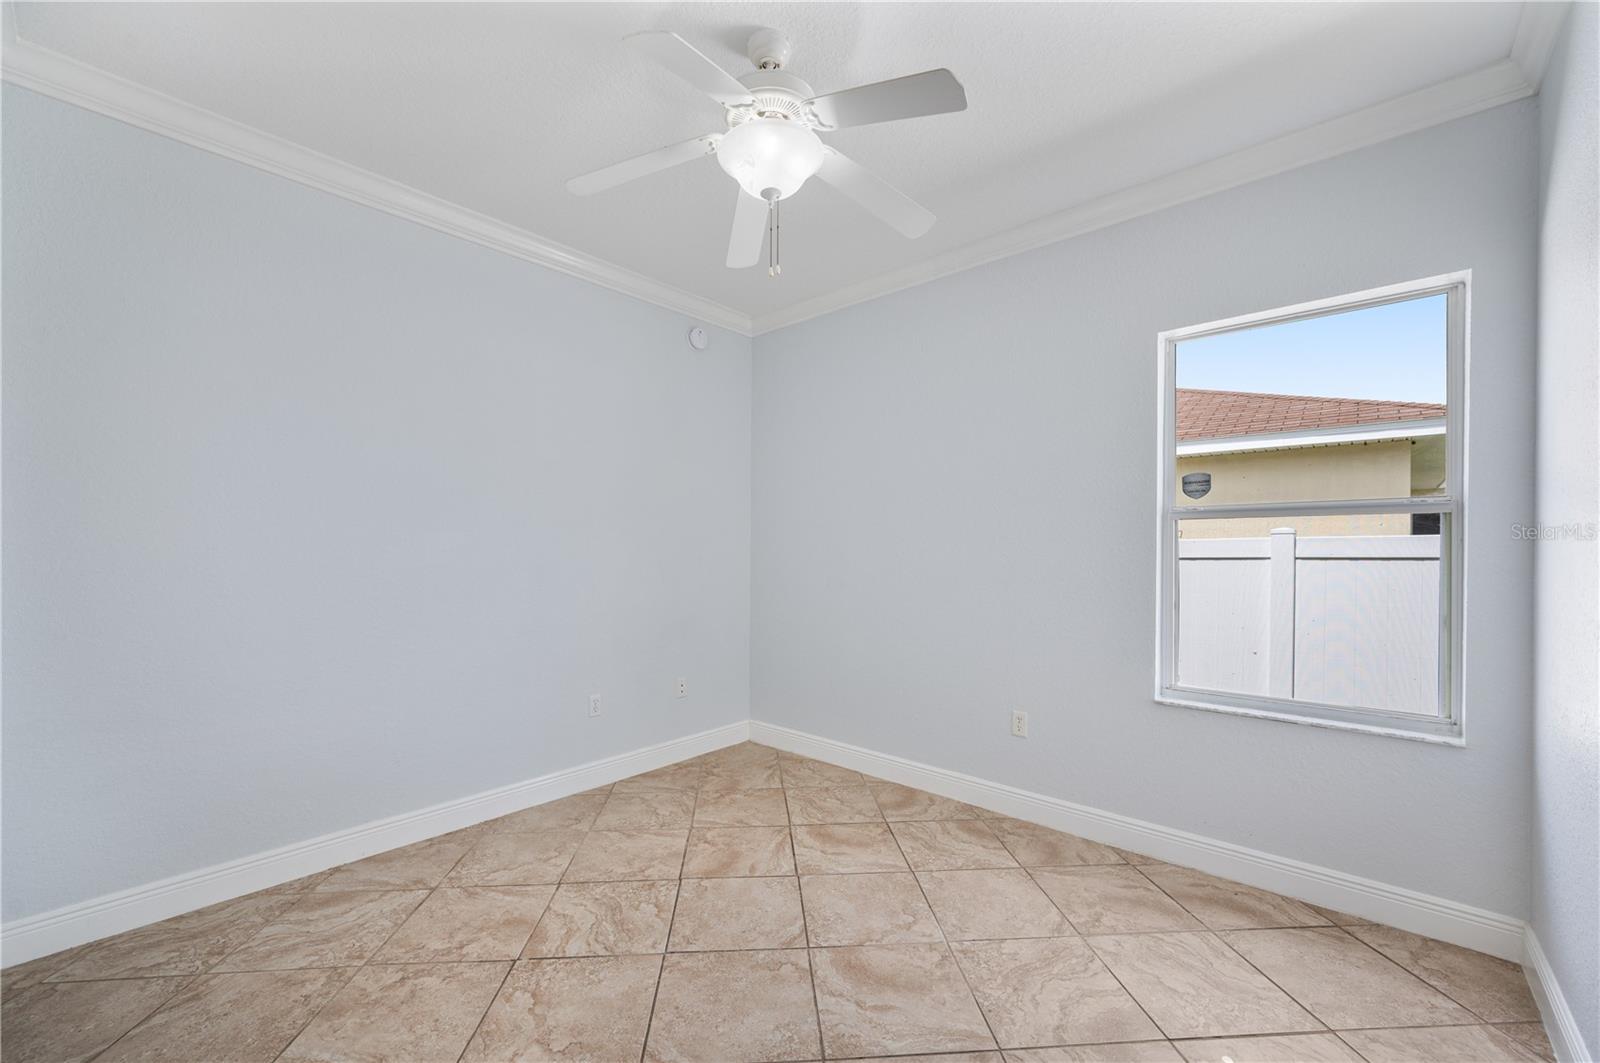
Empty room with tiled floor, ceiling fan, and a window overlooking a fenced yard.
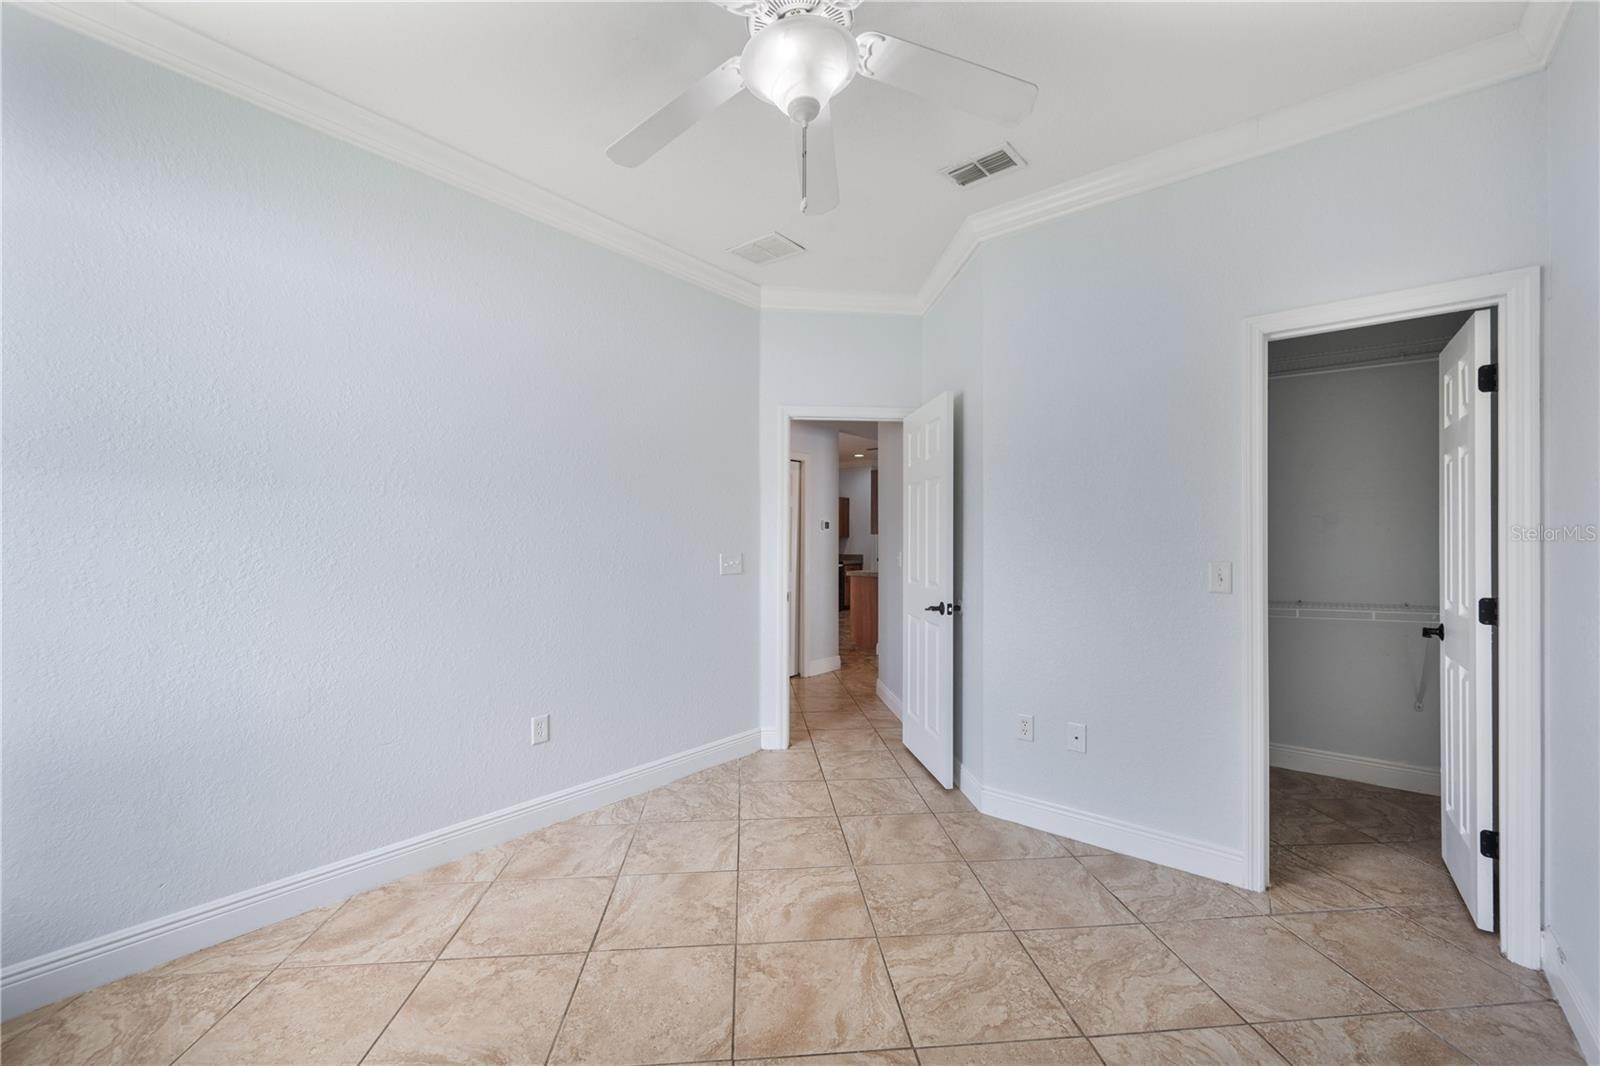
Empty room with beige tile flooring, a ceiling fan, and an open closet.
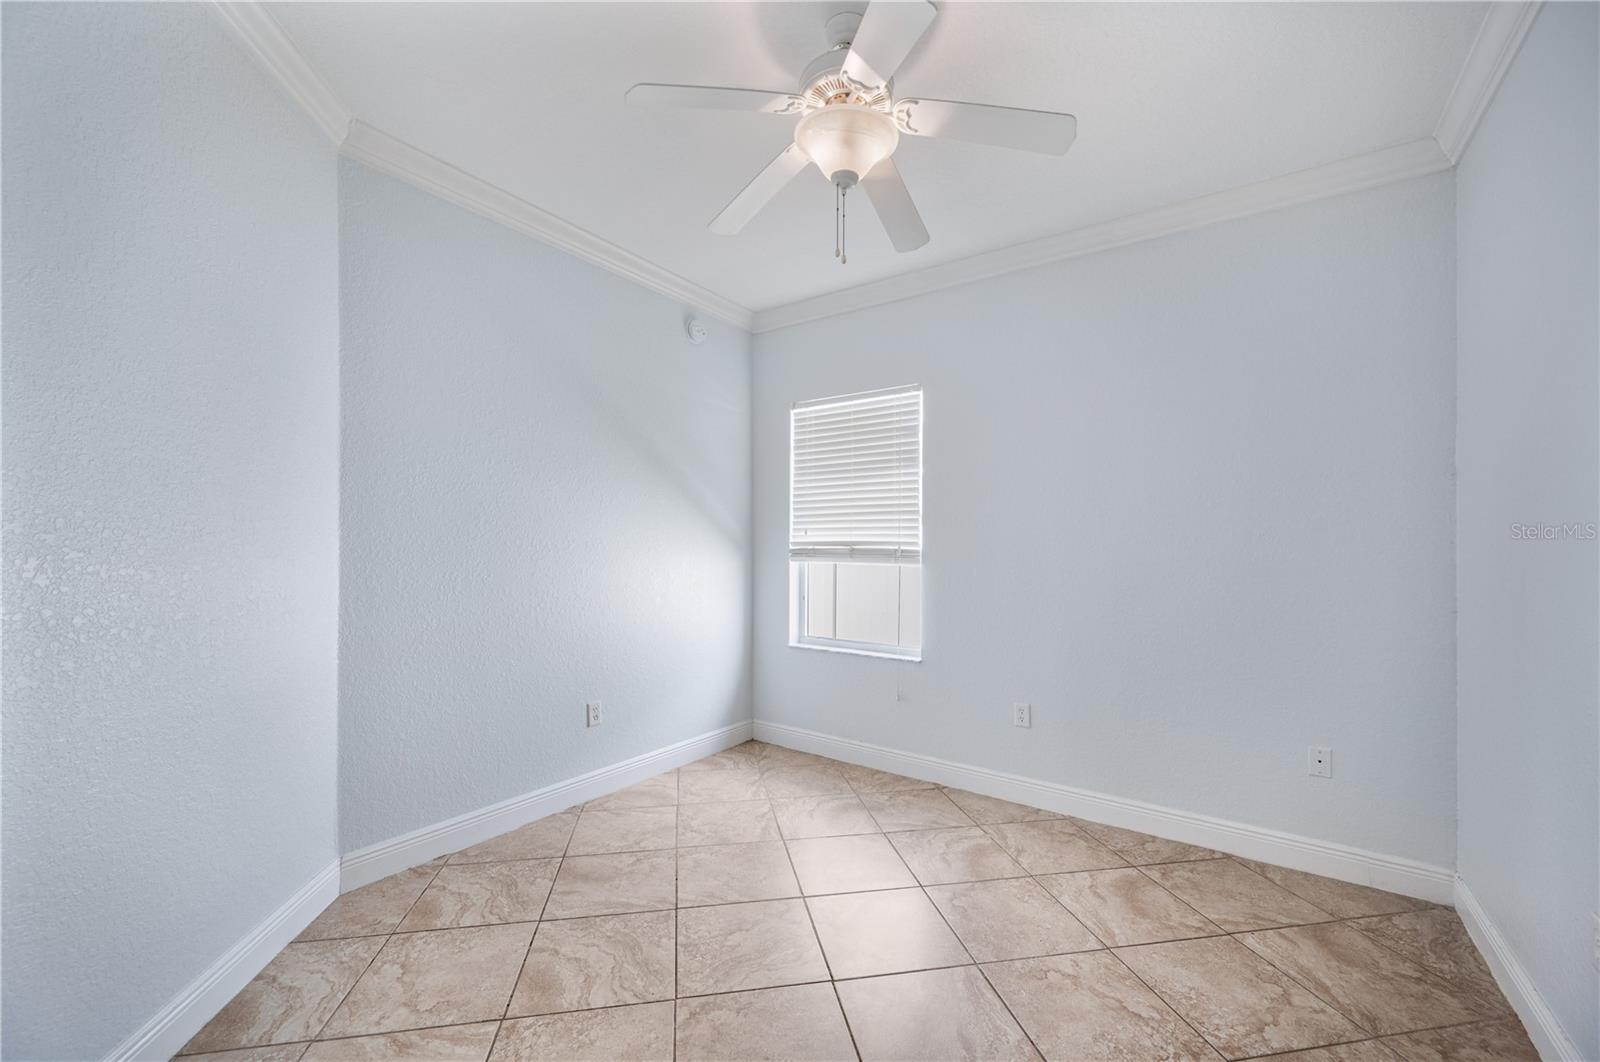
Empty room with a ceiling fan, small window with blinds, and beige tile flooring.
Empty bedroom with tan tile flooring, two open doorways, and a ceiling fan.
Empty room with beige tile flooring, pale walls, a ceiling fan, and a window.
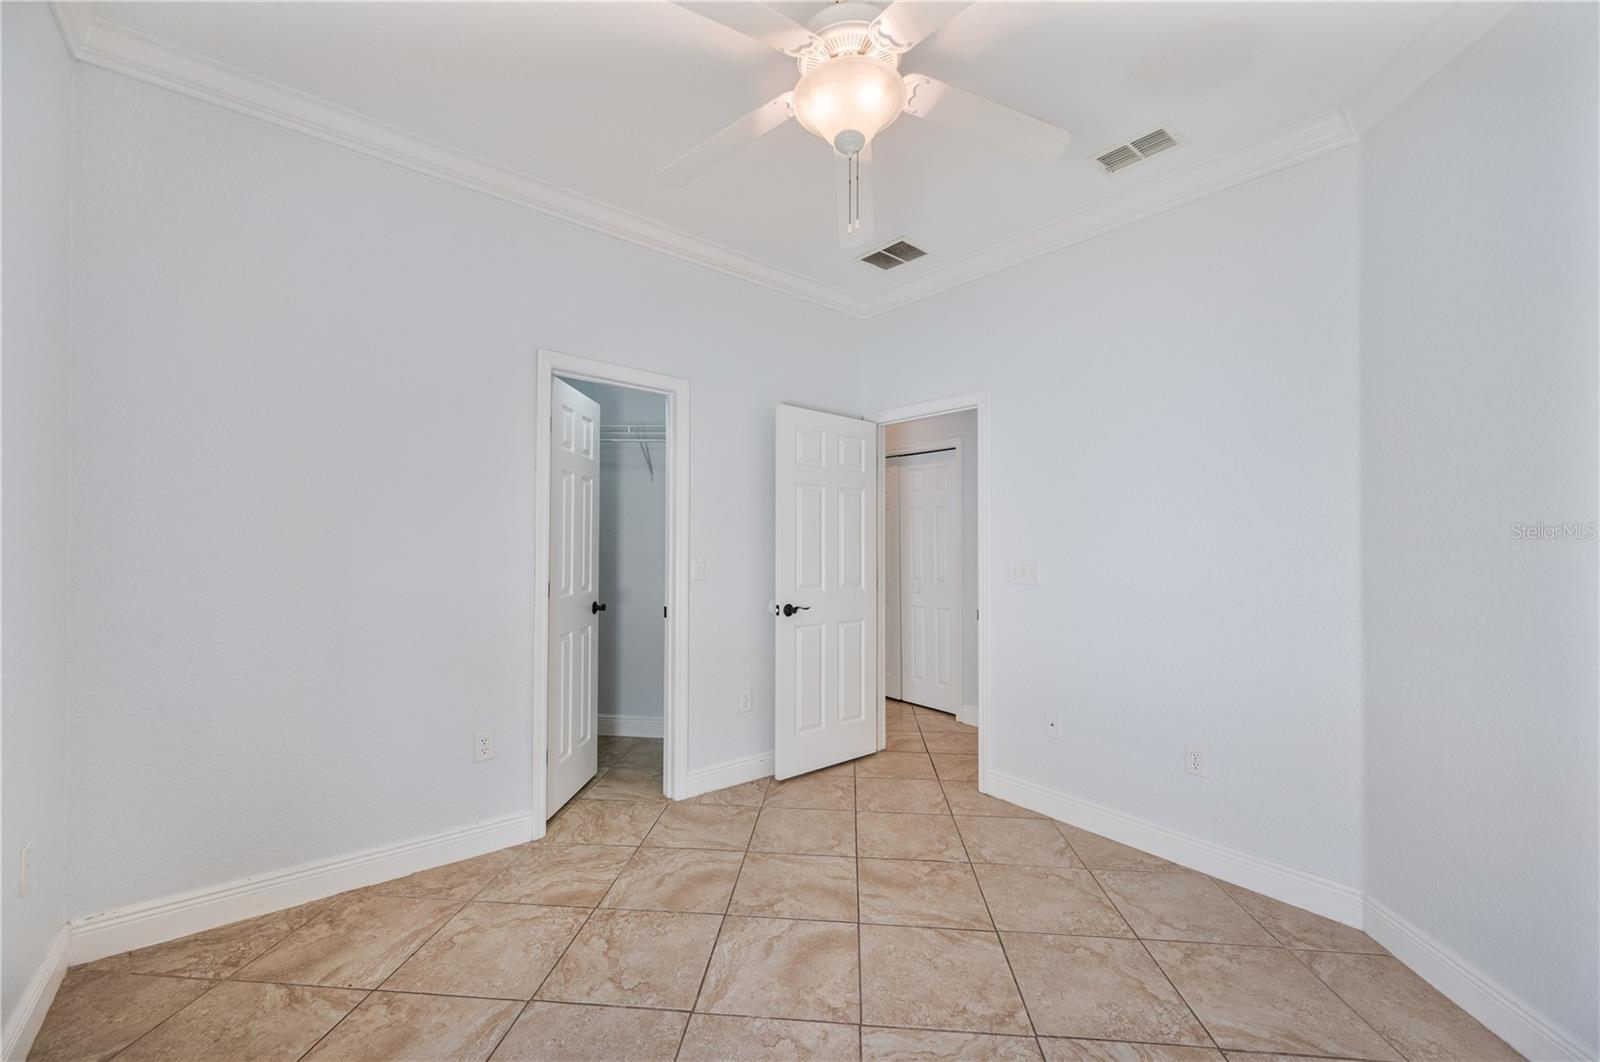
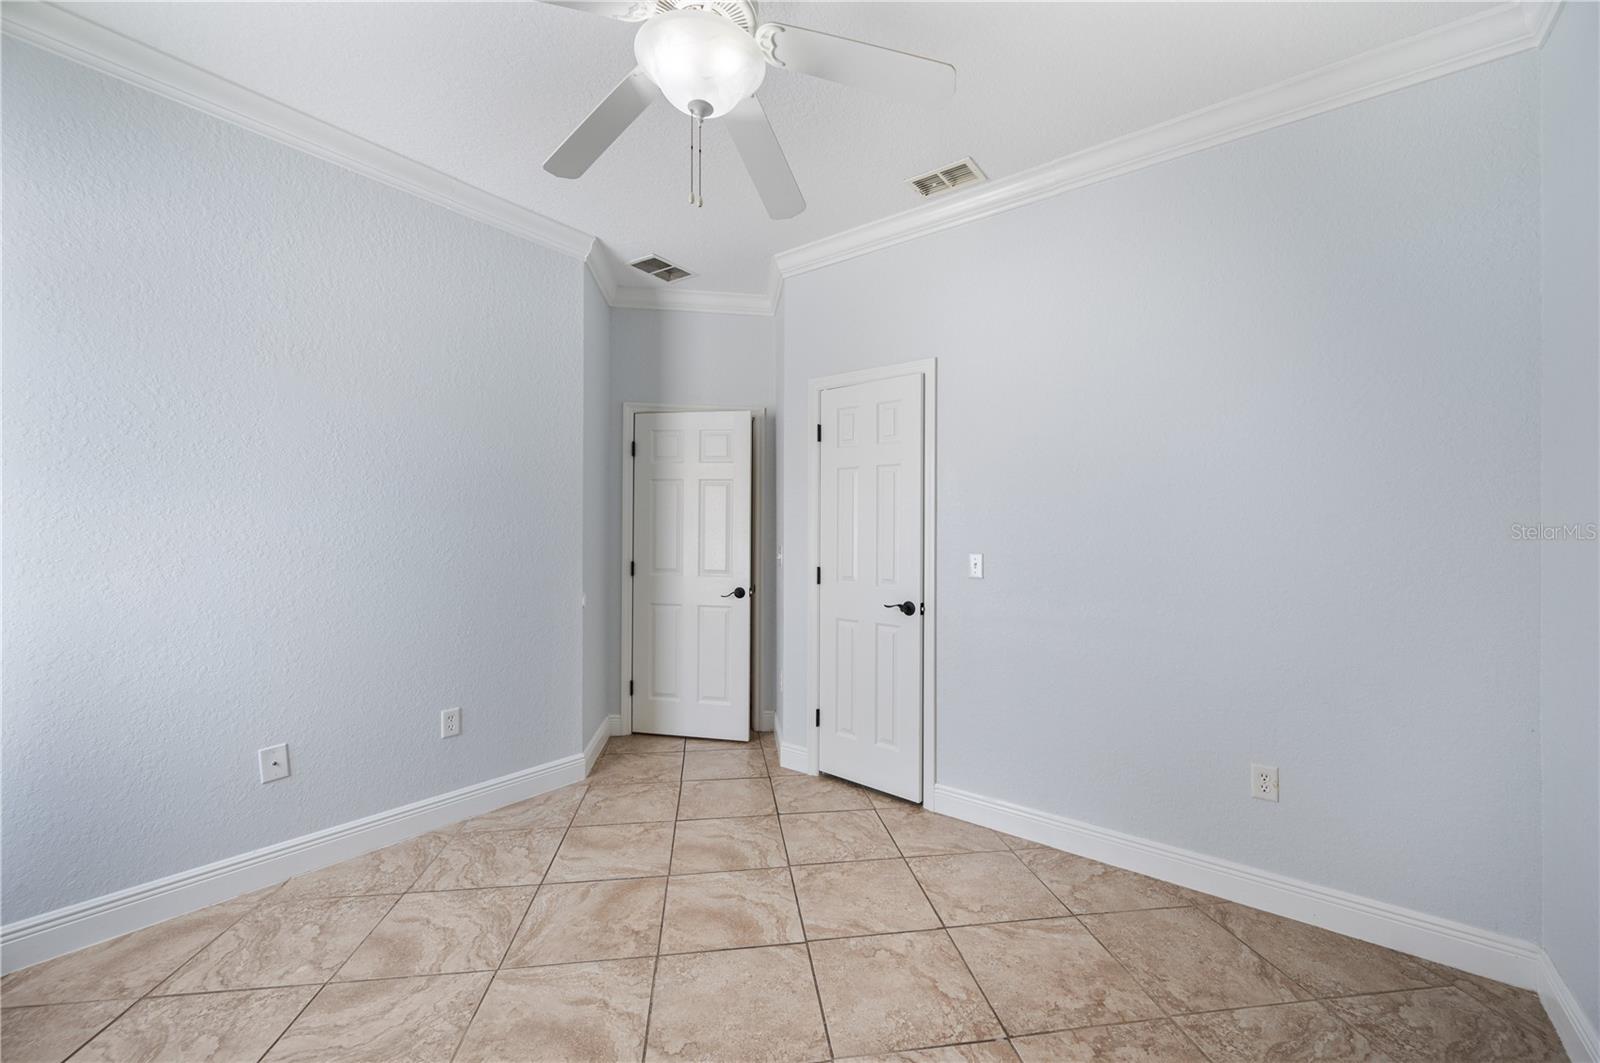
Empty room with light walls, tiled floor, ceiling fan, and two white doors.
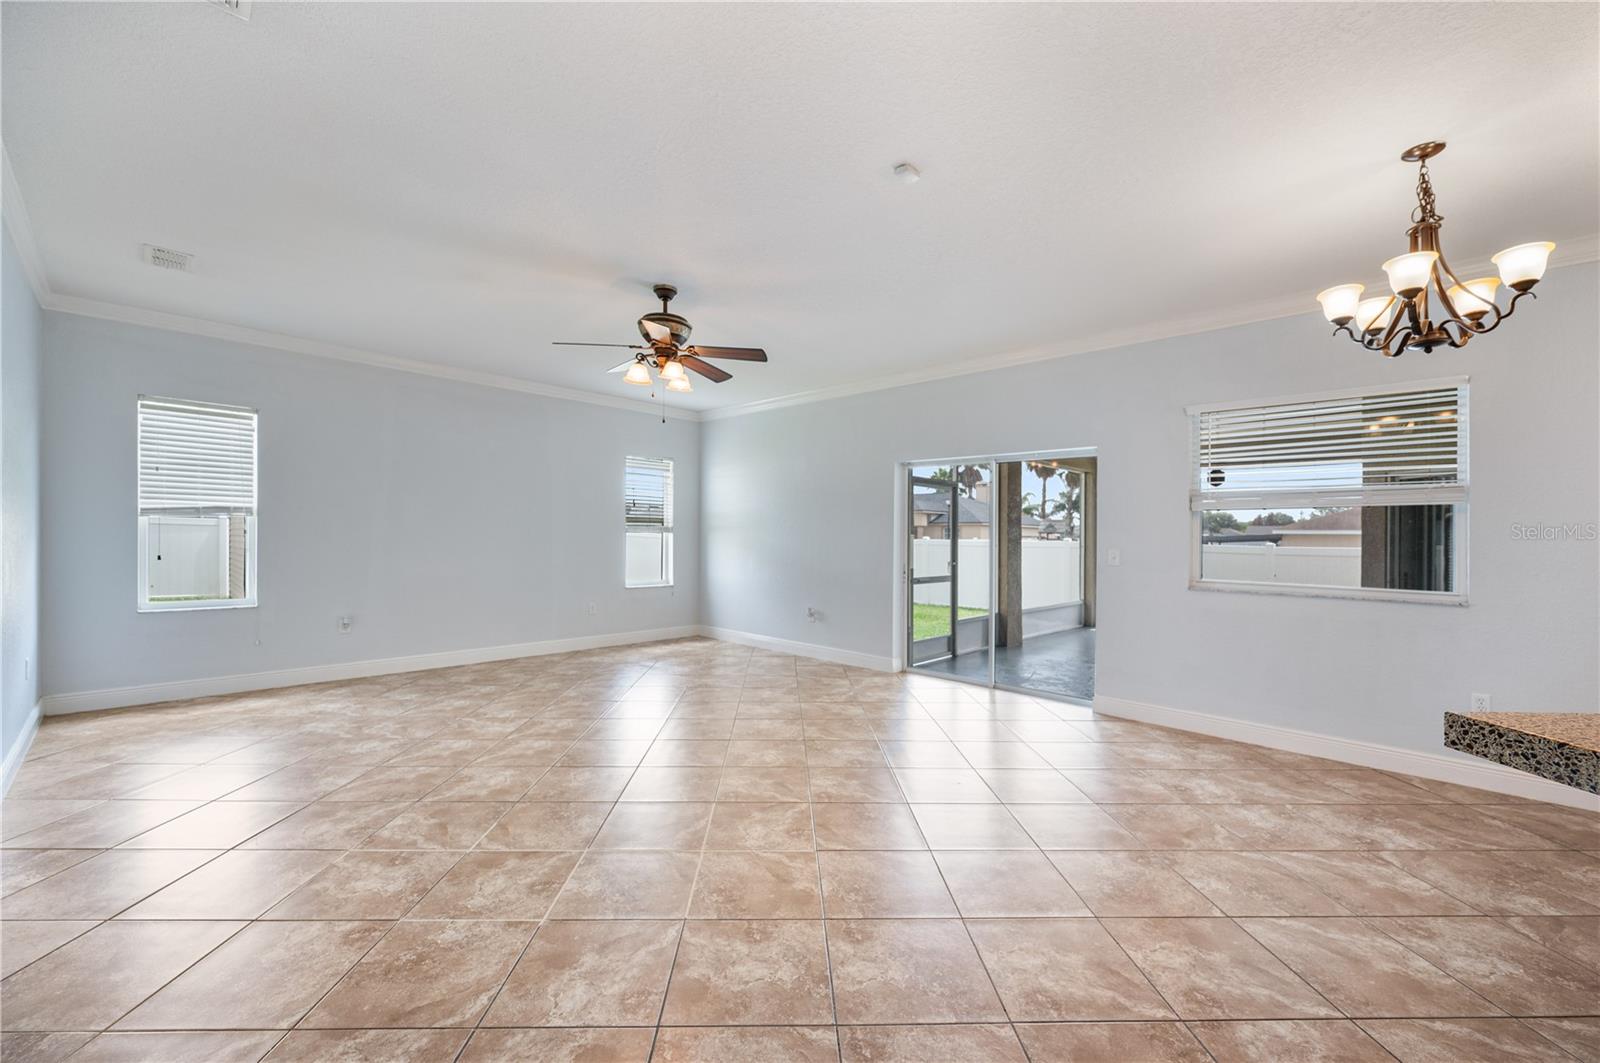
Empty tiled living room with ceiling fan and sliding glass doors to a screened patio.
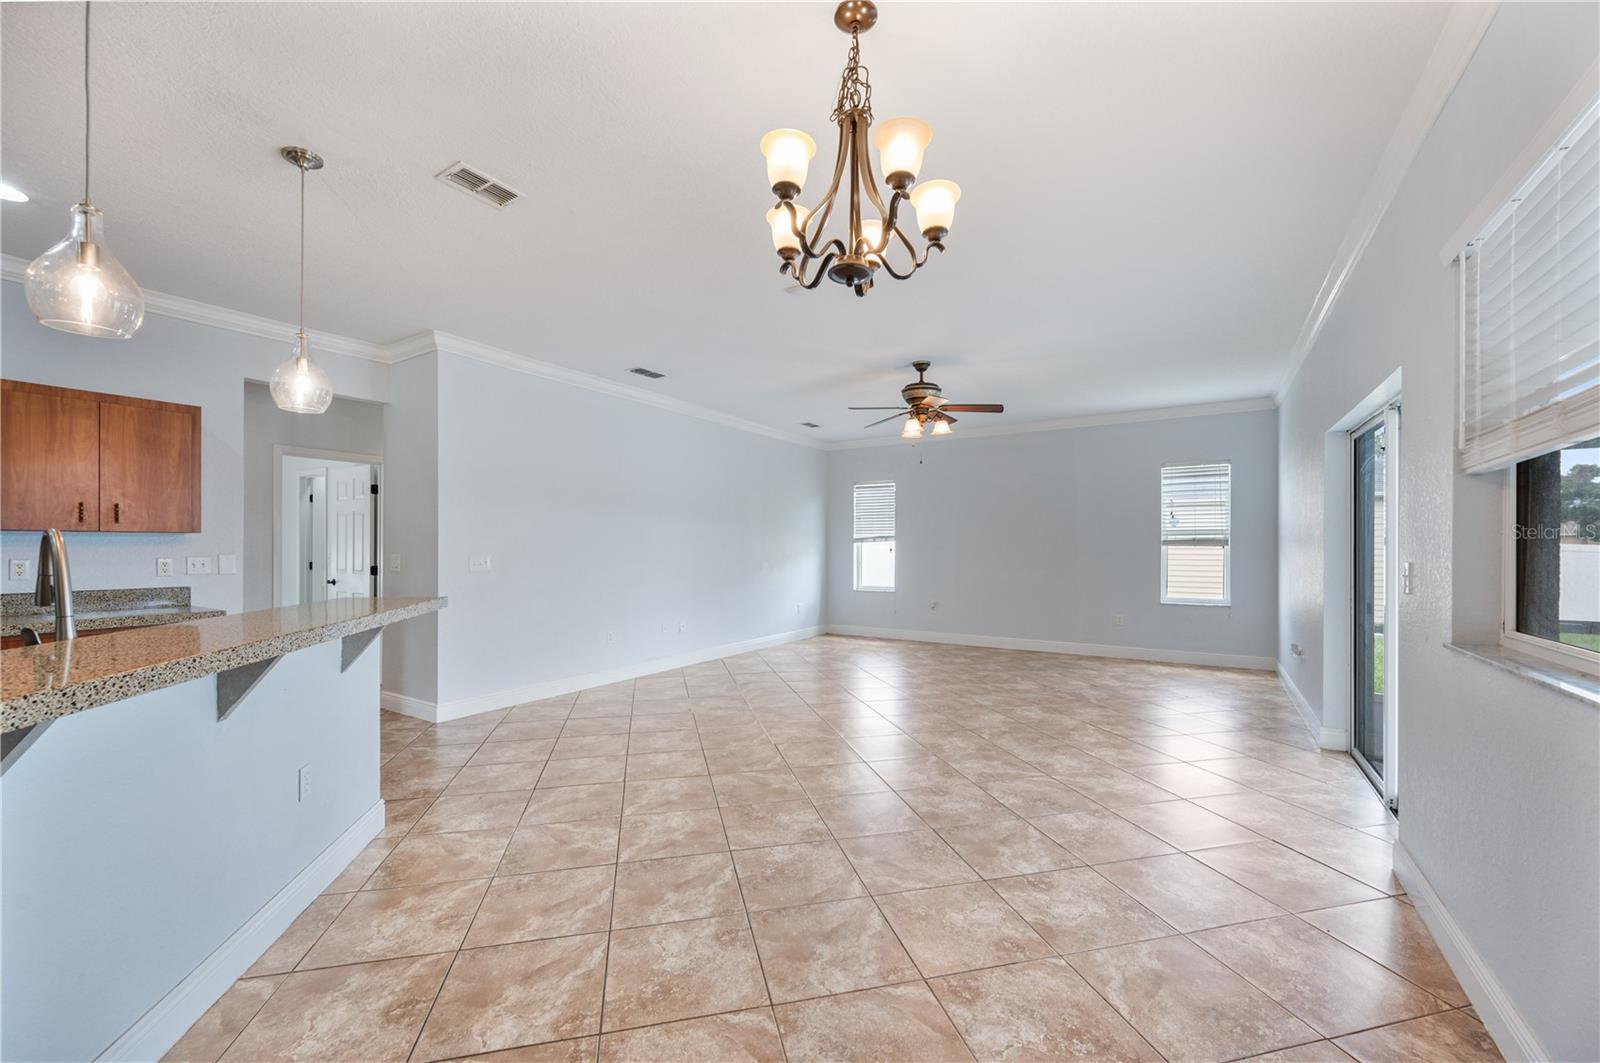
Open living and dining area with tiled floors, a kitchen breakfast bar, and sliding glass doors.
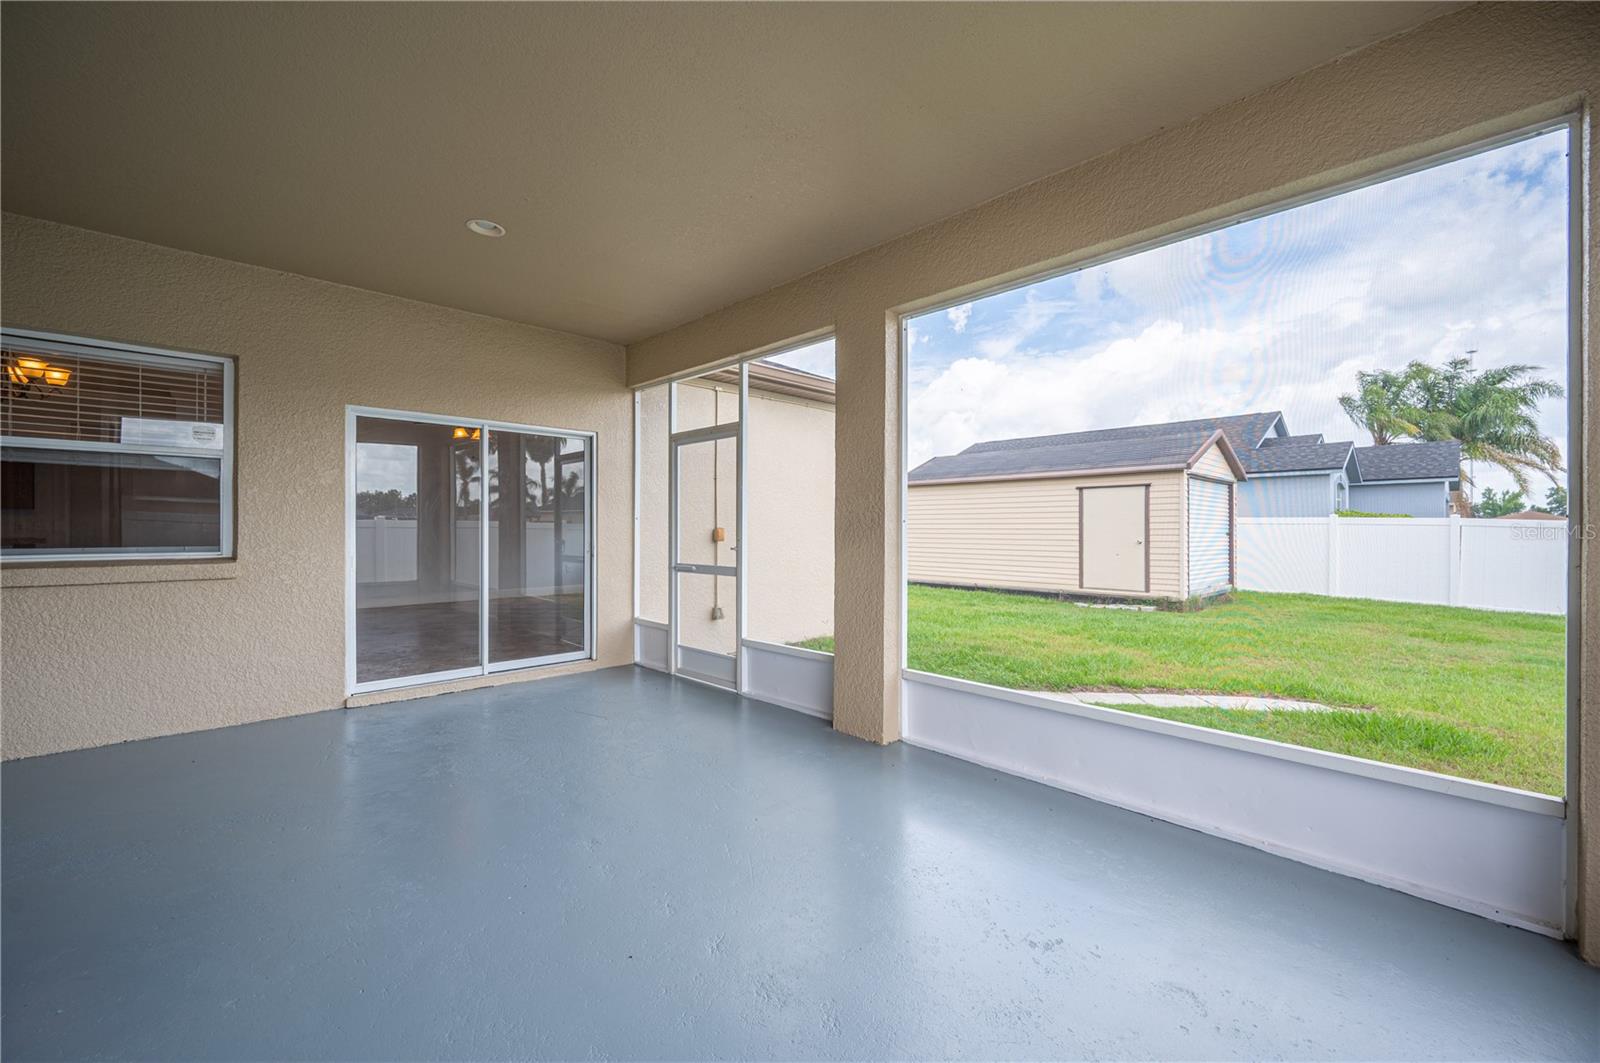
Covered screened patio overlooking a grassy backyard and storage shed.
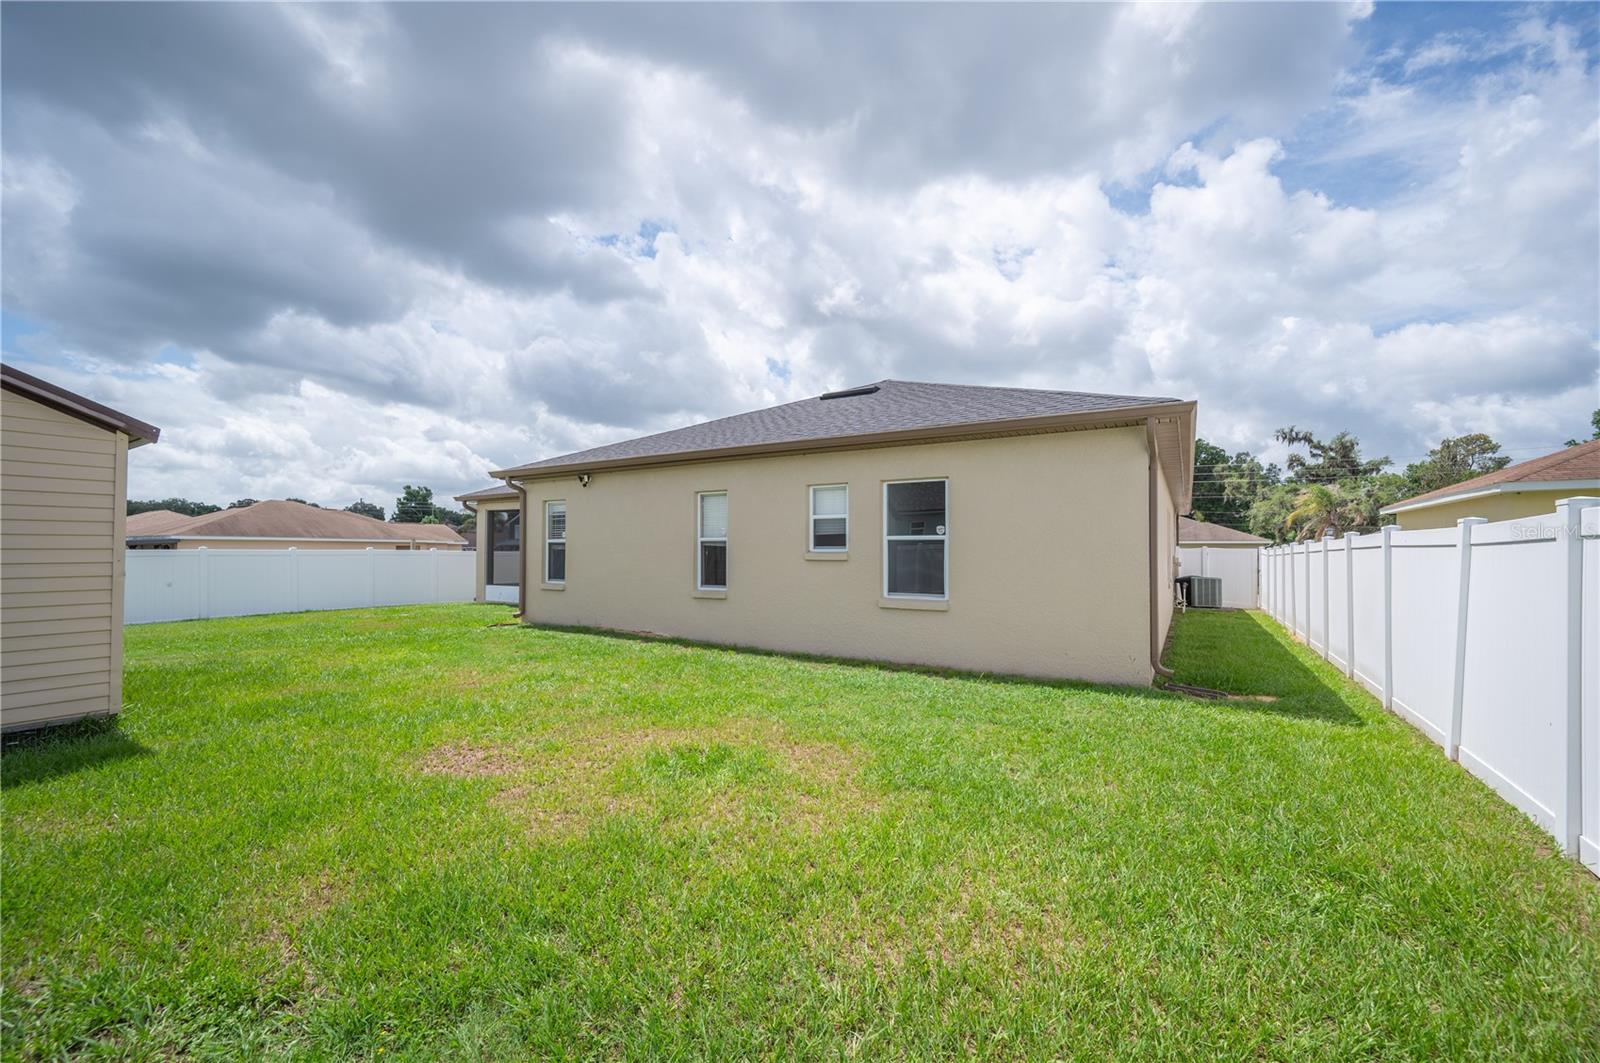
Rear of a beige house with a broad grassy yard and white privacy fencing.
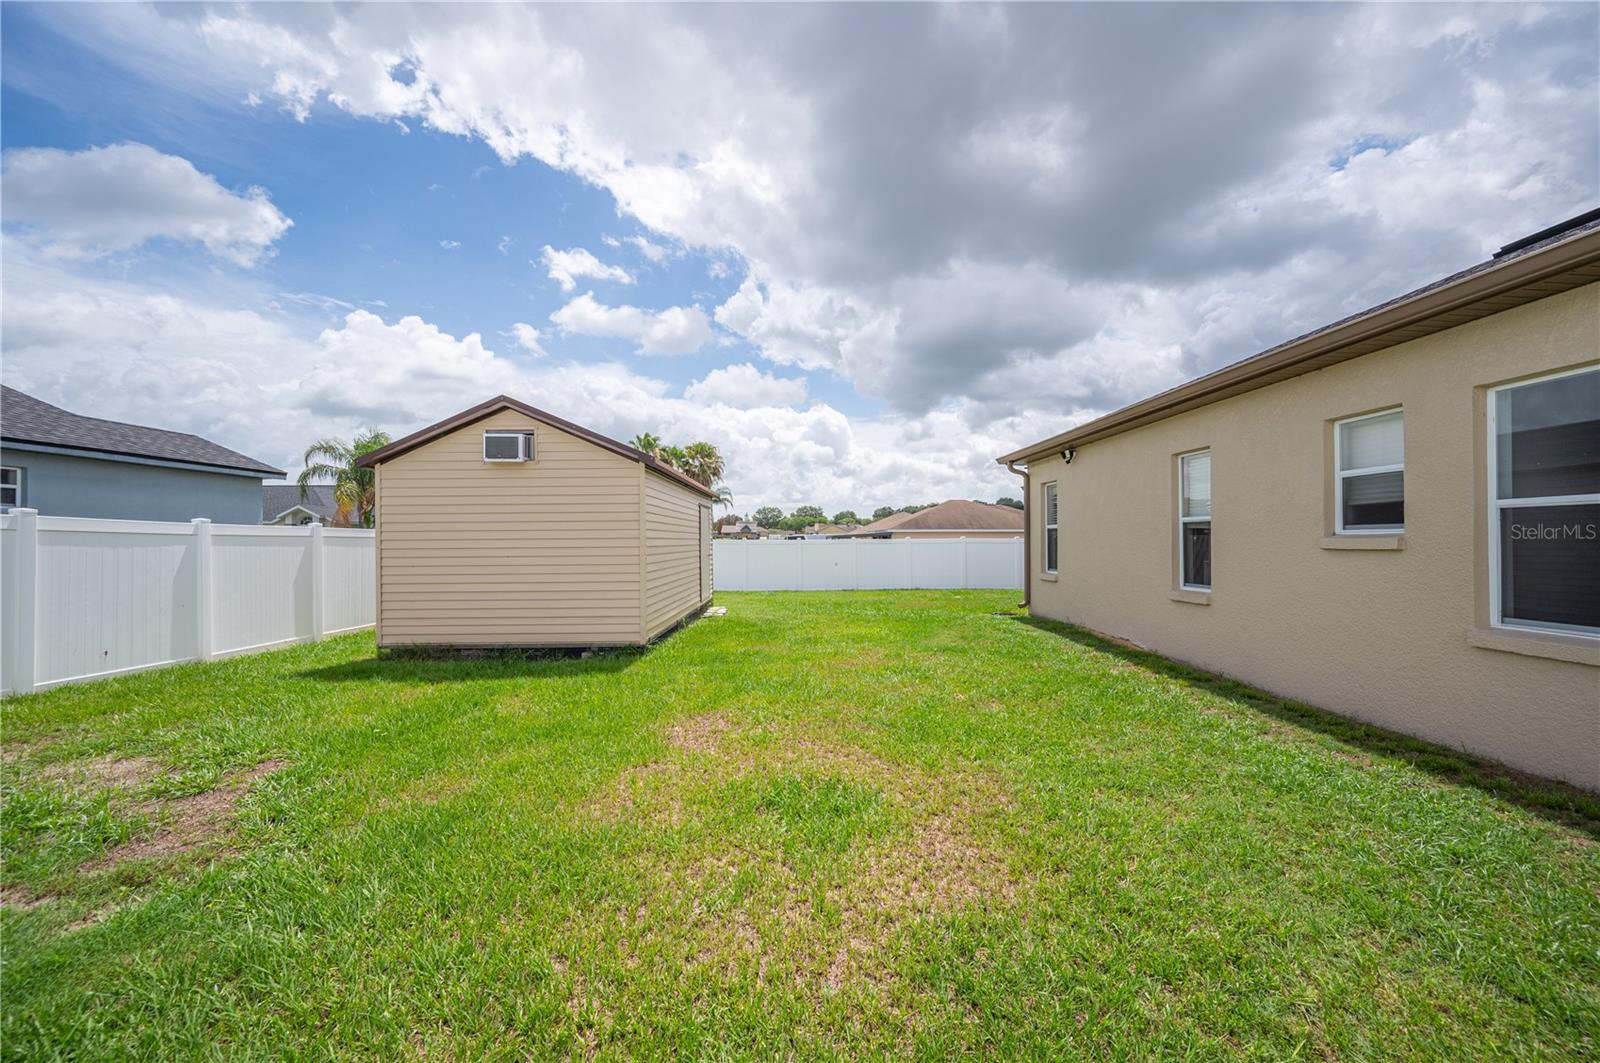
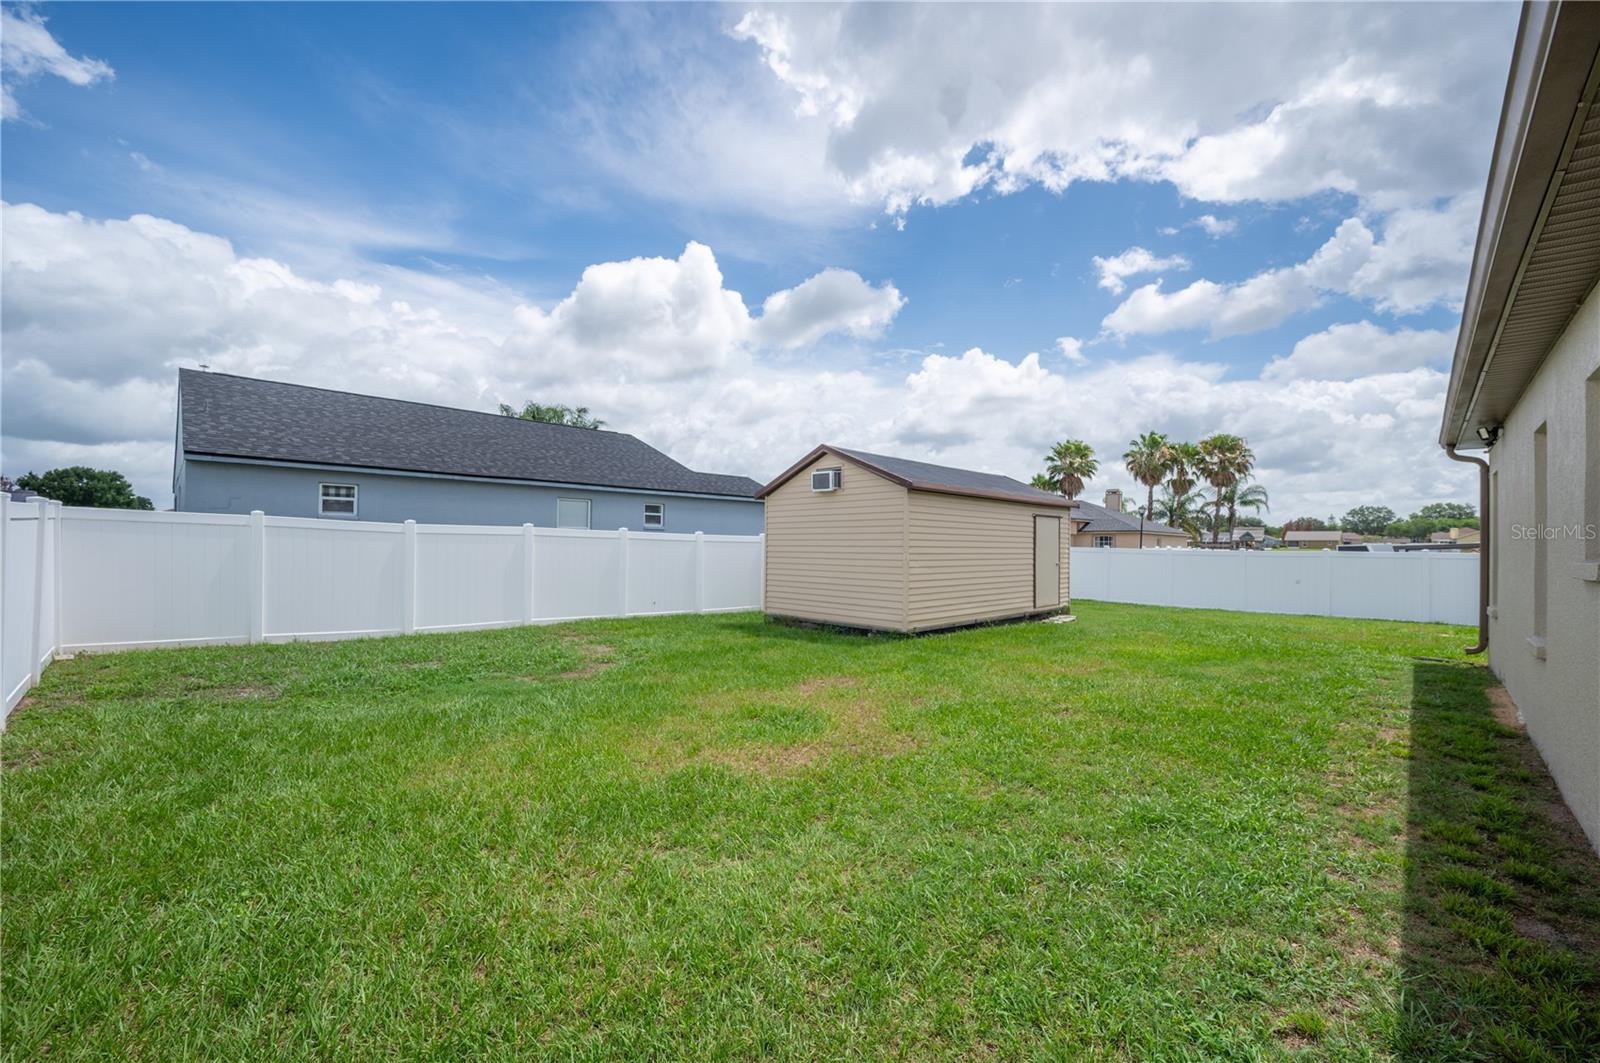
Backyard with a tan storage shed, white privacy fencing, and the home's beige exterior.
Backyard with a tan storage shed, green lawn, and white vinyl fencing.
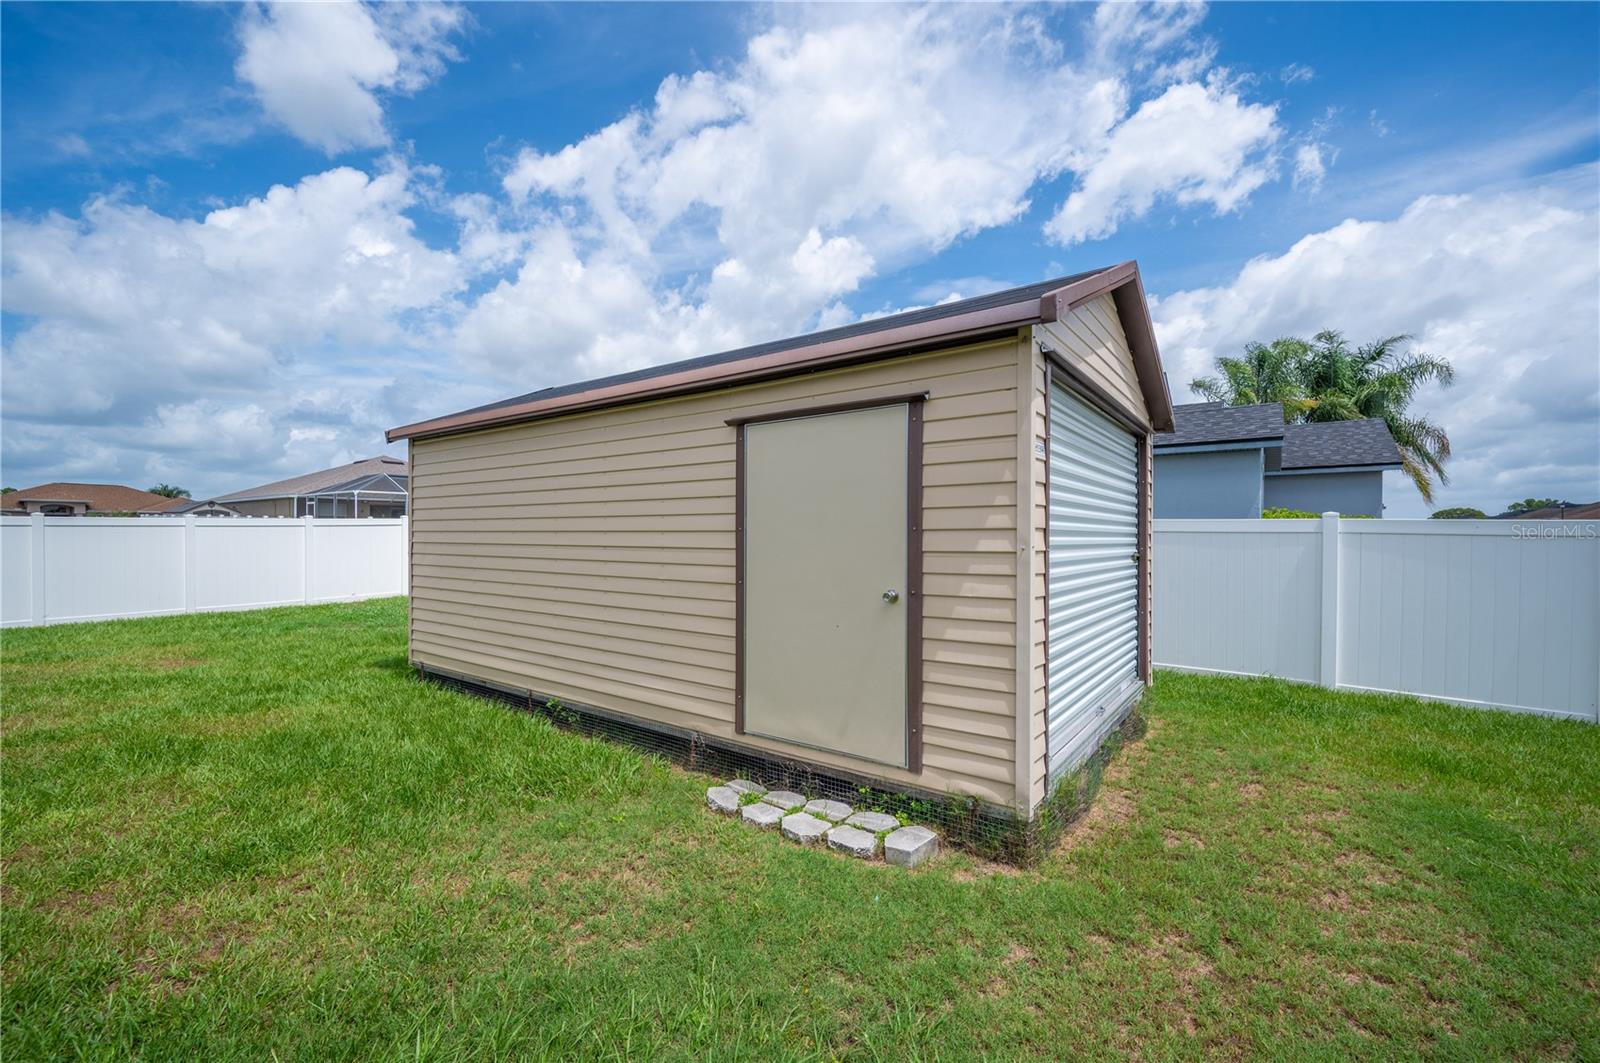
Tan backyard shed with a roll-up door, surrounded by grass and white fencing.
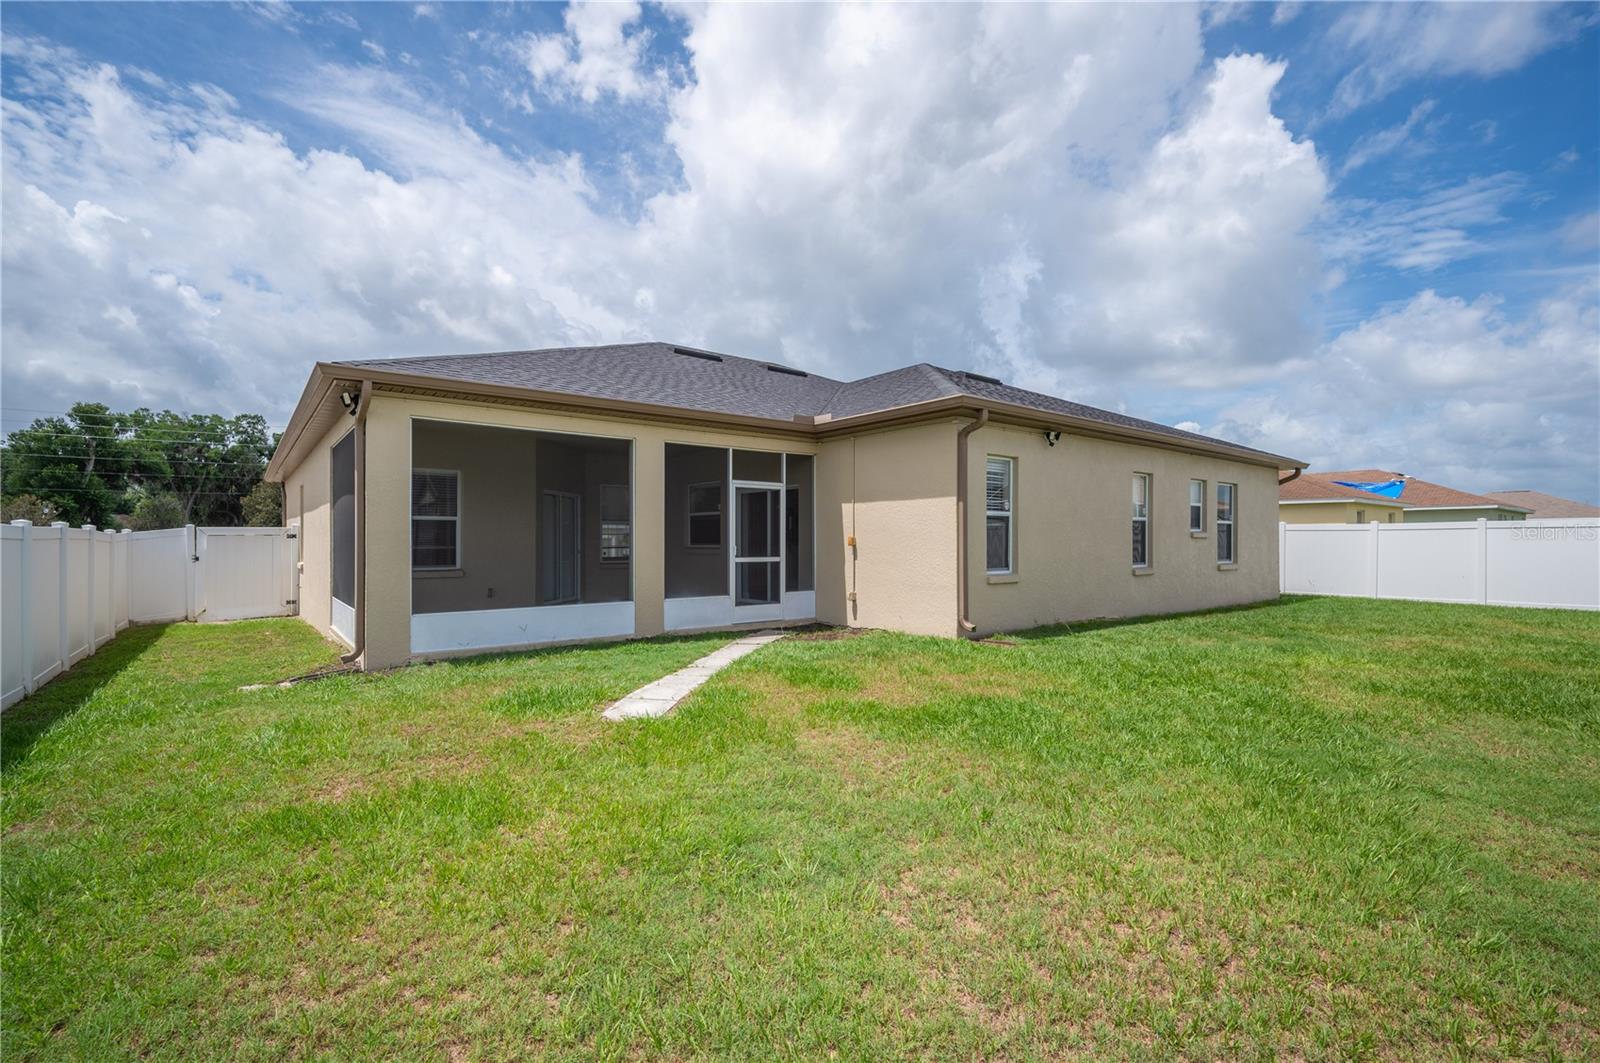
Rear view of a beige home with a screened lanai and fenced grassy yard.
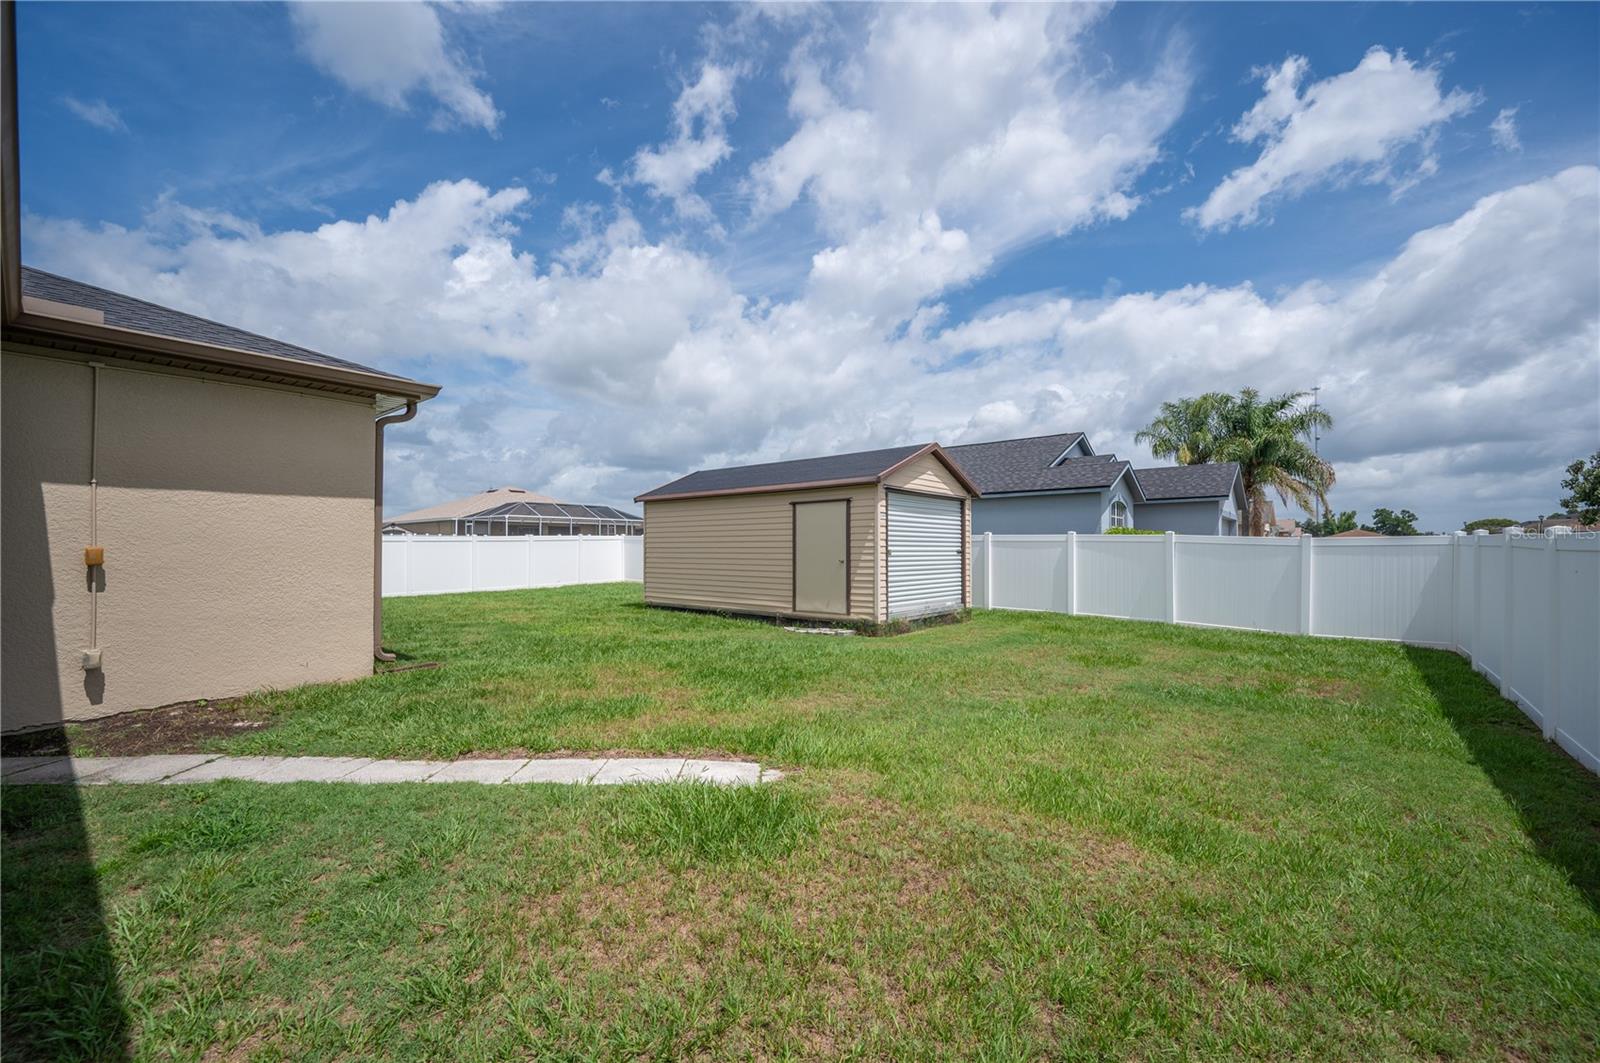
Fenced backyard with a storage shed and broad grassy lawn.
Home entrance with a covered porch, brick paver walkway, and landscaped beds.
VIEW PHOTOS
Courtesy of RE/MAX COLLECTIVE, Nicole Silva  Listing Contact: 813-438-7841 
$354,900

8653 PEBBLEBROOKE WAY

4 Beds 2 Baths 2,366 Sq.Ft. 9,635 Sq.Ft.

Description

Virtually Staged. BIG-TICKET UPDATES ALREADY DONE! Enjoy peace of mind with a 2023 roof, new HVAC system with lifetime maintenance, 2023 water heater, and installed radon mitigation system ensuring safe living environment. Discover the perfect blend of space, comfort, and convenience in this beautifully maintained 4-bedroom, 2-bath home nestled on a desirable corner lot in the established Pebblebrooke community of North Lakeland. Offering 2,366 square feet of thoughtfully designed living space, this home provides plenty of room for both everyday living and entertaining.

Inside, you'll find soaring ceilings, elegant crown molding, oversized baseboards, and an inviting layout that creates a warm and welcoming atmosphere. The split-bedroom floor plan offers privacy and flexibility, while the combination of spacious living and gathering areas allows everyone to enjoy their own space. Ceramic tile flooring flows throughout the entire home, providing both style and easy maintenance.

The generously sized primary suite offers a peaceful retreat, complete with a relaxing garden tub, separate walk-in shower, and ample space to recharge at the end of the day. Additional bedrooms provide versatility for family, guests, hobbies, or a home office.

Step outside and enjoy Florida living at its best. The large screened lanai overlooks a fully fenced backyard, creating the perfect setting for outdoor dining, weekend get-togethers, or simply enjoying a quiet evening outdoors. Brick paver accents and a custom 12x11 storage shed add both charm and functionality to the outdoor space.

Additional features include an interior laundry room, two-car garage with updated garage door opener, and a newer roof for added peace of mind.

Ideally located just minutes from shopping, dining, medical facilities, US-98, and I-4, this home offers the convenience today's buyers are looking for while maintaining the feel of a quiet neighborhood setting. If you've been searching for a home with generous living space, thoughtful upgrades, and room to create lasting memories, this one is ready to welcome you home.
Share Property

Location

8653 PEBBLEBROOKE WAY, LAKELAND, FL 33810

Status

For Sale

Property Amenities

Interior
Laundry room Laundry Room
Appliances Dishwasher, Disposal, Refrigerator
Flooring Ceramic Tile
Total Bedrooms: 4
Full Bathrooms: 2
Other Interior Features Cathedral Ceiling(s), Ceiling Fans(s), Crown Molding, Open Floorplan, Other
Area & Lot
Total area 3,192 Sq.Ft.
Lot Area 9,635 Sq.Ft.
Living area 2,366 Sq.Ft.
MLS® ID TB8514986
Year Built 2006
Type Residential
Status For Sale
Exterior
Stories 1
Air conditioning Central Air
Heat type Central
Water Source Public
Garage Space 2.0
Sewer Public Sewer
Other Exterior Features Other
Roof Shingle
Utilities Other
Finance
Sales Price $354,900
HOA Fees $35 monthly
Real Estate Tax $4,994 yearly
Single-story beige home with a two-car garage, arched entry, and brick-paver driveway.

360 Virtual Tour

Take a tour of this property
Single-story beige home with a two-car garage, arched entry, and brick-paver driveway.

Schedule a Showing

We would love to show you our beautiful property. Please select your preferred date and time below. An agent will be in touch shortly to confirm your appointment.

Schedule a Showing

We would love to show you our beautiful property. Please select your preferred date and time below. An agent will be in touch shortly to confirm your appointment.
Thank you for your interest in 8653 PEBBLEBROOKE WAY, LAKELAND, FL 33810. We are reviewing your request and will be in touch shortly!

Mortgage Calculator

Estimate your monthly mortgage payment, including the principal and interest, property taxes, and HOA. Adjust the values to generate a more accurate rate.
All estimates are provided for informational purposes only. Actual amounts may vary.
$0,000 Your Payment 20 15 65
$0,000 Your Payment

Work With Team Silva

Nikki and Armando Silva are a professional real estate team with Re/Max Collective helping people buy and sell homes in Central Florida.