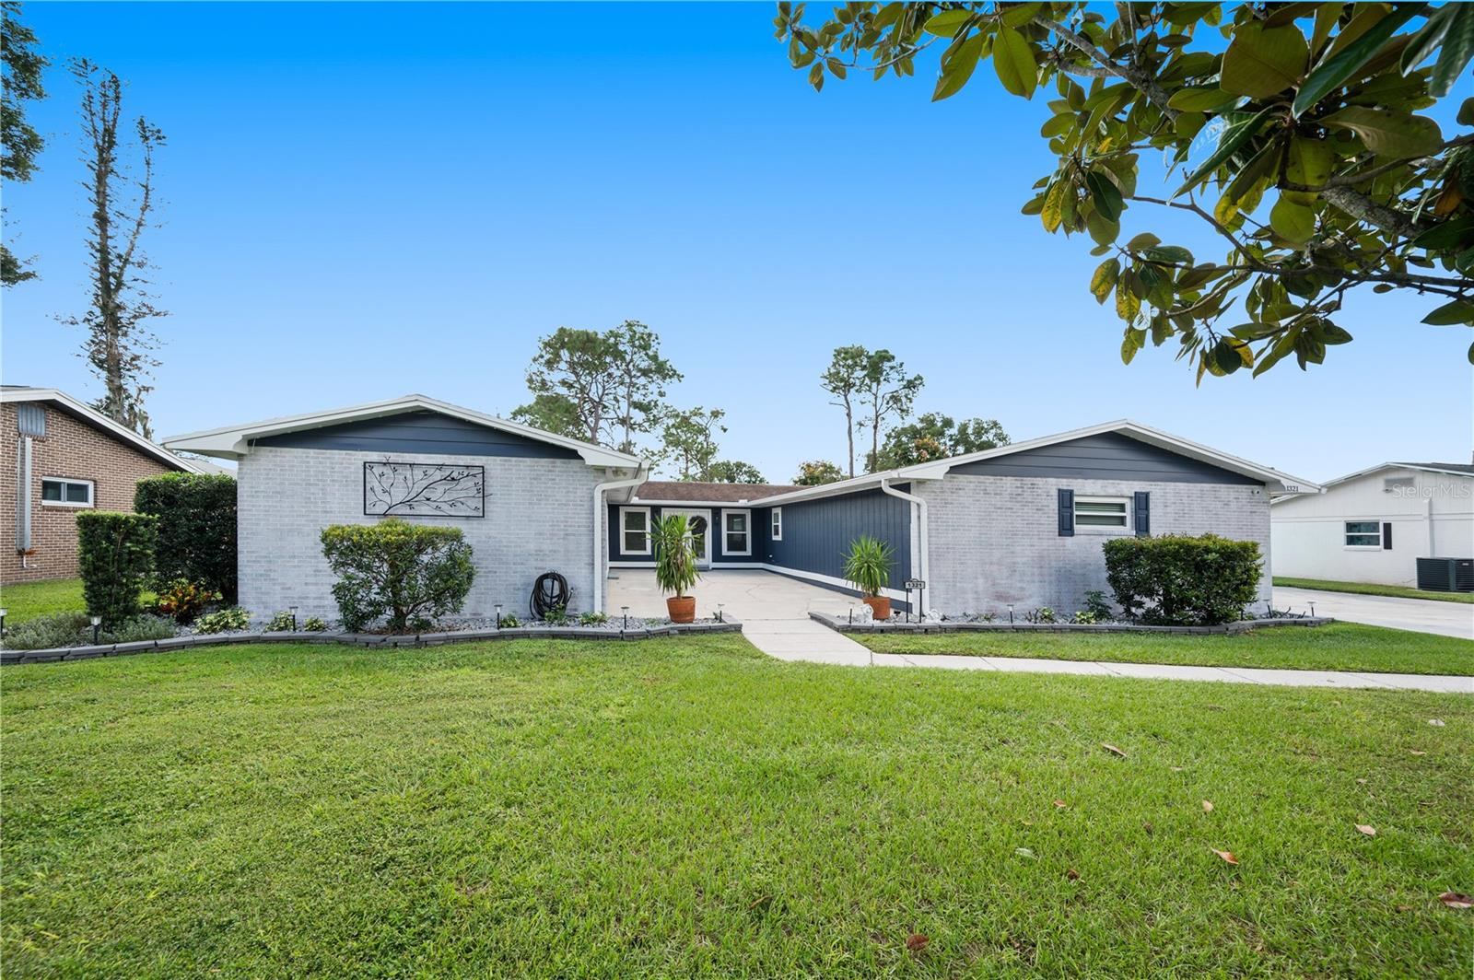
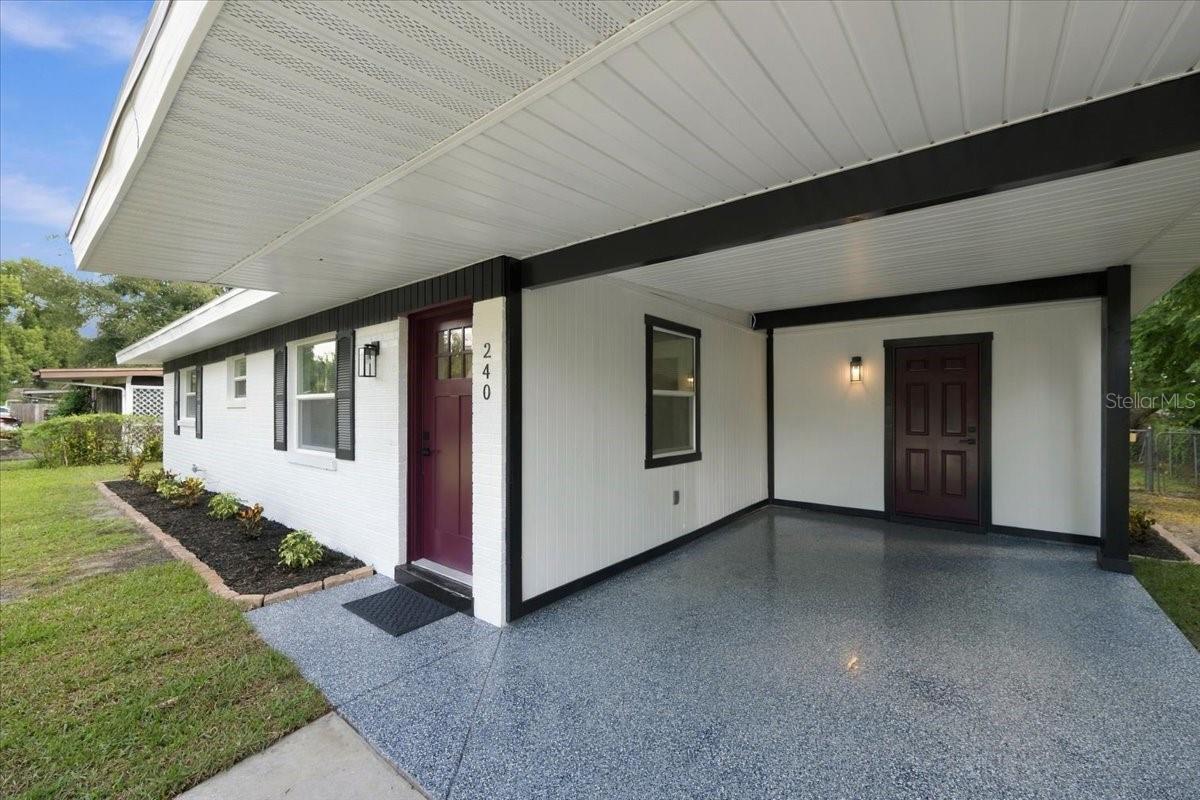
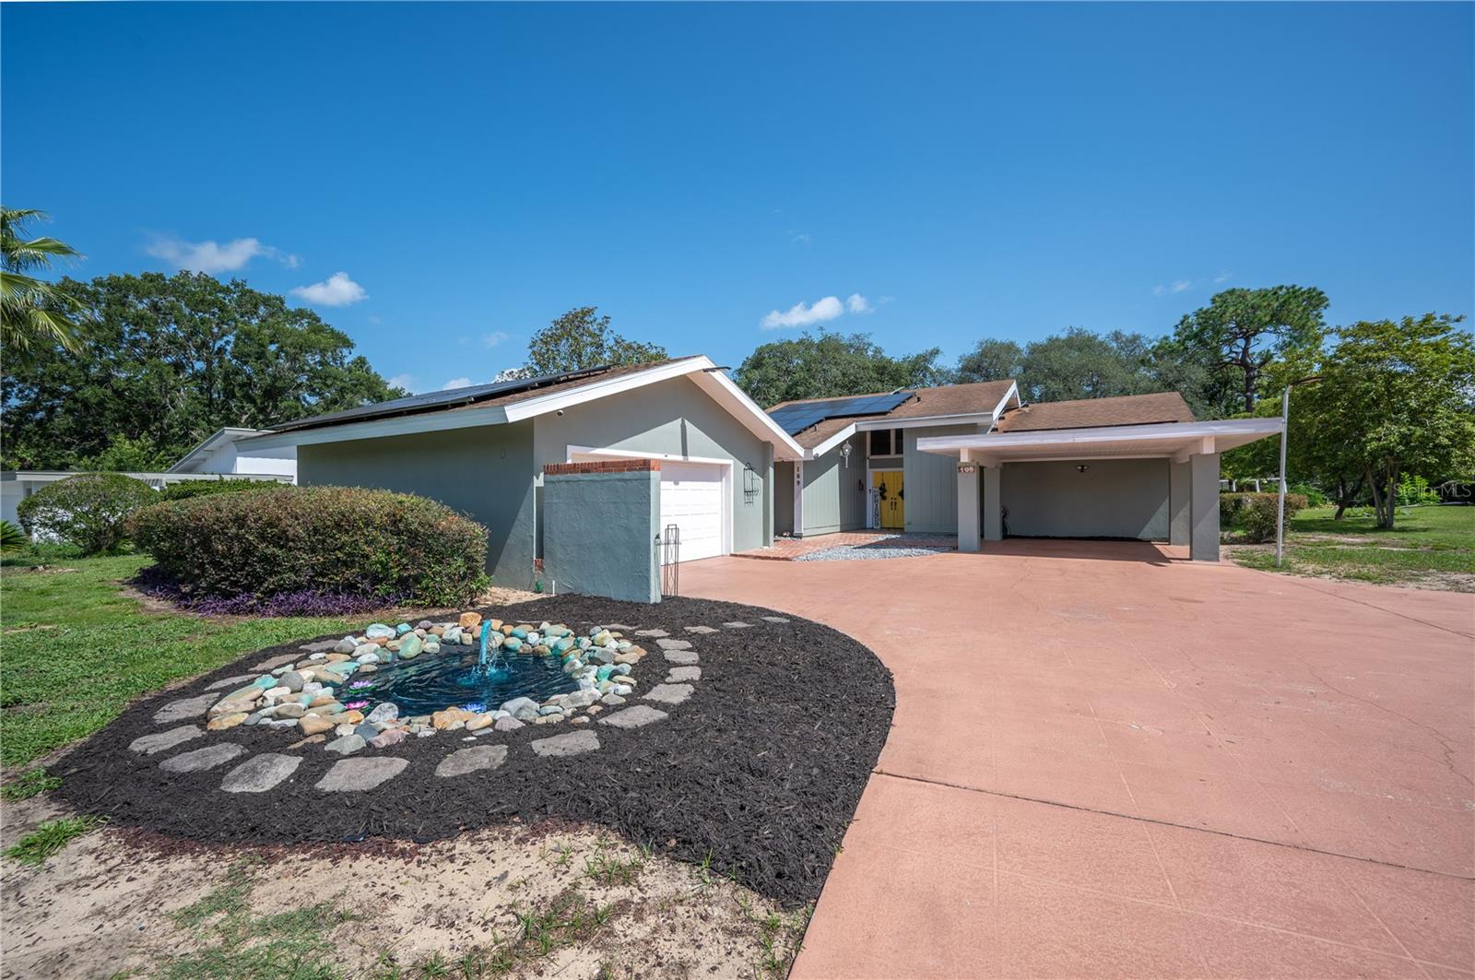
Single-story white home with a covered carport, concrete driveway, and small white picket fence.
Single-story white house with a lattice-sided carport, small picket fence, and palm tree in the yard.
Grassy backyard with mature trees, a white privacy fence, and a paved area beside the house.
Rear of a single-story white house across a grassy yard shaded by a large tree.
Single-story home behind a spacious lawn, with a chain-link fence, mature trees, and a circular stone fire pit.
Grassy backyard with a circular stone fire pit, mature trees, and a fenced perimeter.
Side of a white single-story house beside a concrete walkway and fenced grassy yard.
White home with a covered side walkway, sliding glass doors, lattice screen, and chain-link gate.
White single-story home with a fenced entry patio and lattice enclosure.
Covered carport with white lattice sides and a metal canopy beside the home's sliding glass door.
Vacant tiled living area with an orange-bladed ceiling fan and adjoining kitchenette.
Empty tiled room with a large yard-facing window and a ceiling fan.
Vacant tiled room with a wood-blade ceiling fan and a window beside an exterior door.
Vacant kitchen with wood cabinets, dark countertops, white tile floor, and windows facing the yard.
Kitchen with honey-colored cabinets, dark counters, white tile floors, and black appliances.
Kitchen with honey-colored wood cabinets, dark counters, and white tile flooring.
Kitchen with honey-colored cabinets, dark counters, and black appliances.
Kitchen with honey-colored wood cabinets, black appliances, and a window above the sink.
Empty bedroom with beige carpet, louvered closet doors, two windows, and a ceiling fan.
Empty bedroom with beige carpet, a ceiling fan, and white louvered closet doors.
Empty bedroom with beige carpet, two windows, and a white ceiling fan with light.
Empty bedroom with a louvered closet, beige carpet, and a lit ceiling fan.
Bathroom with a white tub, frosted window, tiled walls, and wide vanity sink.
Bright bathroom with a white bathtub, toilet, and vanity with a large mirror.
Empty hallway with parquet flooring and a carpeted room at the far end.
Empty kitchen with tiled floor, laminate counter, window, and ceiling fan.
Vacant room with wood-look flooring and sliding glass doors opening to a patio.
Vacant utility room with wood-look flooring, a water heater, utility sink, and laundry connections.
Utility room with a water heater and sink, plus a toilet in a separate closet.
VIEW PHOTOS
Courtesy of BLUE SUN REALTY, Nicole Silva  Listing Contact: 813-966-1872 
$235,000

5943 BEECH STREET

2 Beds 2 Baths 912 Sq.Ft. 8,530 Sq.Ft.

Description

MULTIPLE OFFERS PLEASE BRING HIGHEST AND BEST BY 4/21 6PM There's no place like home! Nestled in Zephyrhills, this adorable residence offers an open living room, a welcoming kitchen/dining area, two bathrooms, one and a half baths, and a converted garage that can be turned into a "Man Cave"! The large fenced backyard retains the value of peaceful living while being conveniently close to shops, and schools. This home is perfect for first-time home buyers! Don't miss out on this gem!

Share Property

Location

5943 BEECH ST, ZEPHYRHILLS, FL 33542

Status

Sold

Date Sold

May 10, 2022

Property Amenities

Interior
Appliances Dishwasher, Range
Flooring Carpet, Ceramic Tile
Total Bedrooms: 2
Half Bathrooms: 1
Full Bathrooms: 1
Other Interior Features Ceiling Fans(s)
Area & Lot
Lot Area 8,530 Sq.Ft.
Living area 912 Sq.Ft.
MLS® ID T3367683
Year Built 1971
Type Residential
Status Sold
Exterior
Stories 1
Air conditioning Central Air
Heat type Central
Water Source Public
Sewer Public Sewer
Other Exterior Features Fence
Roof Shingle
Utilities Cable Available, Electricity Connected
Finance
Sales Price $235,000
Real Estate Tax $1,601 yearly
Single-story white house with a lattice-sided carport, small picket fence, and palm tree in the yard.

360 Virtual Tour

Take a tour of this property

Work With Team Silva

Nikki and Armando Silva are a professional real estate team with Re/Max Collective helping people buy and sell homes in Central Florida.