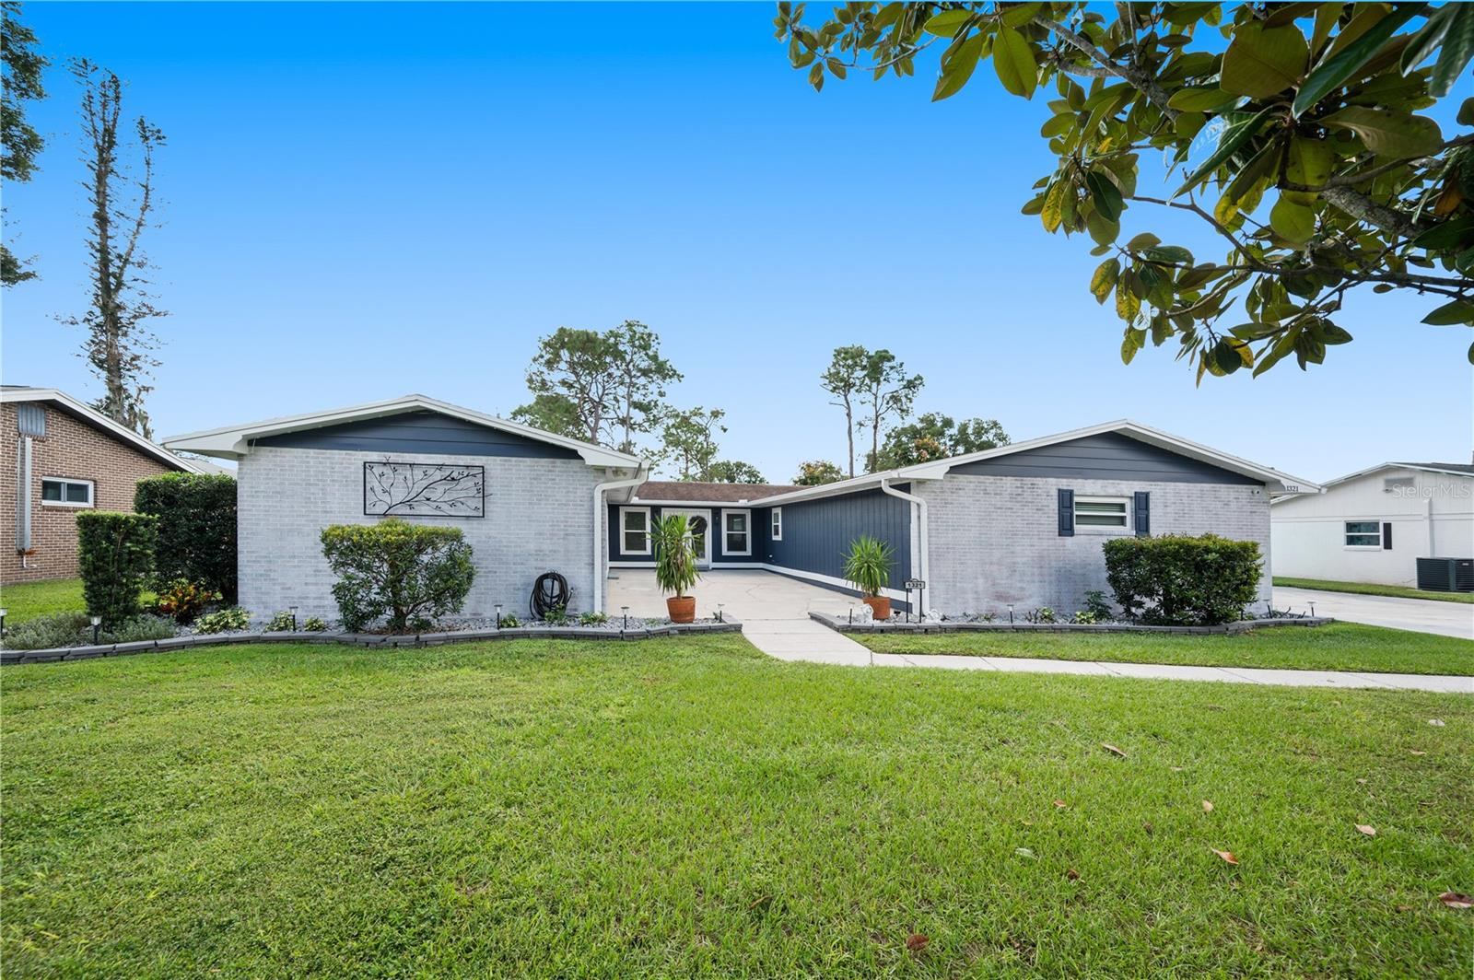
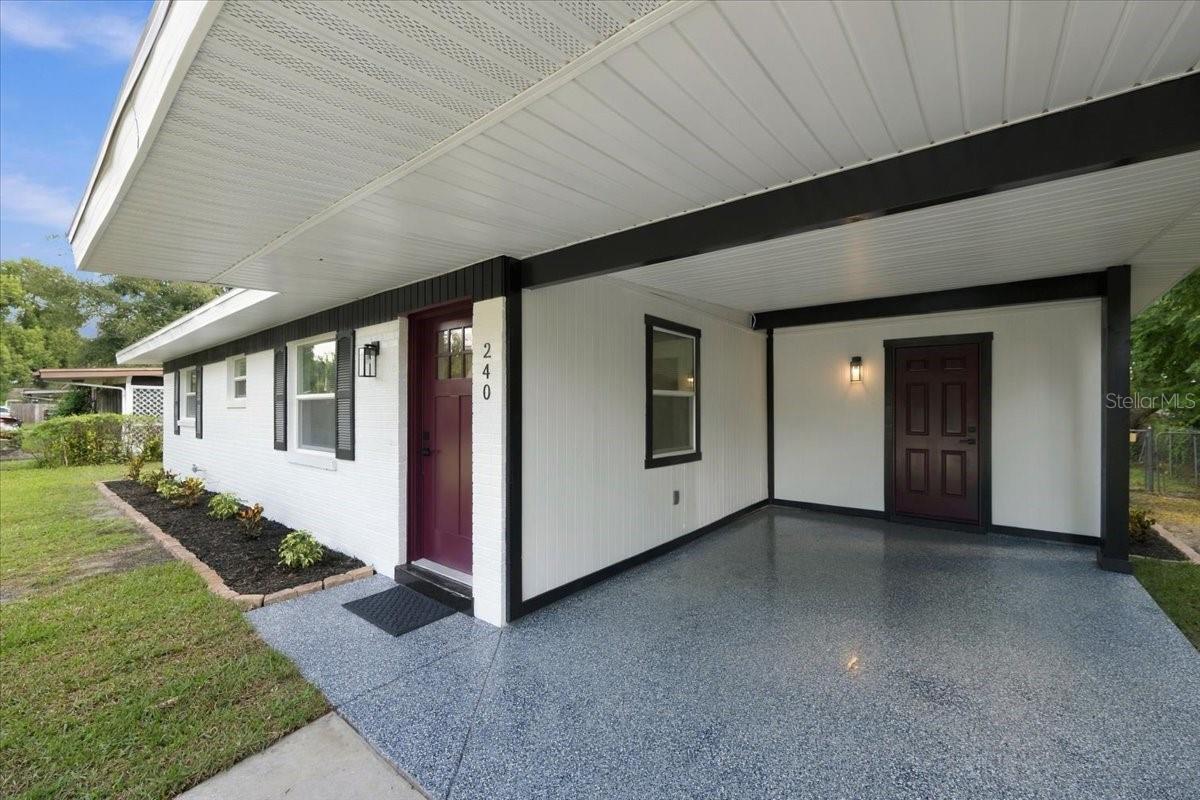
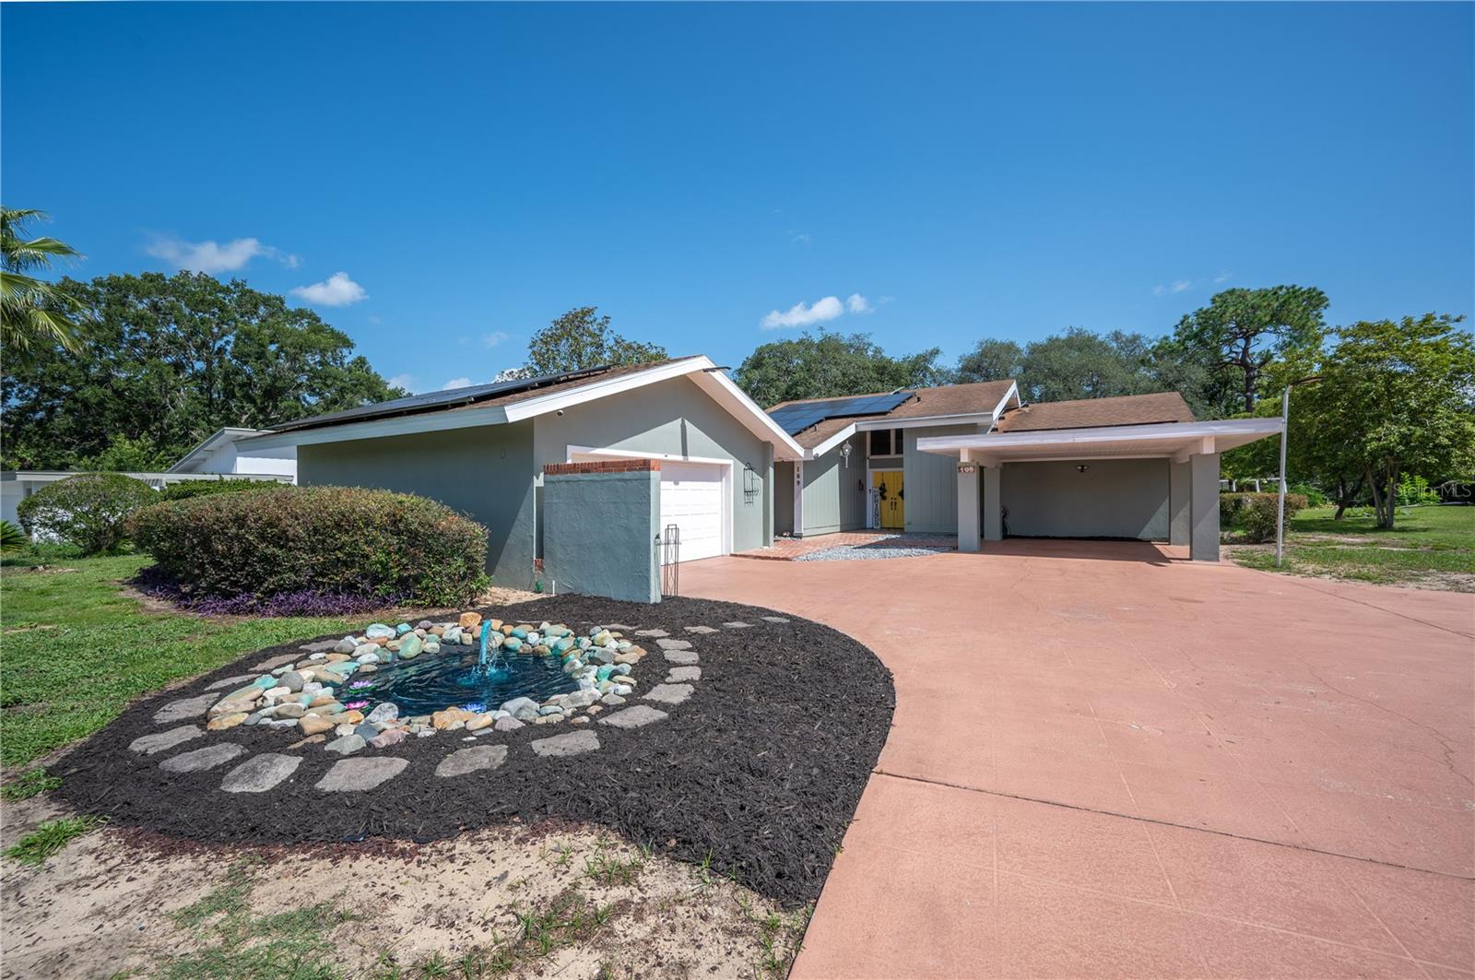
Two-story tan townhouse with a central garage, covered entry, and landscaped driveway.
Tan two-story home with a single-car garage, dark entry door, and a palm tree in front.
Two-story tan home with an attached garage, dark front door, and landscaped yard.
Tan two-story house with a recessed black front door, garage, and landscaped walkway.
Home exterior with an attached garage and landscaped walkway leading to a covered front entry.
Hallway with dark wood floors leads to sliding glass doors; carpeted stairs with a dark handrail are on the right.
Empty hallway with dark wood-look flooring, white paneled doors, and a tiled entry.
Open-plan kitchen and living area with granite counters, a gray sofa, and sliding doors to the lawn.
Kitchen with wood cabinets, stainless steel appliances, mosaic backsplash, and granite counter with double sink.
Kitchen with wood cabinets, granite counters, stainless steel appliances, and a tiled backsplash.
Kitchen with a long stone island, stainless-steel refrigerator, dark cabinets, and reddish wood flooring.
Open-plan living and dining area with a gray sofa, breakfast bar, and wood-look floors.
Living room with wood flooring, a gray sofa, and a view into the kitchen.
Living room with a gray sofa, reddish wood-look floors, and sliding glass doors to the yard.
Furnished living and dining room with reddish flooring and sliding glass doors to the backyard.
Carpeted upstairs landing with a black stair handrail, white closet doors, and an open bedroom doorway.
Bathroom with a white toilet, three wooden wall shelves, and beige tile floor.
Bathroom pedestal sink beneath a dark-framed mirror, with a soap dispenser and green hand towel.
Upstairs hallway with carpet and white doors, opening to a bedroom with a bed and window.
Carpeted bedroom with a ceiling fan, large window with blinds, and wooden chest.
Bedroom with beige carpet, ceiling fan, wooden dresser, and open doors to a bathroom and closet.
Bathroom with a white vanity and toilet beside a striped gray and mint shower curtain.
Bathroom with wood vanity and white sink beside a tub with a striped shower curtain.
Bathroom vanity with a wood cabinet, large mirror, and built-in makeup desk.
Bedroom with a black metal bed, gray bedding, and an adjoining bathroom with a wood vanity.
Bedroom with a black metal bed frame, blue-gray walls, and open doors to the bathroom and hallway.
Furnished bedroom with blue-gray walls, gray flooring, a dark dresser, and a large curtained window.
Walk-in closet with white wire shelving, a few hangers, and gray wood-look flooring.
Laundry closet with white washer and dryer, wire shelf, and an open door to a windowed room.
Townhouse rear exterior with sliding glass doors, a small patio, and a grassy lawn.
Rear of a peach stucco house with a sliding glass door and fenced grassy yard.
Grassy vacant lot with a tree-lined boundary under a blue, cloudy sky.
VIEW PHOTOS
Courtesy of BLUE SUN REALTY, Nicole Silva  Listing Contact: 813-966-1872 
$275,000

4604 WINDING RIVER WAY

2 Beds 3 Baths 1,296 Sq.Ft. 1,157 Sq.Ft.

Description

WELCOME HOME! This adorable well kept 2 bedroom, 2.5 bath, 1 car garage townhouse is located on a quiet street in Edgewater at Grand Oaks community. Neutral colors welcome you as you make your way through the foyer, passed the half bath, and into the living area. Ceramic tile and laminate flooring throughout the first floor and sliding glass doors off the living room with conservation view. The kitchen boasts stainless steel appliances, granite countertops, a closet pantry, and solid oak cabinets. Grab a bite to eat at the breakfast bar or take your meal seated in the nook area. When you're ready to relax, head upstairs to either of the Master suites, each with walk-in closet and full bath. This home is equipped with ethernet in every room, ceiling fans, and updated light fixtures. Whether you are looking for an investment property, a first home, or downsizing, this townhouse is just right. Talk about location. You aren't going to find a better location! Nestled between SR 54 and SR 56, this home has quick access to major interstate, Florida Hospital, Wiregrass Mall, and the outlet mall! This is the ONE!

Share Property

Location

4604 WINDING RIVER WAY, LAND O LAKES, FL 34639

Status

Sold

Date Sold

September 2, 2022

Property Amenities

Interior
Appliances Dishwasher, Disposal, Dryer, Electric Water Heater, Range Hood, Refrigerator, Washer
Flooring Carpet, Ceramic Tile, Laminate
Total Bedrooms: 2
Half Bathrooms: 1
Full Bathrooms: 2
Other Interior Features Ceiling Fans(s), Living Room/Dining Room Combo, Master Bedroom Upstairs, Solid Wood Cabinets, Stone Counters, Walk-In Closet(s)
Area & Lot
Lot Area 1,157 Sq.Ft.
Living area 1,296 Sq.Ft.
MLS® ID T3392927
Year Built 2005
Type Townhouse
Status Sold
Exterior
Stories 2
Air conditioning Central Air
Heat type Central
Water Source Public
Garage Space 1.0
Sewer Public Sewer
Other Exterior Features Sidewalk
Roof Shingle
Utilities Cable Available, Electricity Connected
Finance
Sales Price $275,000
HOA Fees $150 monthly
Real Estate Tax $1,446 yearly
Tan two-story home with a single-car garage, dark entry door, and a palm tree in front.

360 Virtual Tour

Take a tour of this property

Work With Team Silva

Nikki and Armando Silva are a professional real estate team with Re/Max Collective helping people buy and sell homes in Central Florida.