Leave a Message

Thank you for your message. We will be in touch with you shortly.

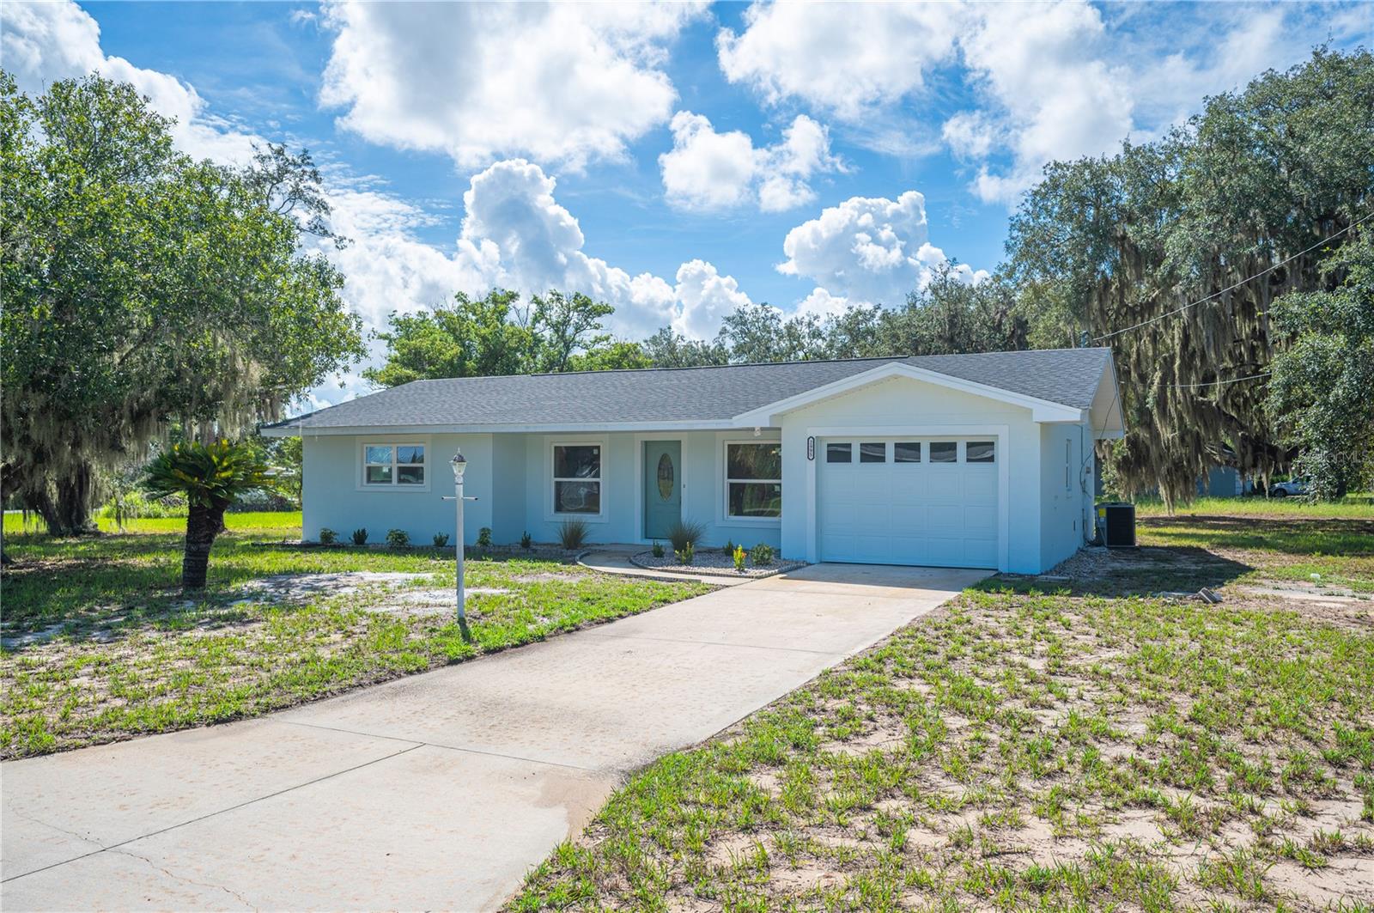
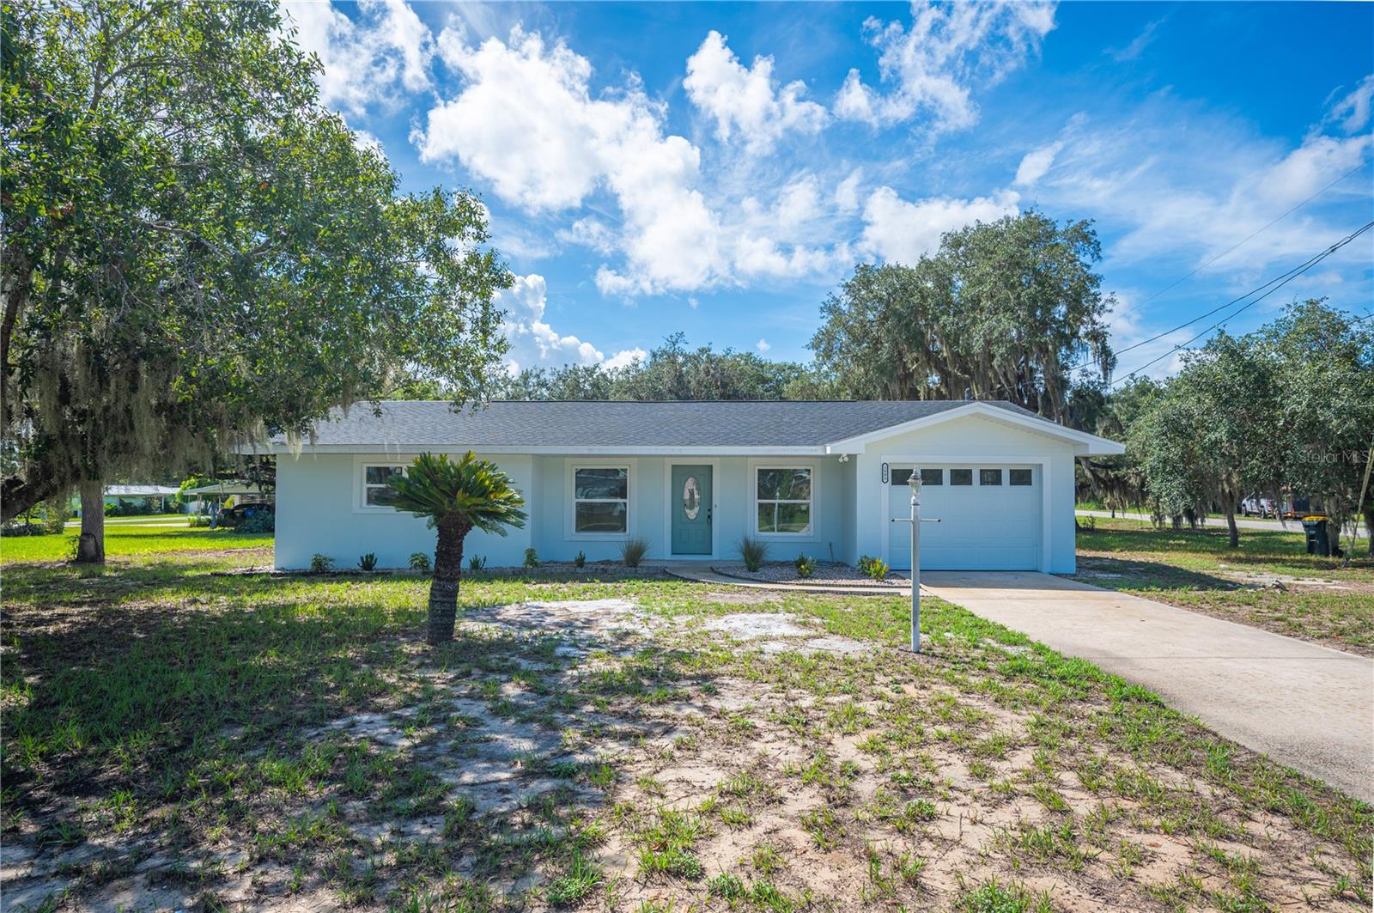
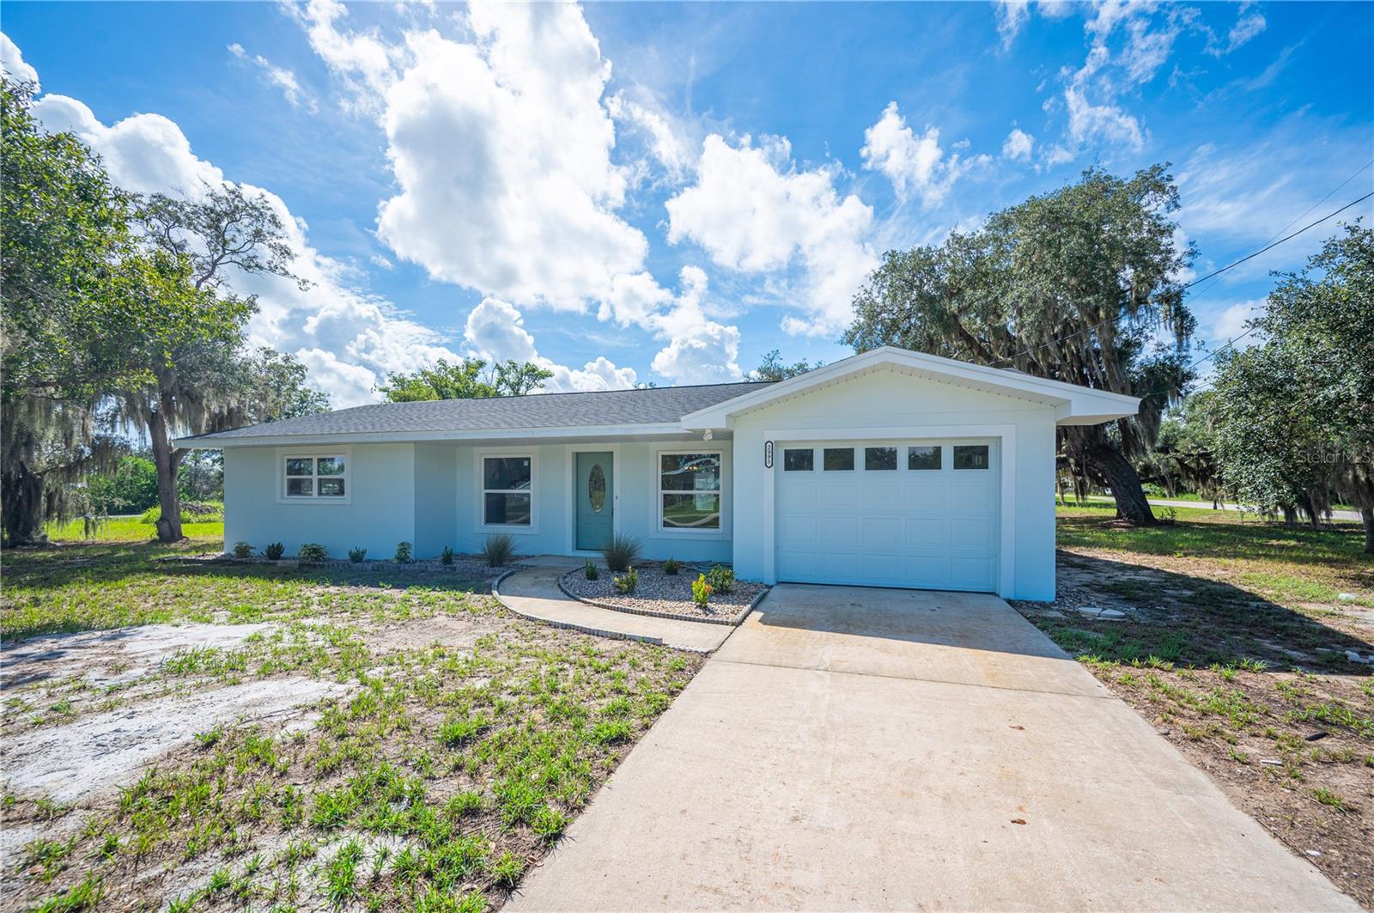
Single-story light blue house with an attached white garage and a wide concrete driveway.
Light blue single-story home with an attached garage and driveway beneath mature trees.
Single-story light blue house with an attached garage, curved entry walkway, and mature oak trees.
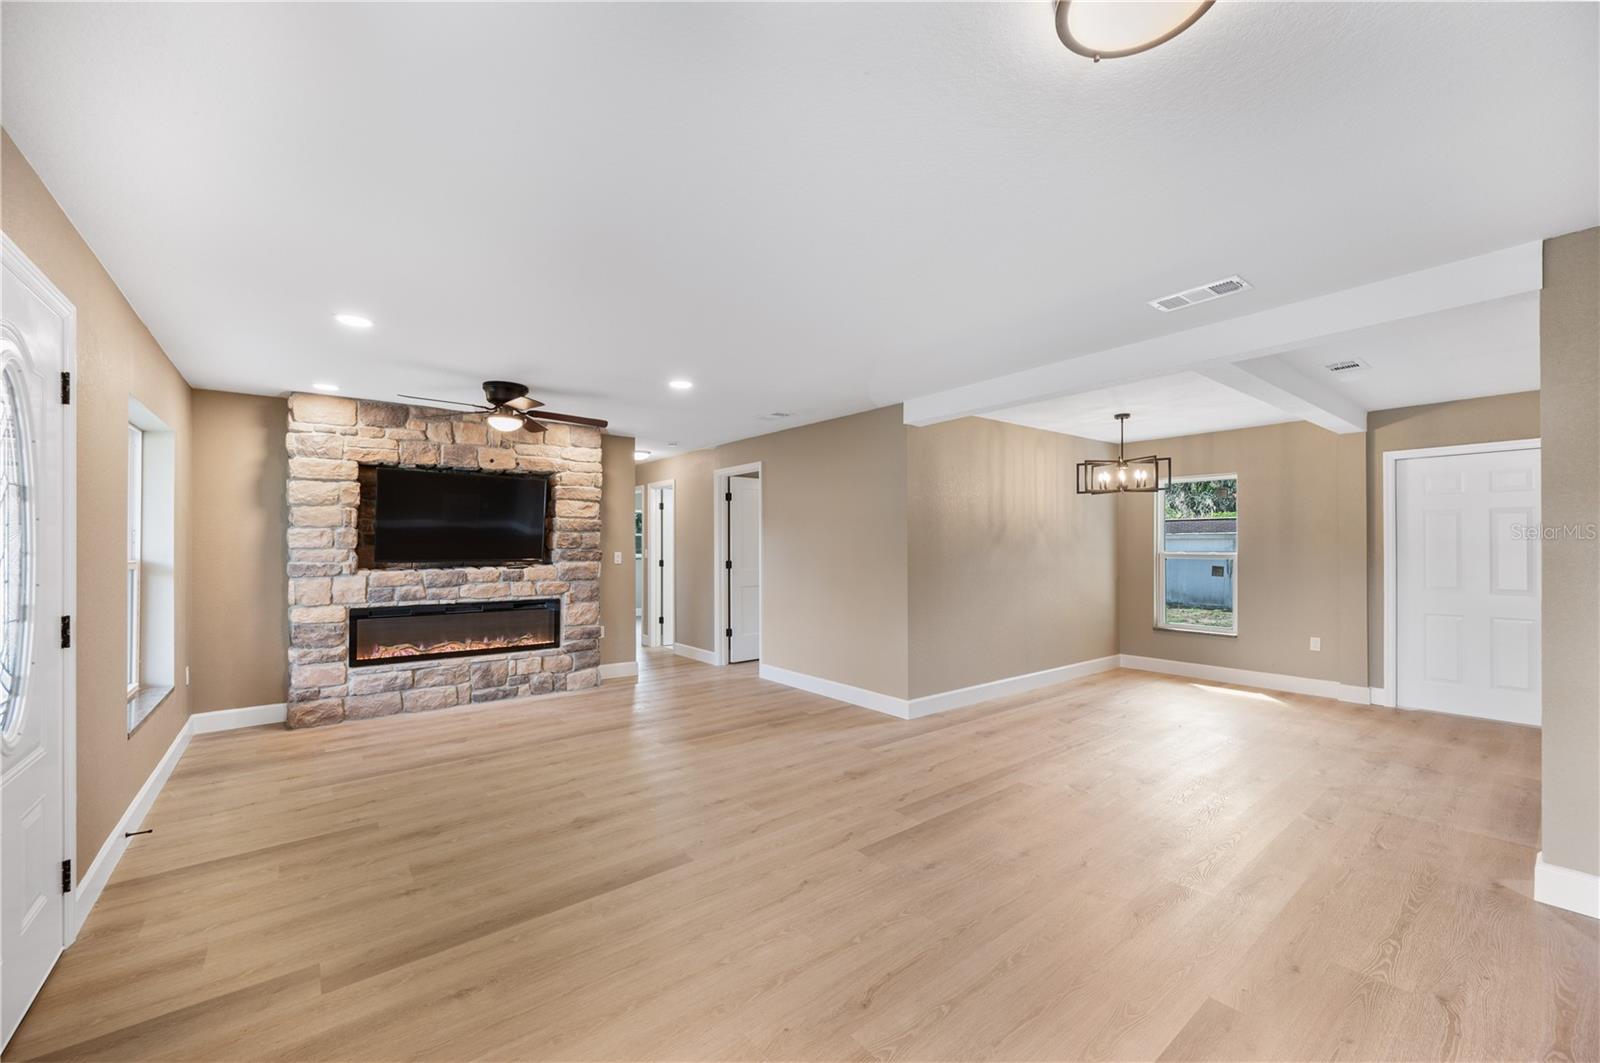
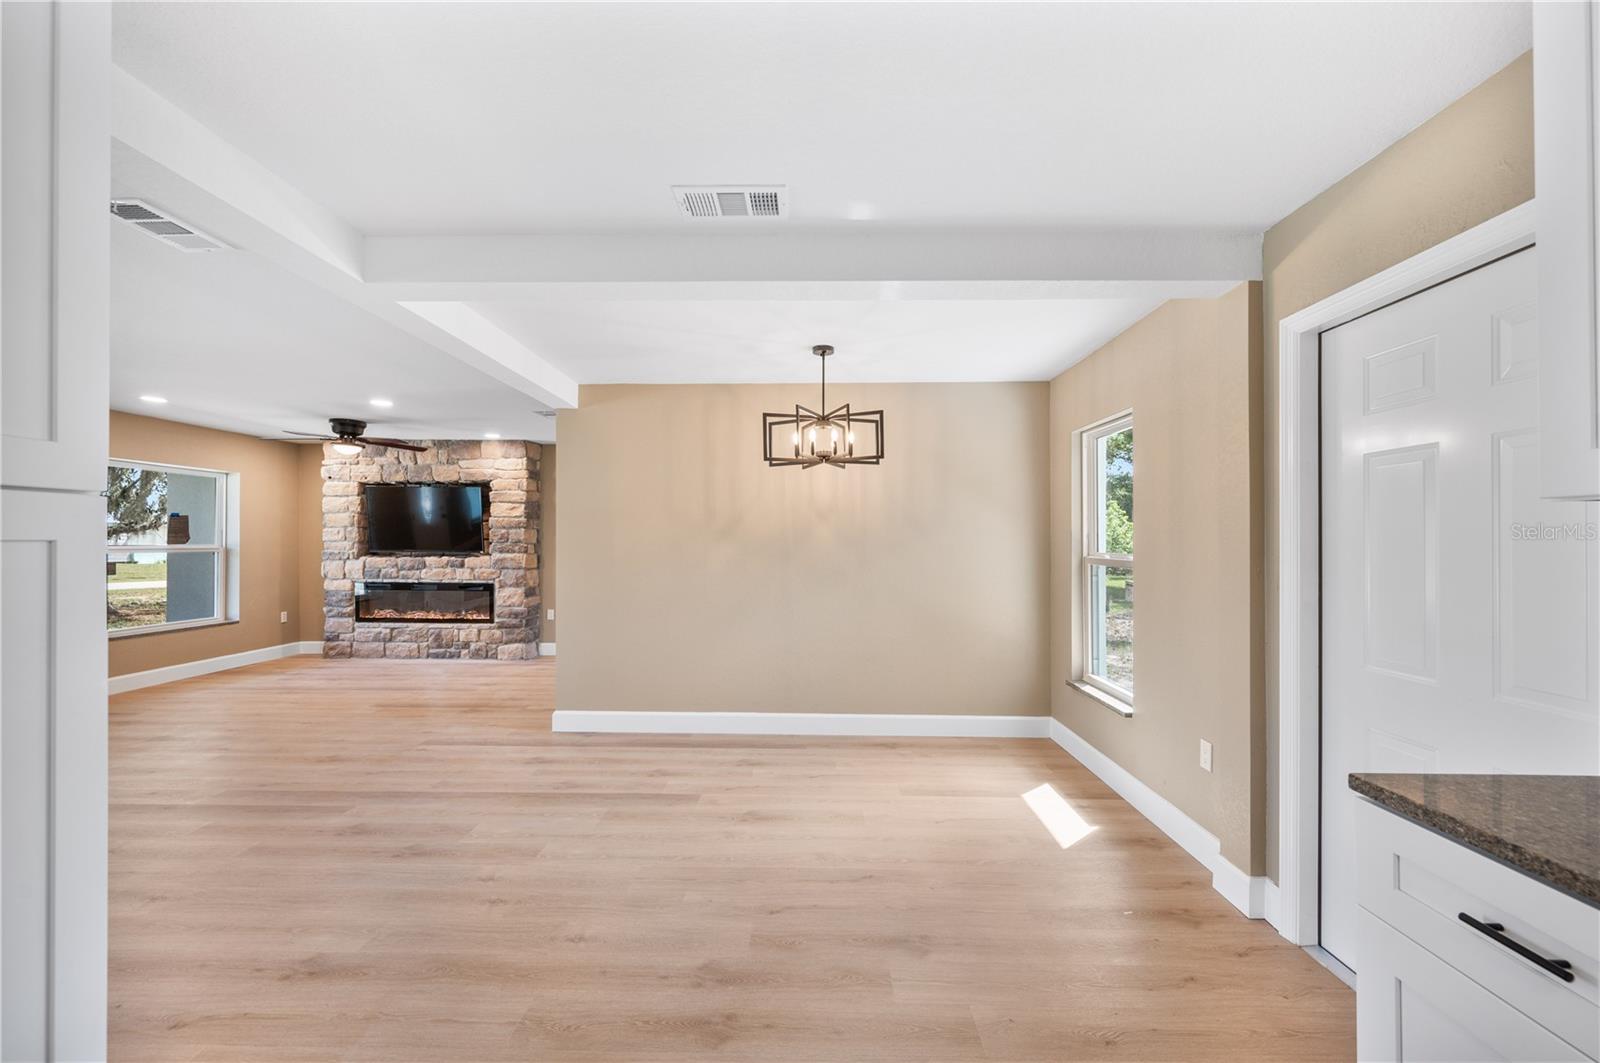
Empty living and dining area with a stone fireplace wall and light wood floors.
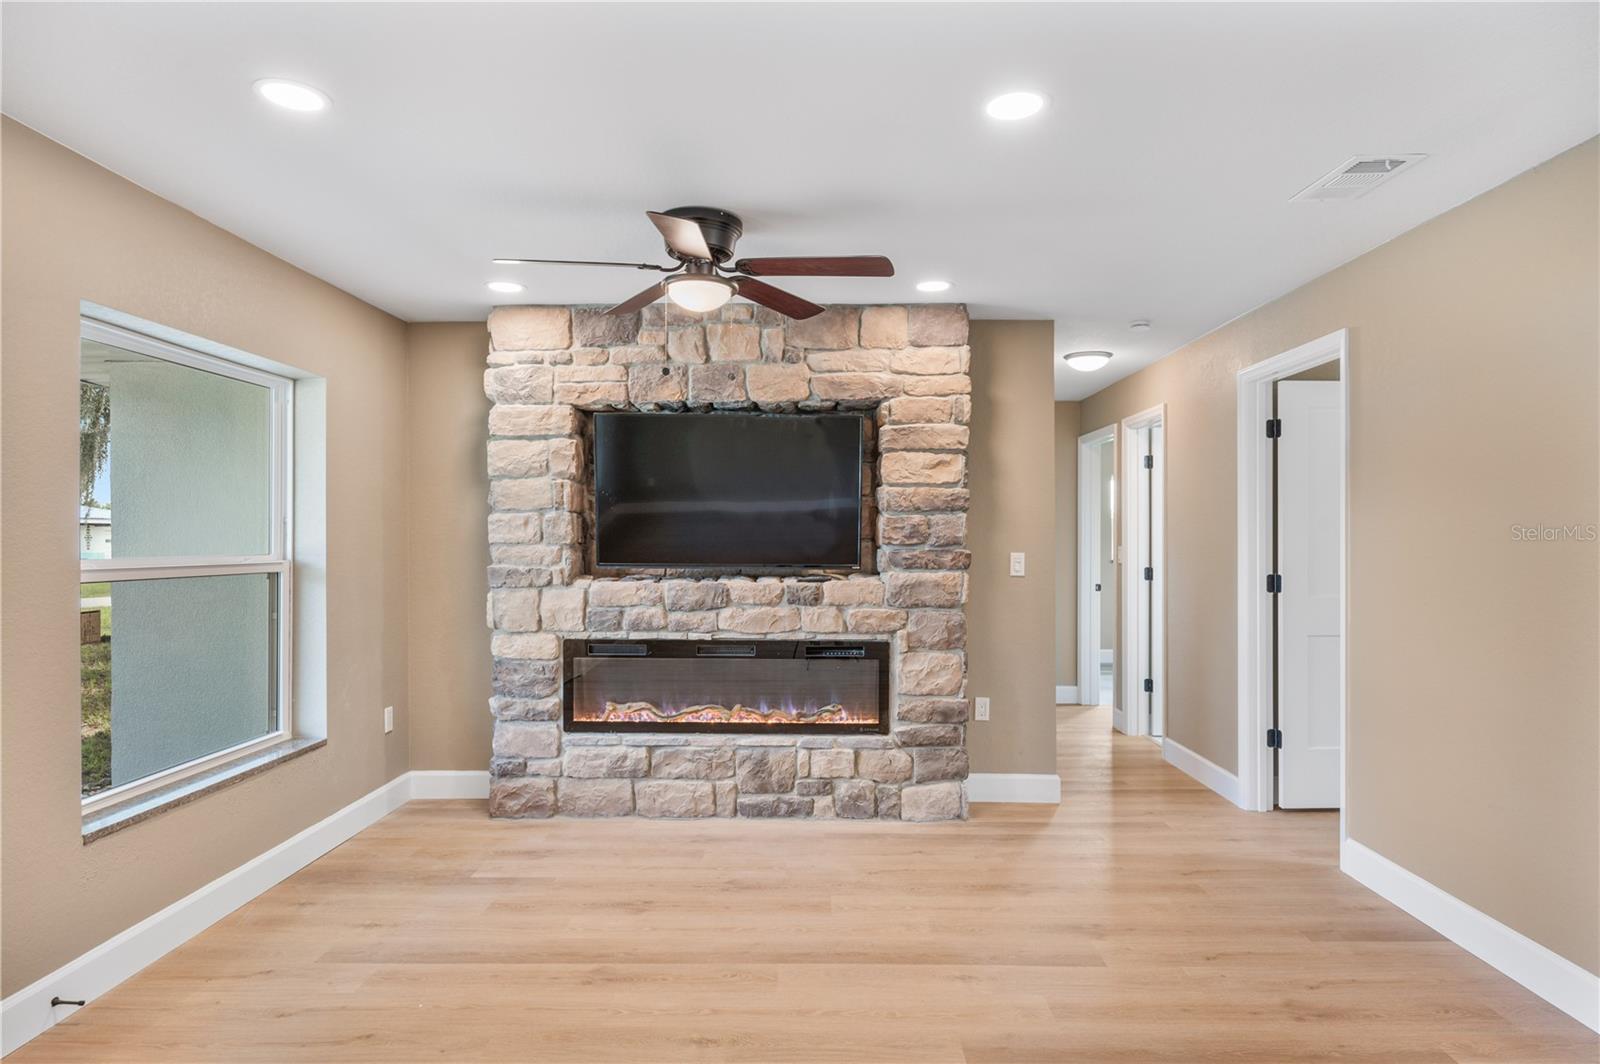
Living room with a floor-to-ceiling stone fireplace, mounted television, and electric fire insert.
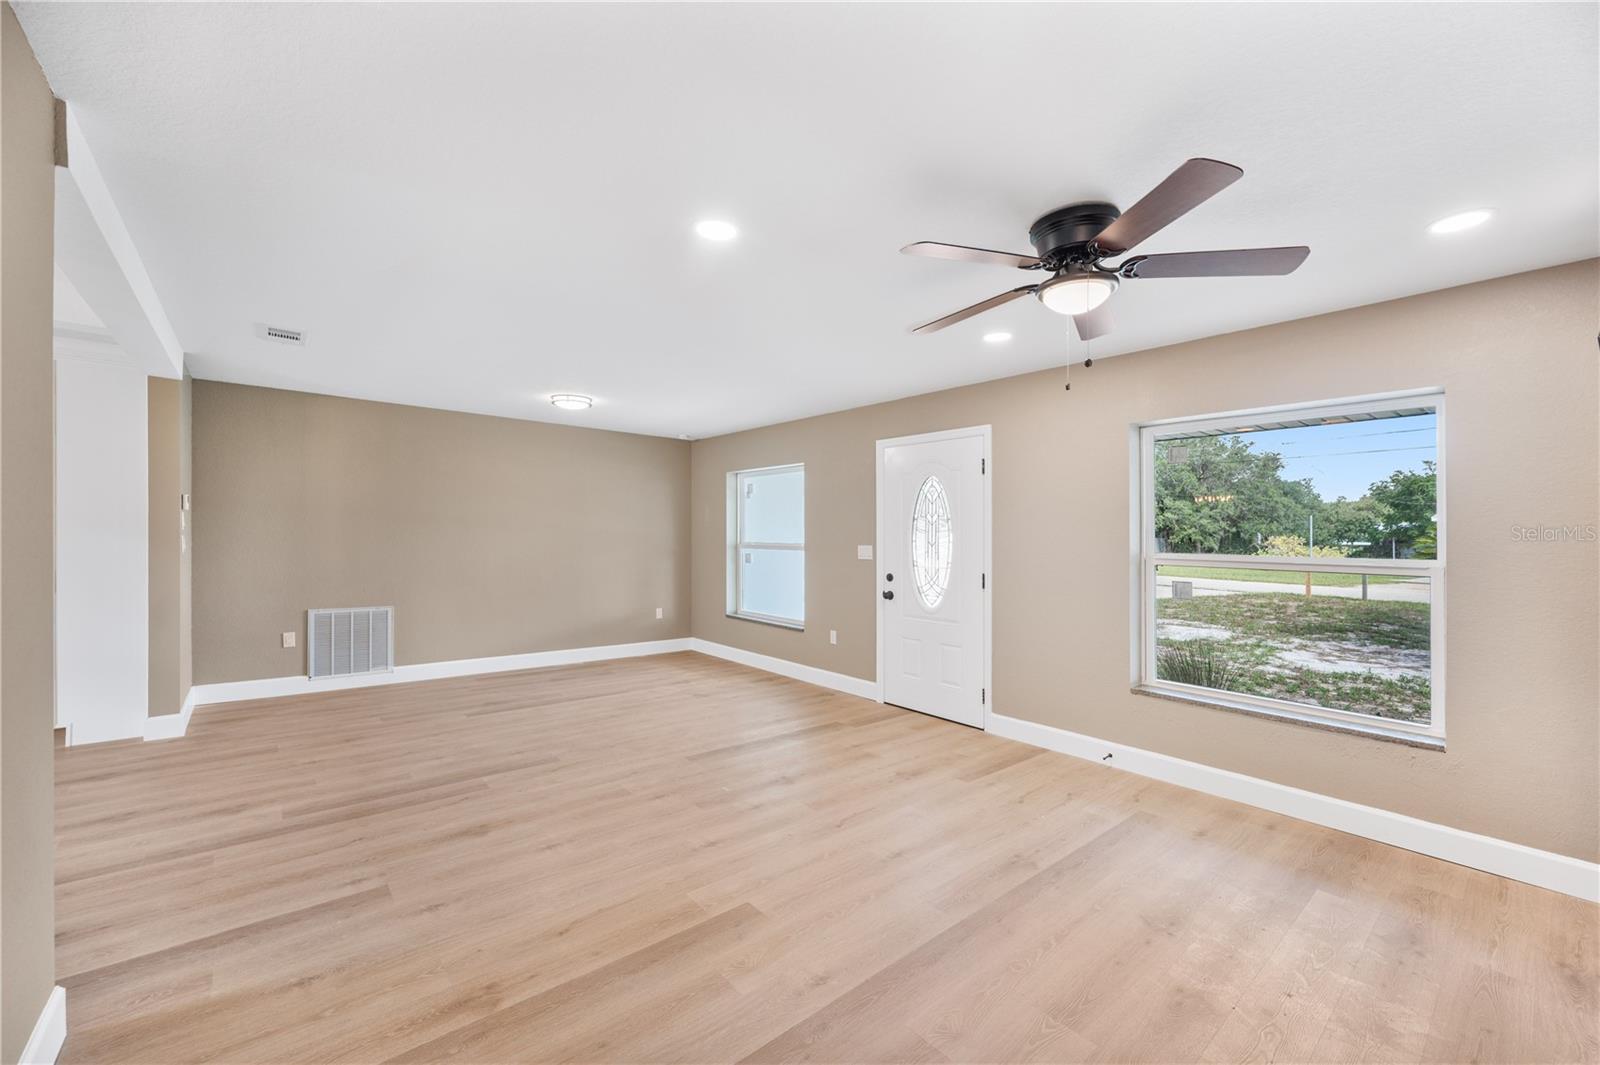
Empty living room with light wood-look floors, ceiling fan, and front door with oval glass
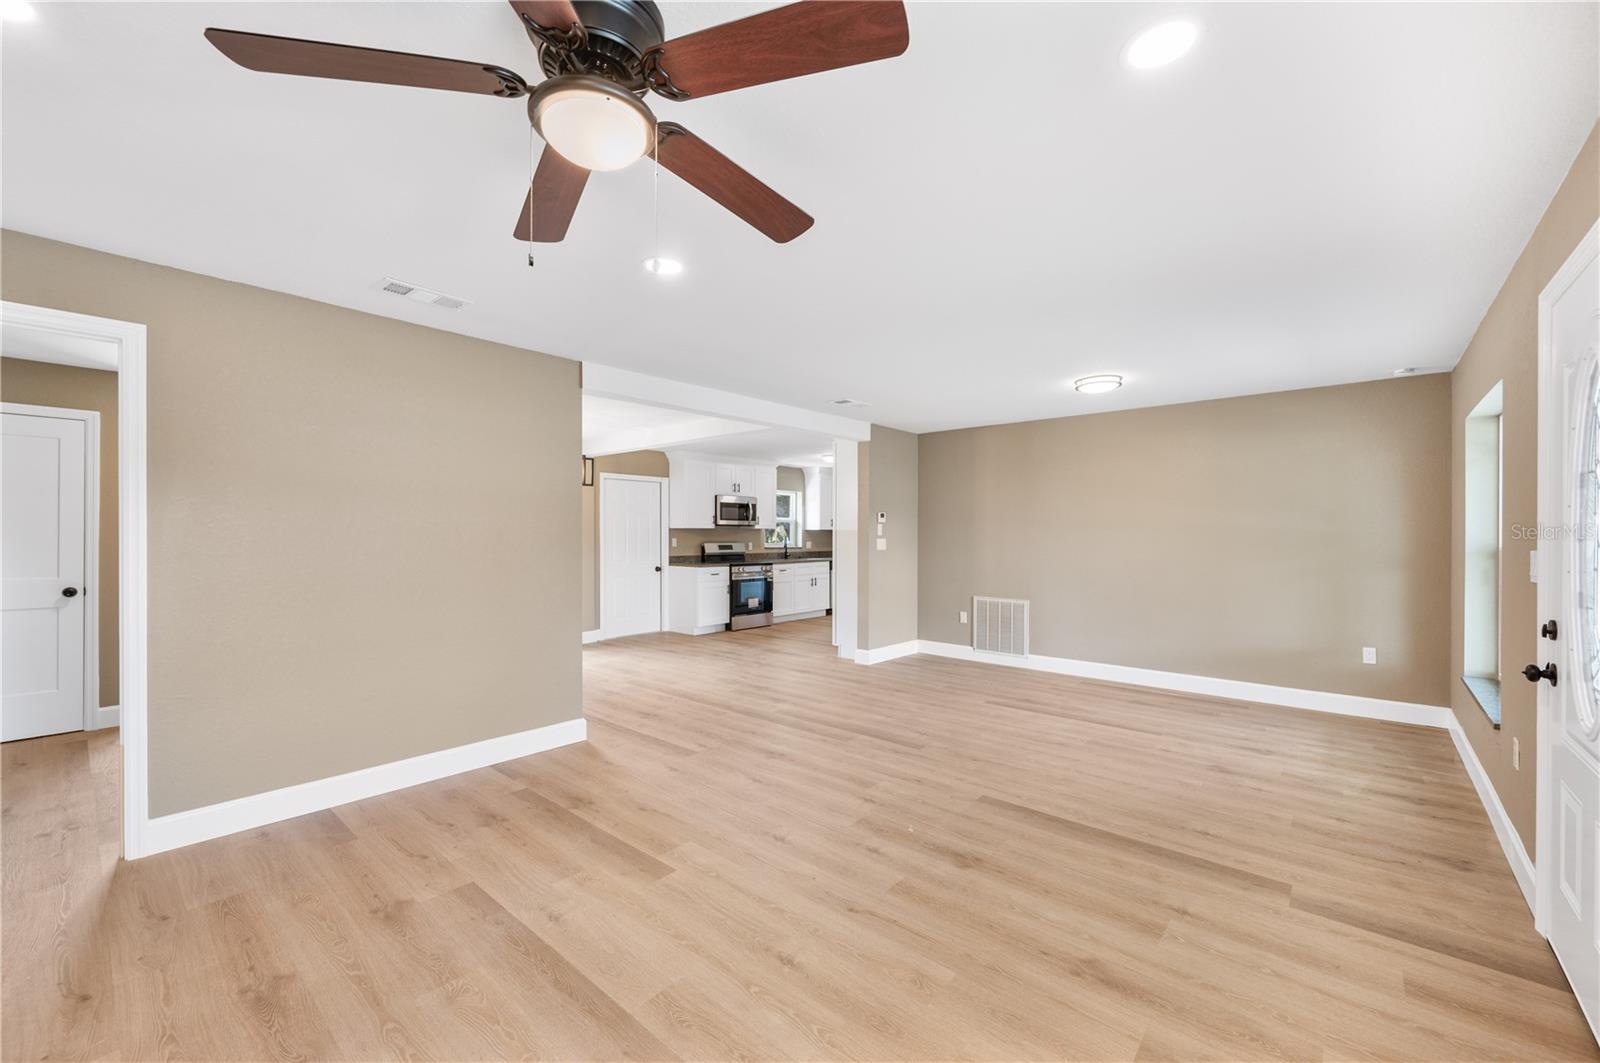
Empty living room with light wood floors and a ceiling fan, opening into a kitchen with white cabinets.
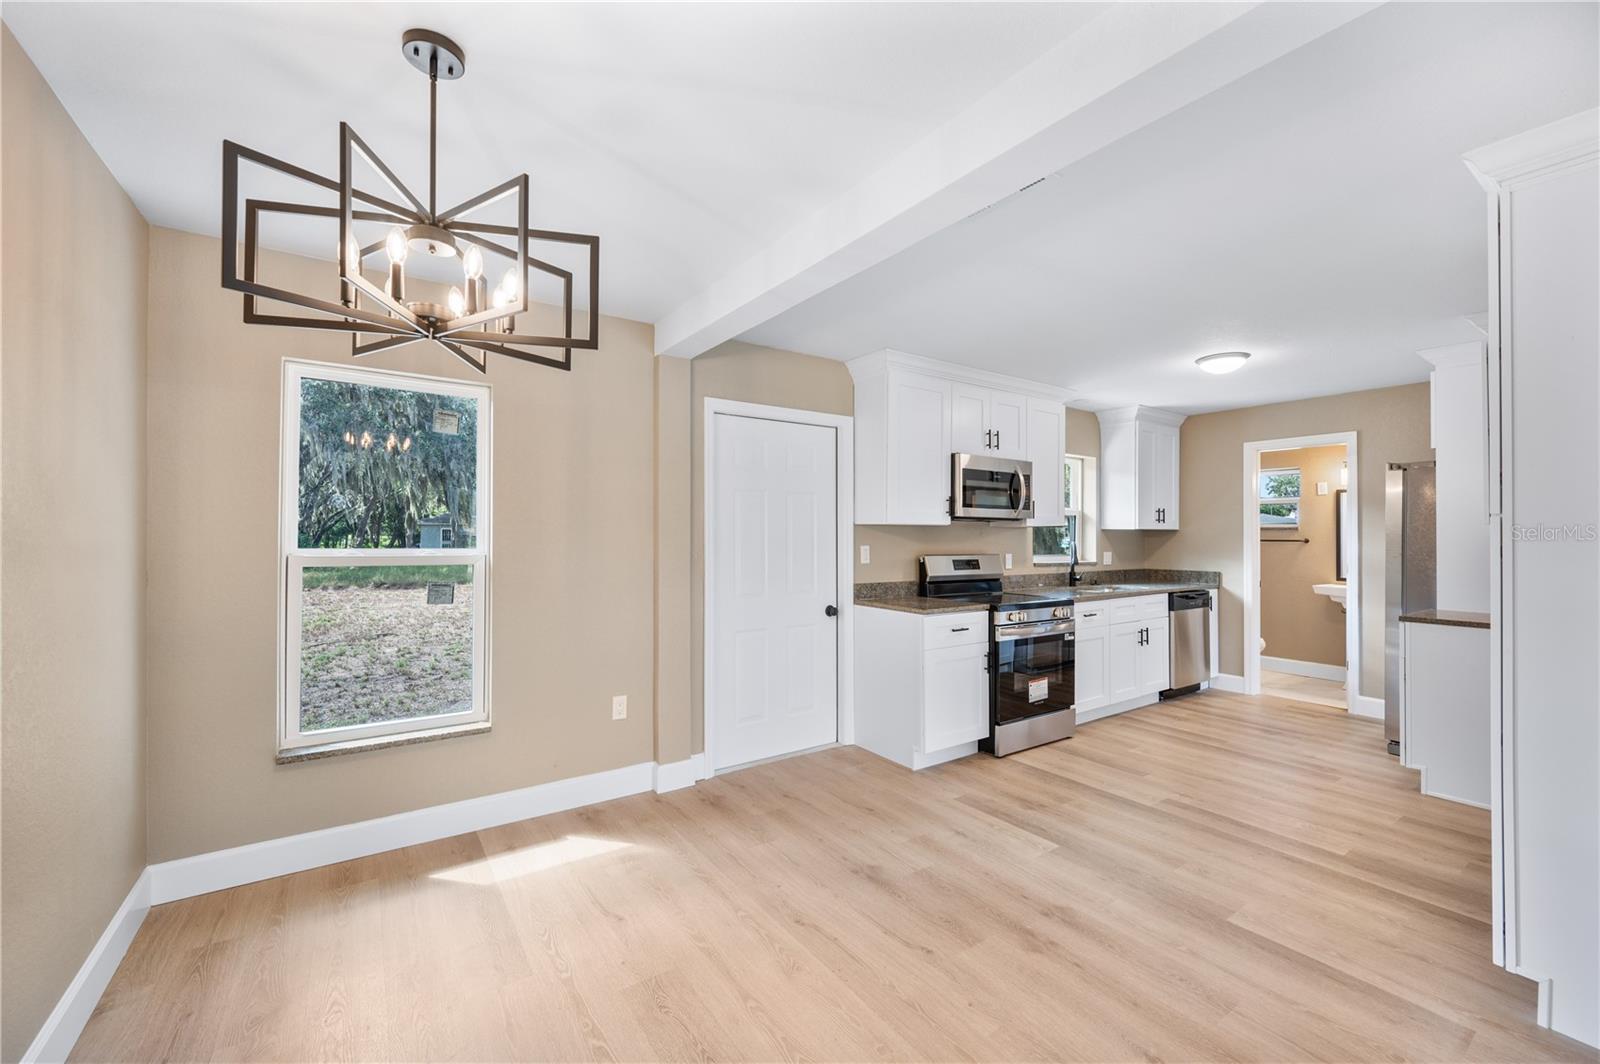
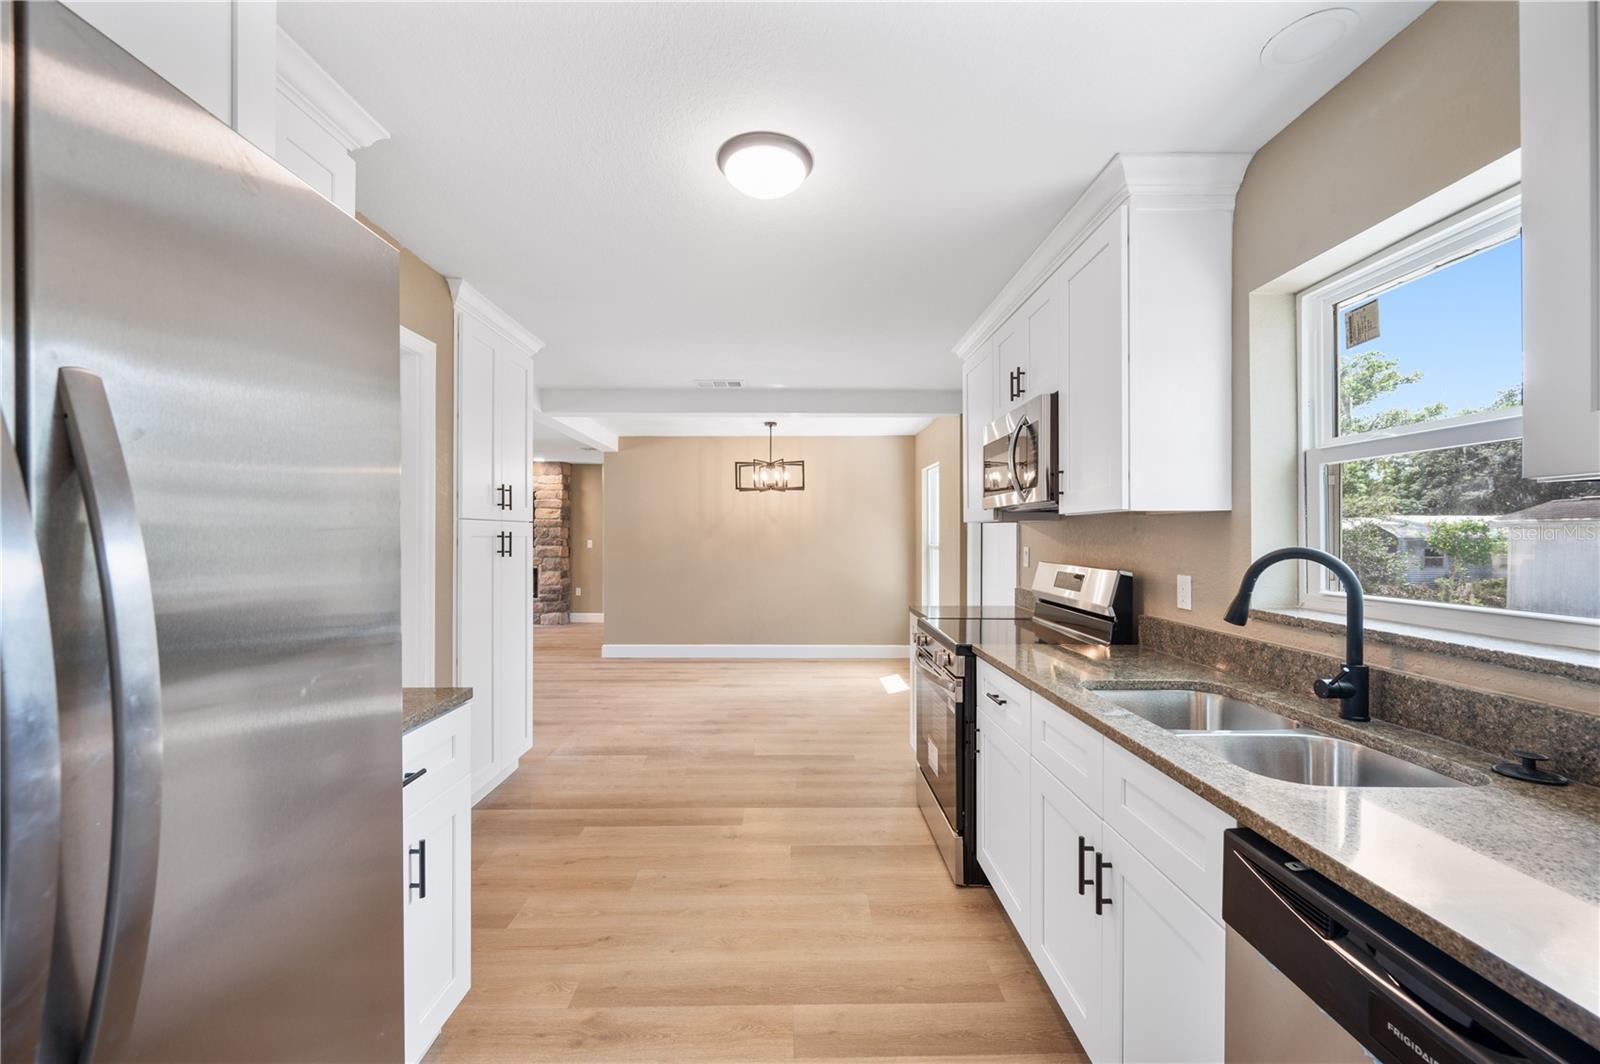
Open-plan kitchen and dining area with white cabinetry, stainless appliances, and a geometric pendant light.
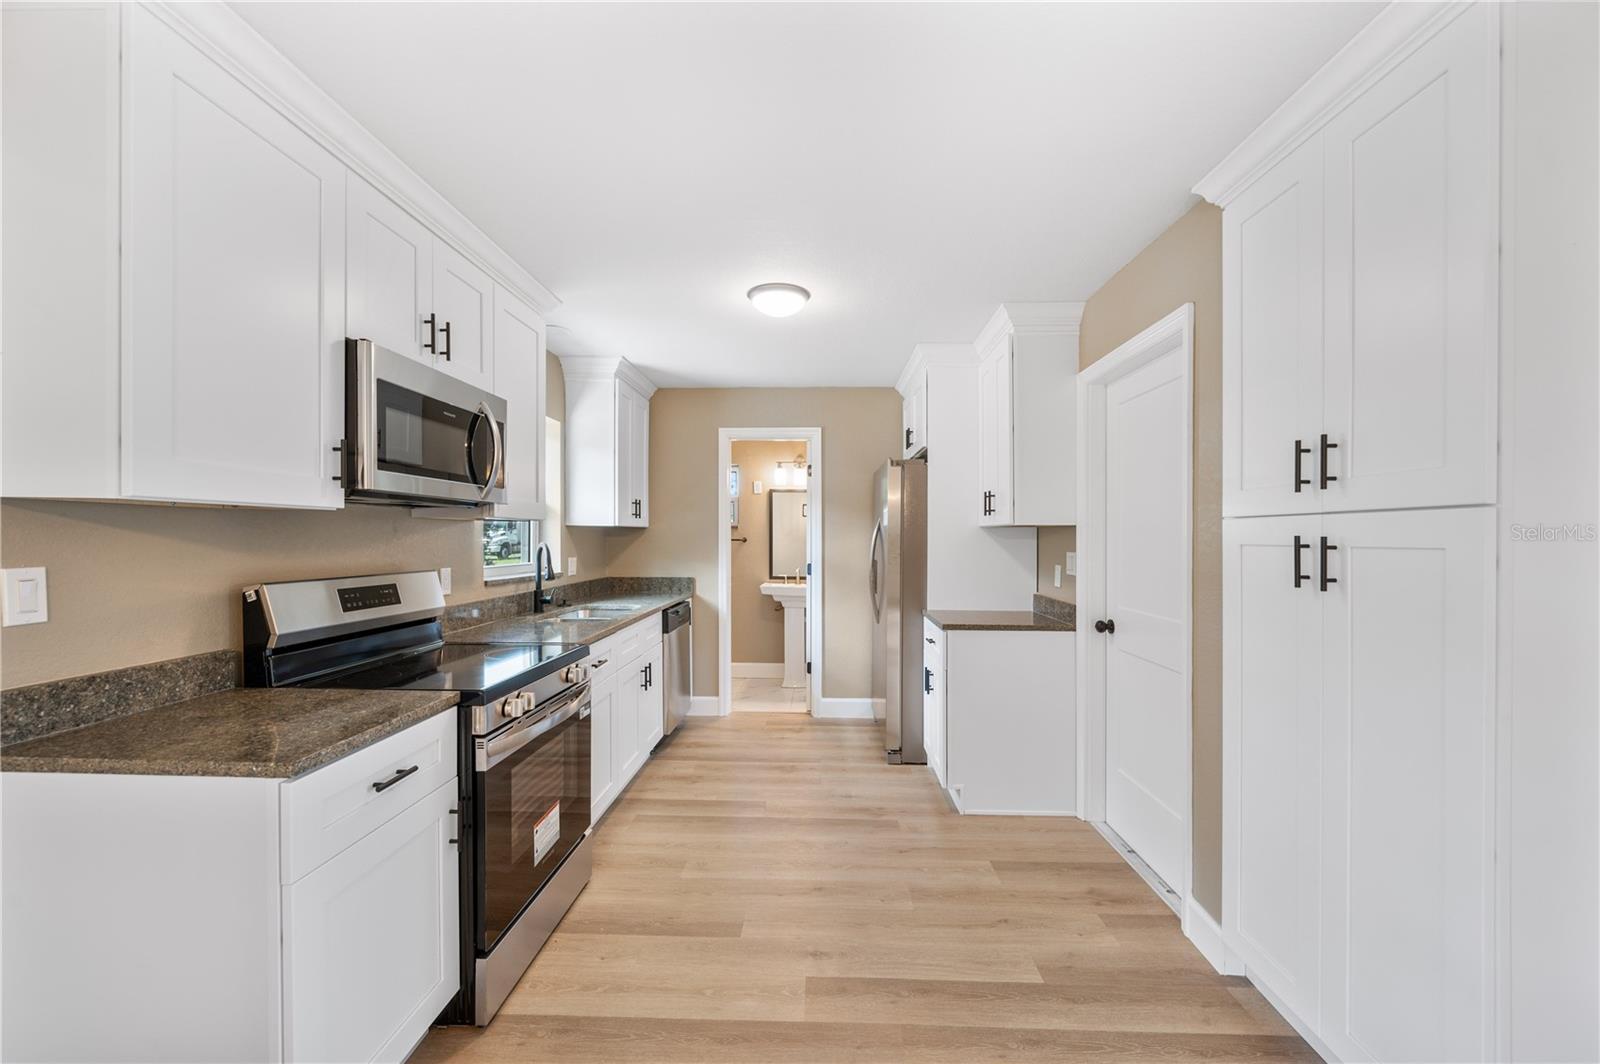
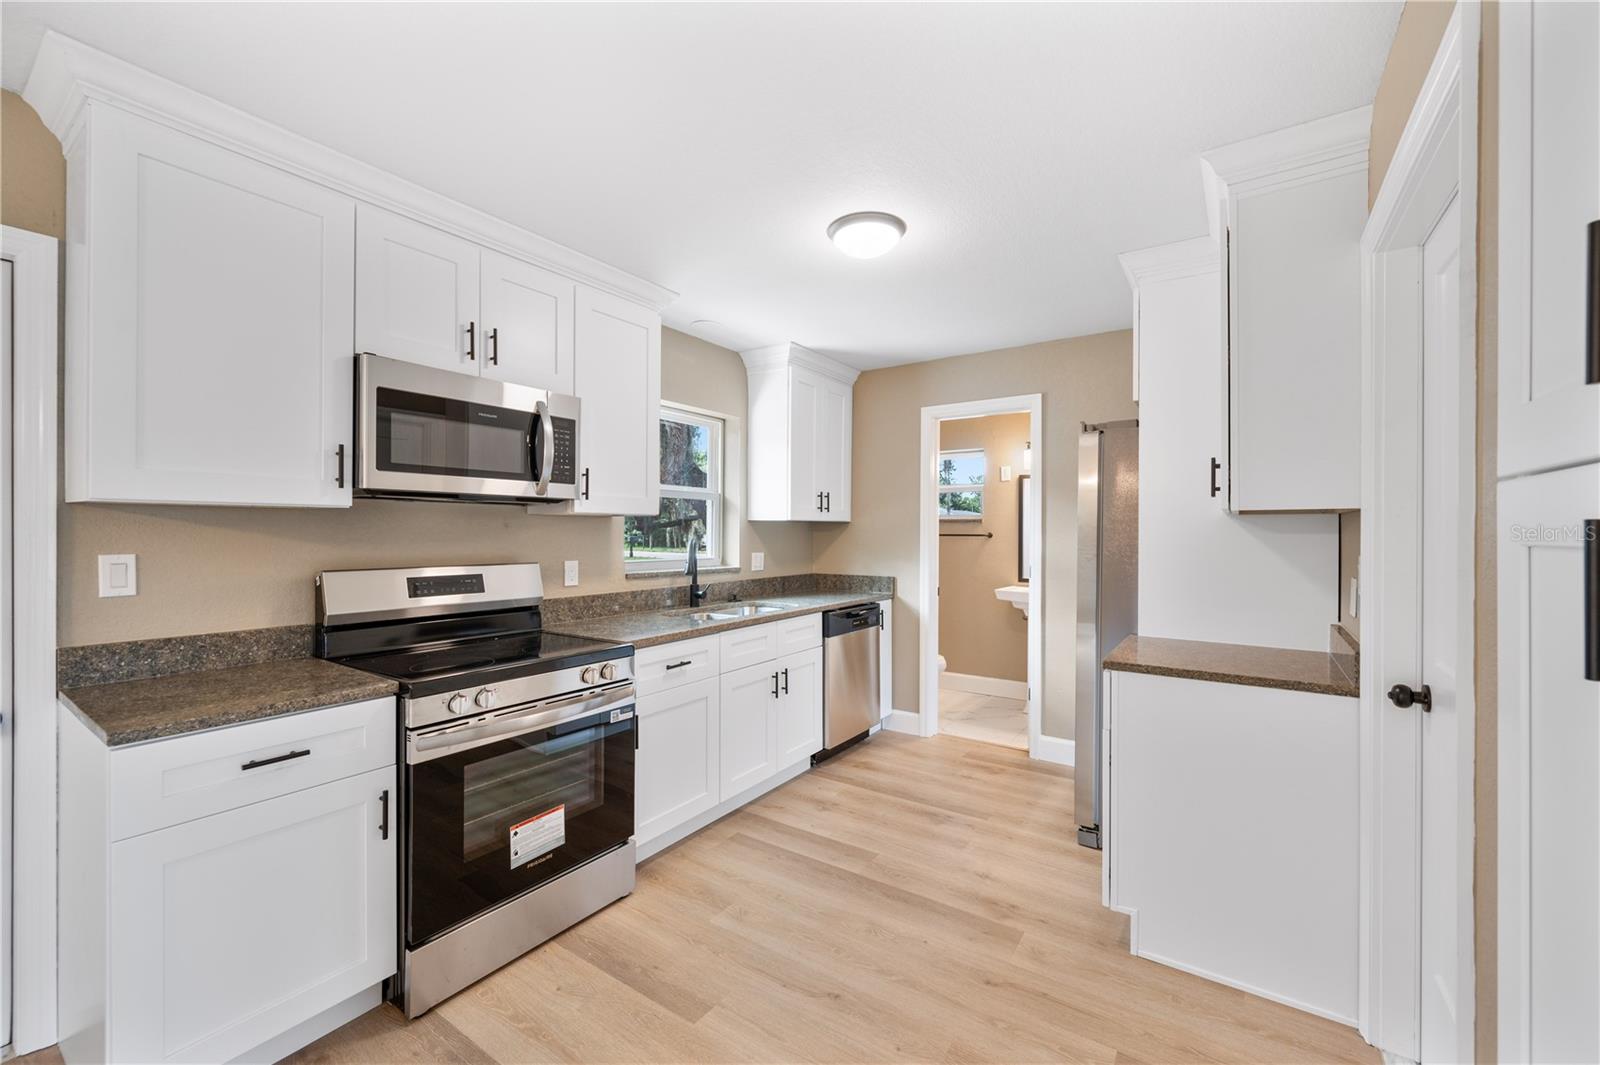
Kitchen with white cabinets, dark countertops, stainless steel appliances, and light wood-look flooring.
Kitchen with white cabinets, granite counters, stainless steel appliances, and light wood-look flooring.
Open living and dining area with wood-look floors and a stone fireplace with mounted television.
Kitchen with white cabinets, stainless steel appliances, stone counters, and a double sink beneath a window.
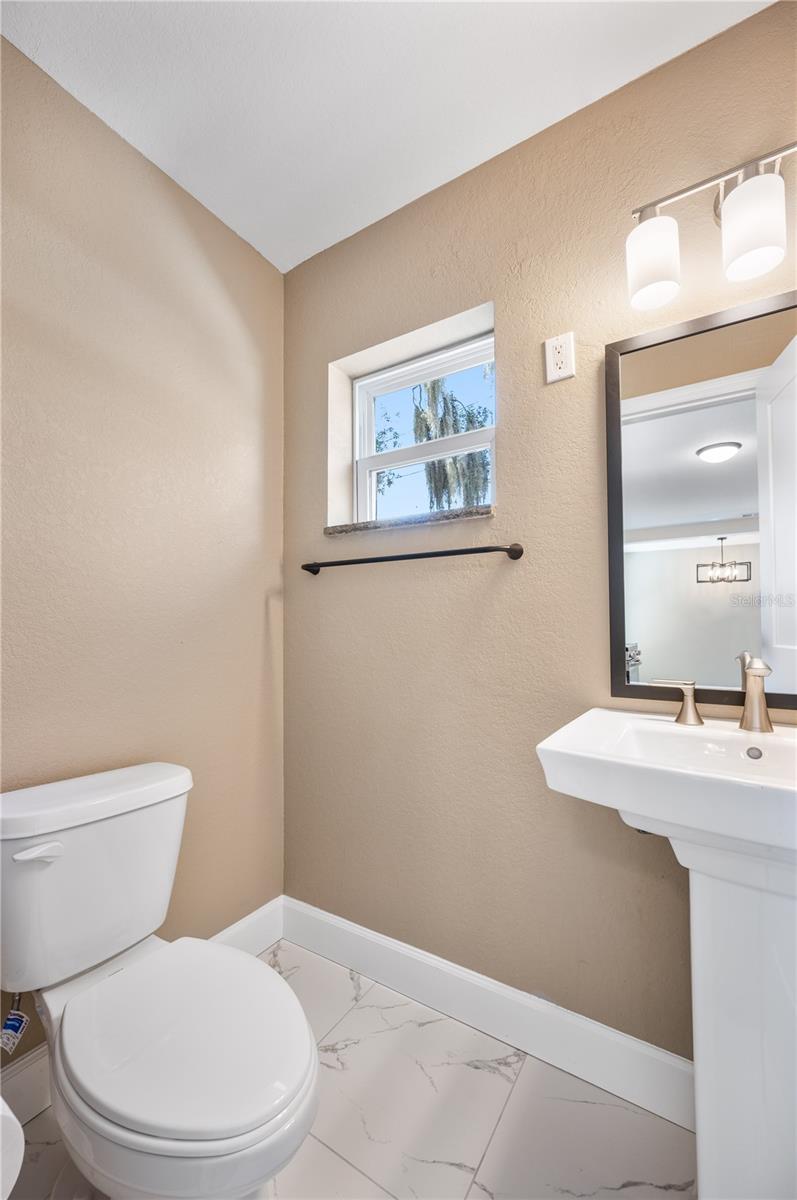
Bathroom with a white pedestal sink and toilet, marble-look tile floor, and a small window.
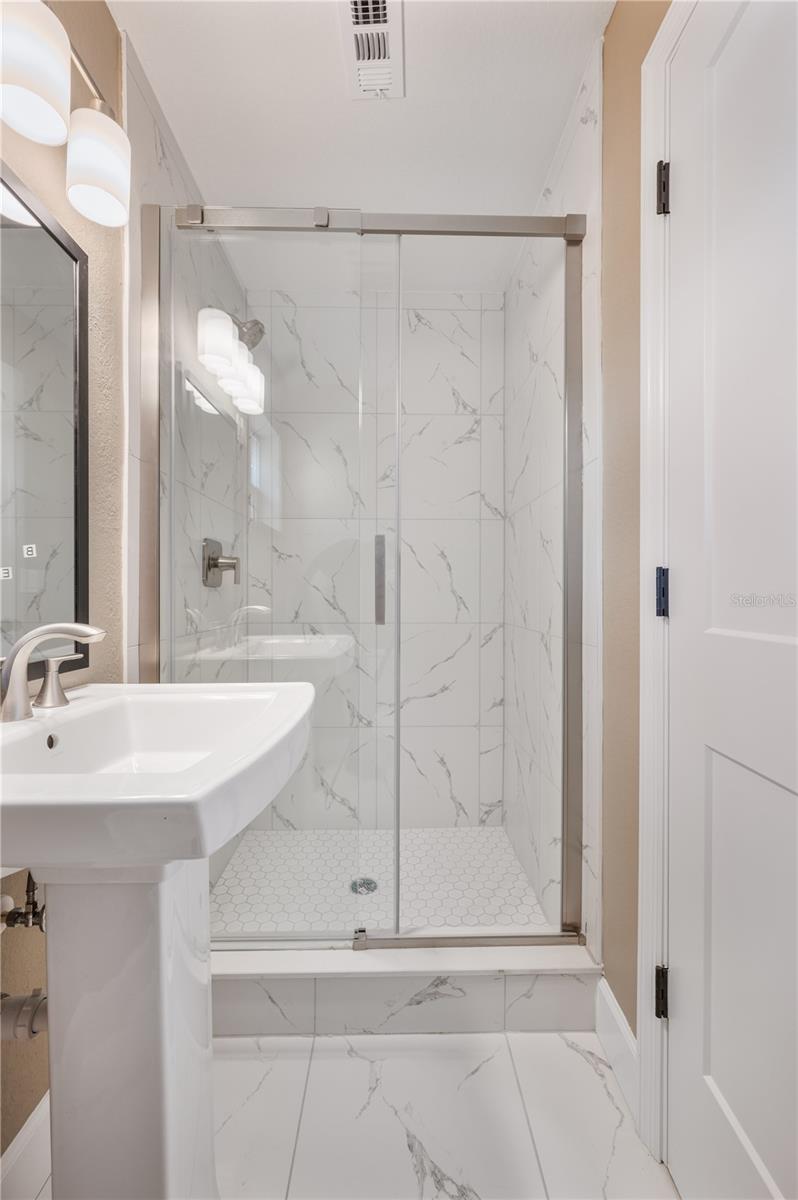
Bathroom with a glass shower, gray-veined tile, and white pedestal sink.
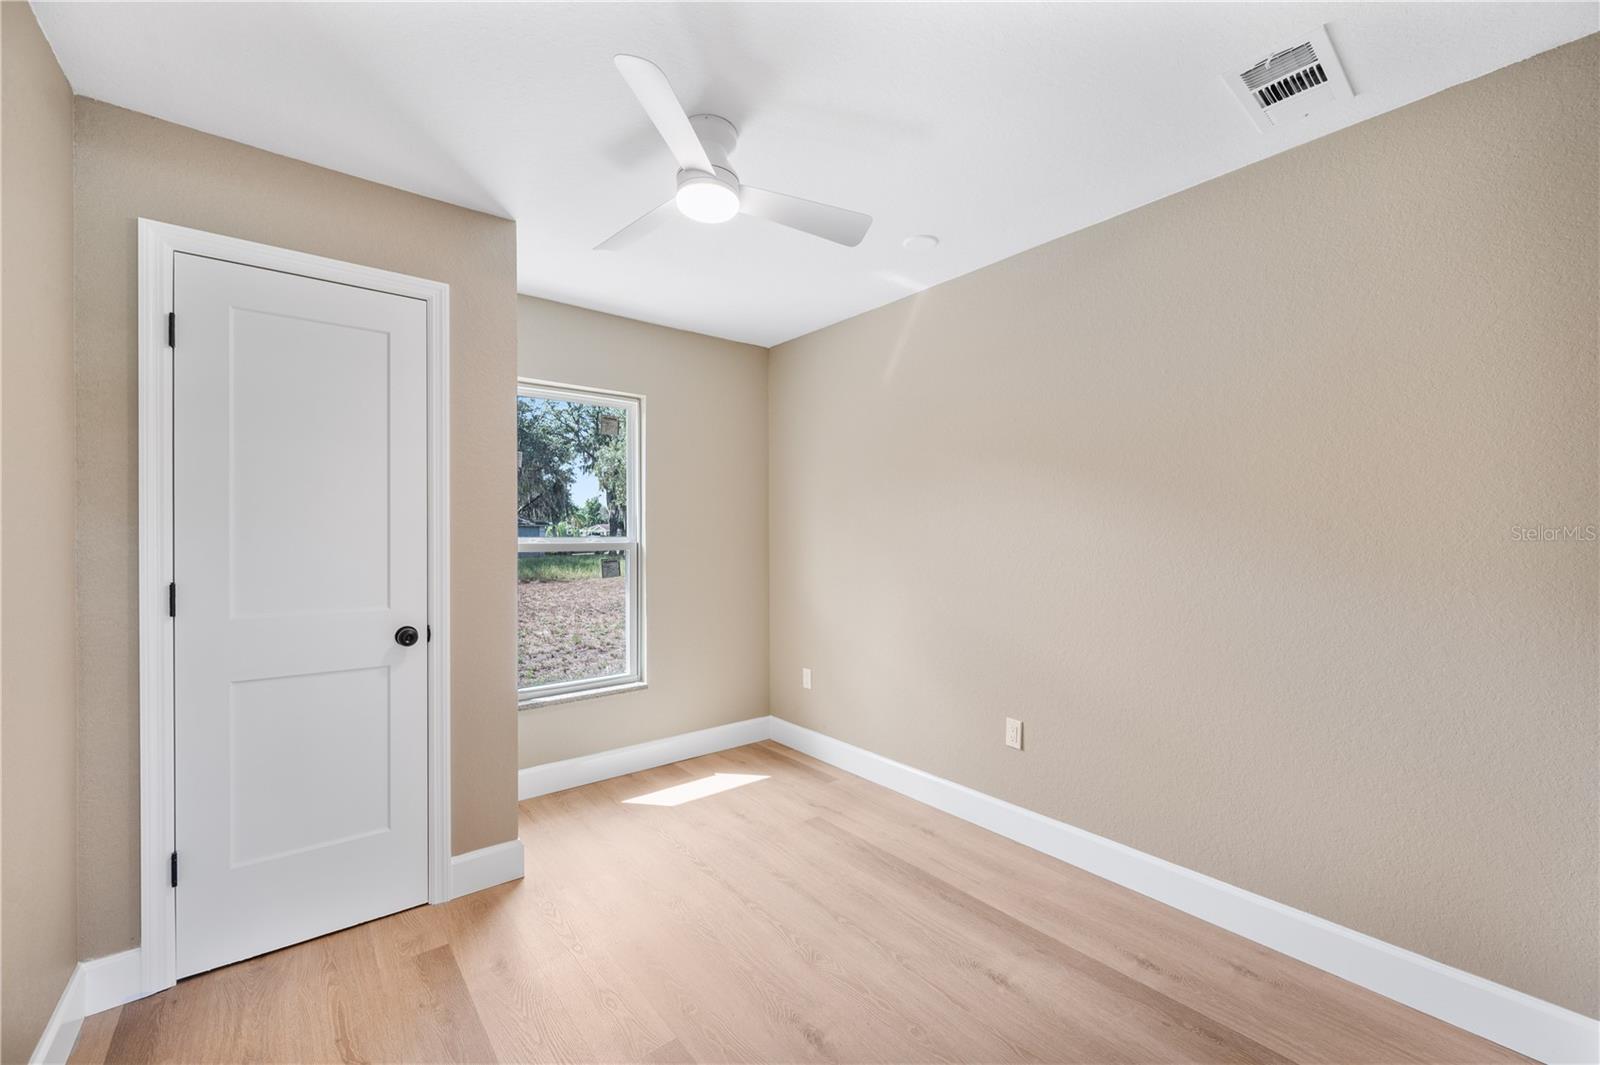
Empty room with light wood flooring, beige walls, a ceiling fan, and a window overlooking the yard.
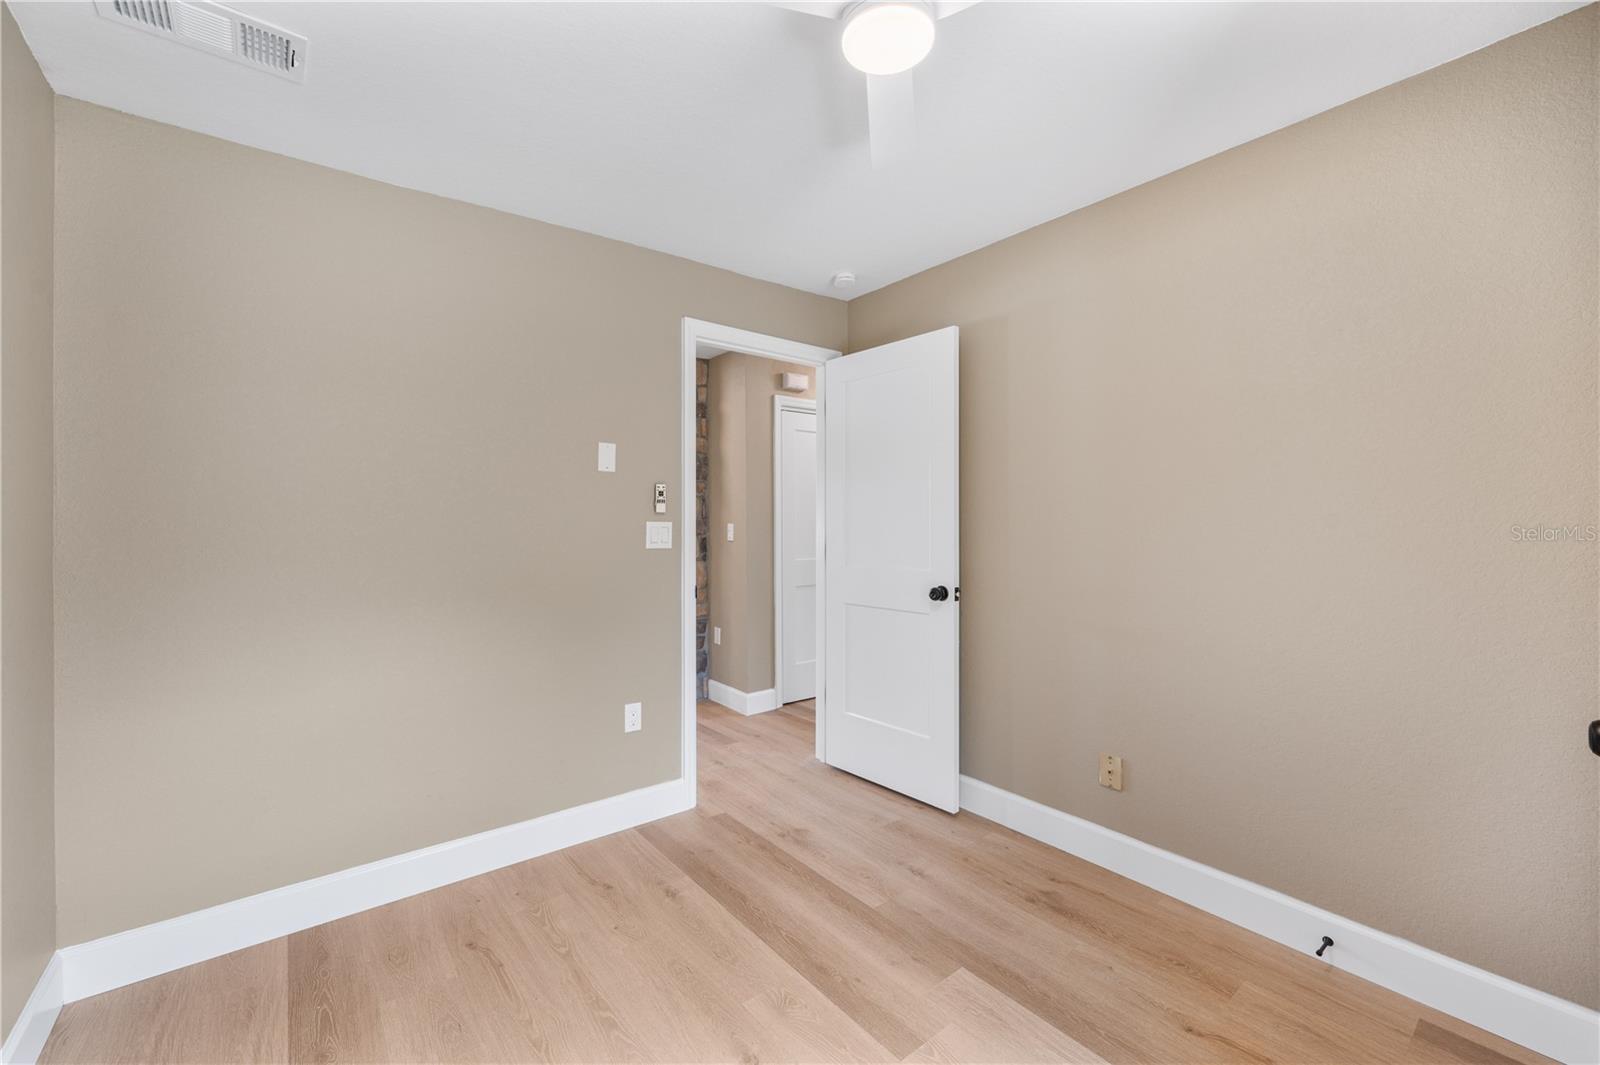
Empty room with beige walls and light wood flooring, viewed toward an open doorway.
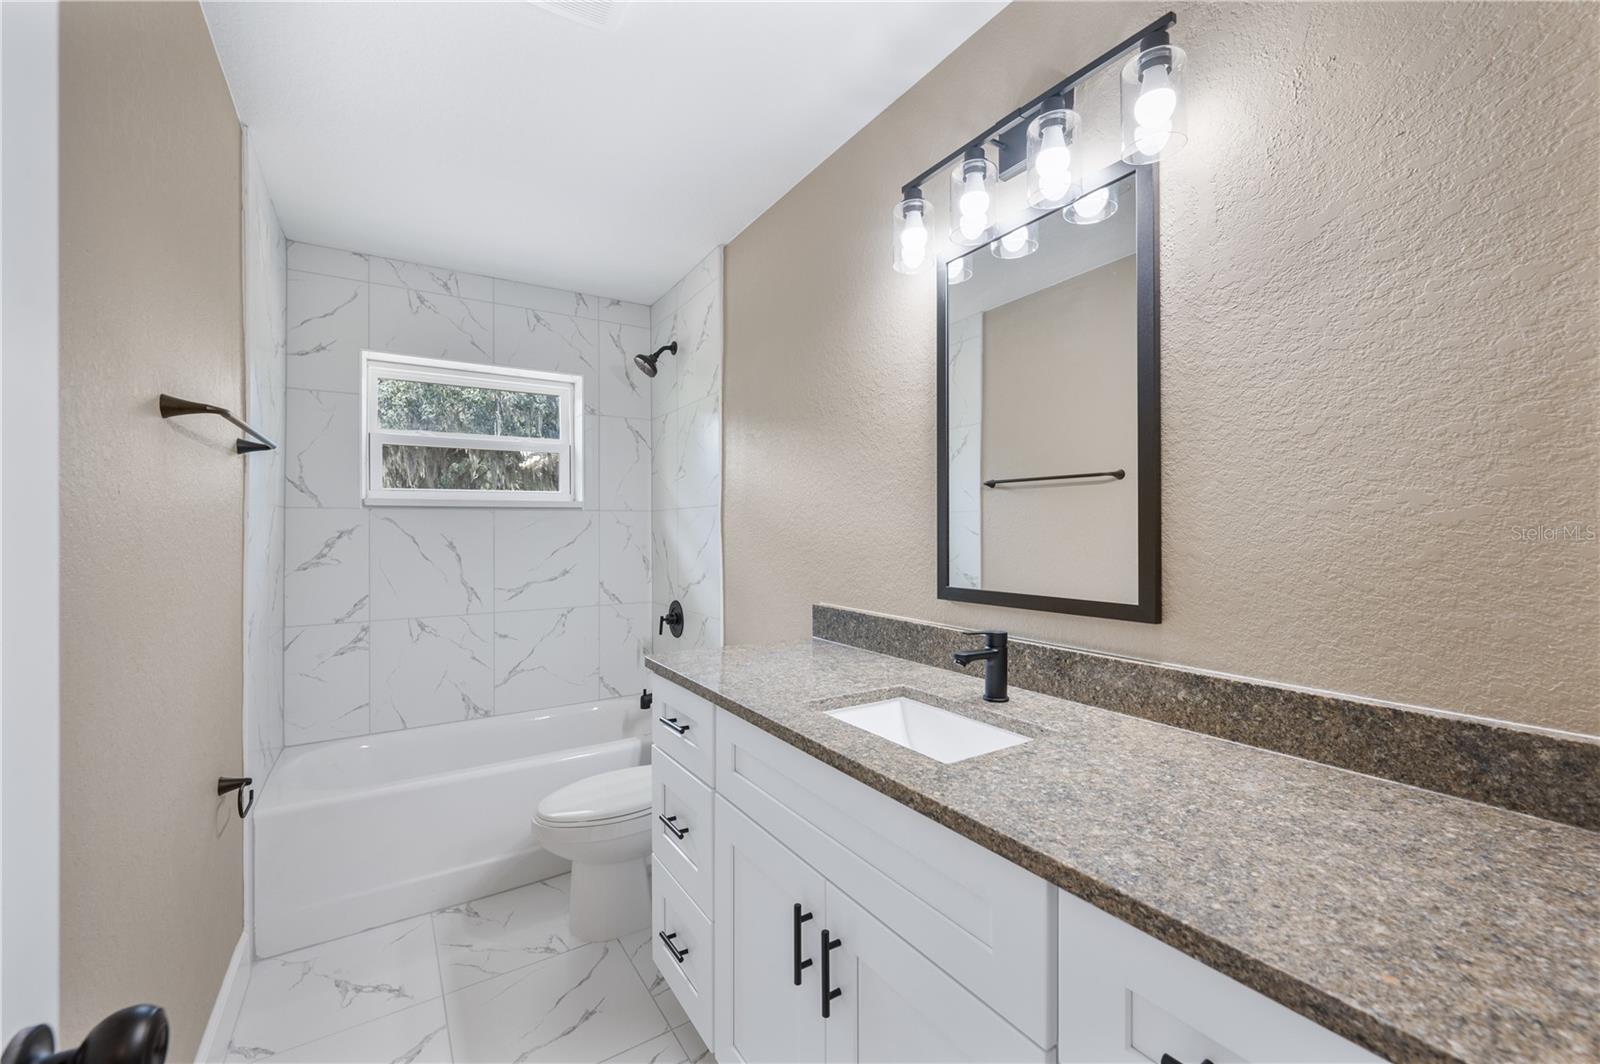
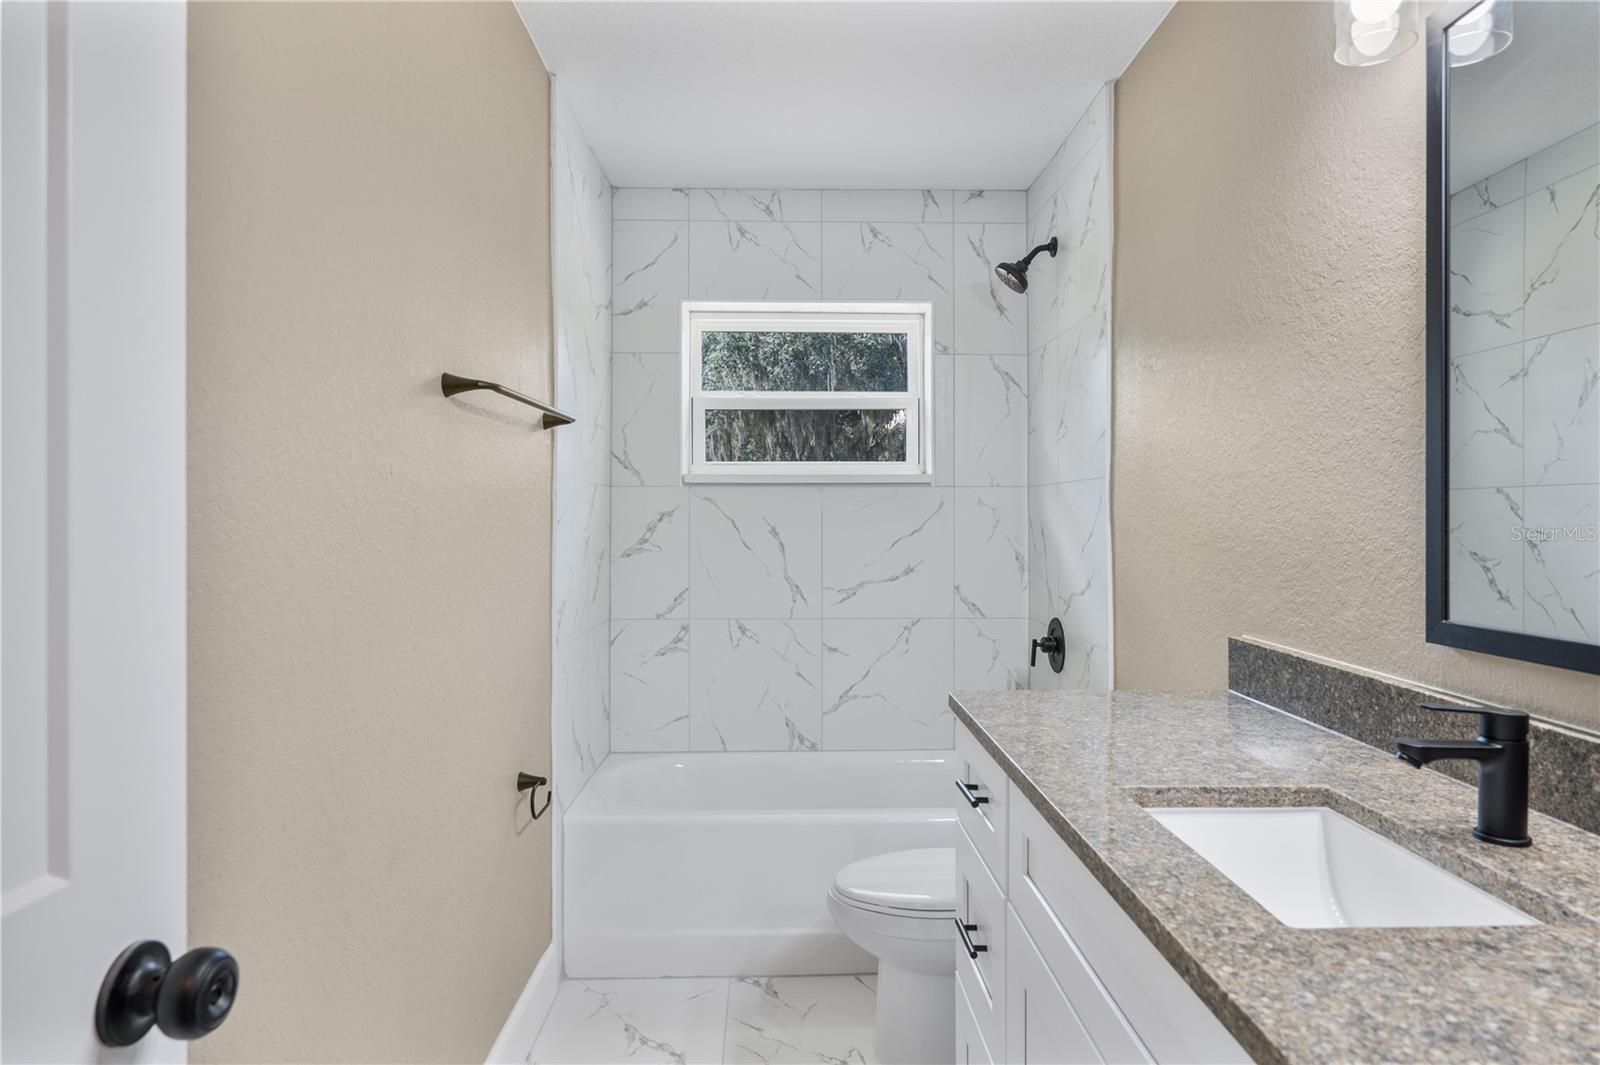
Bathroom with a white vanity and granite countertop beside a marble-look tiled tub surround.
Bathroom with a marble-look tiled tub surround, window above the tub, and granite vanity.
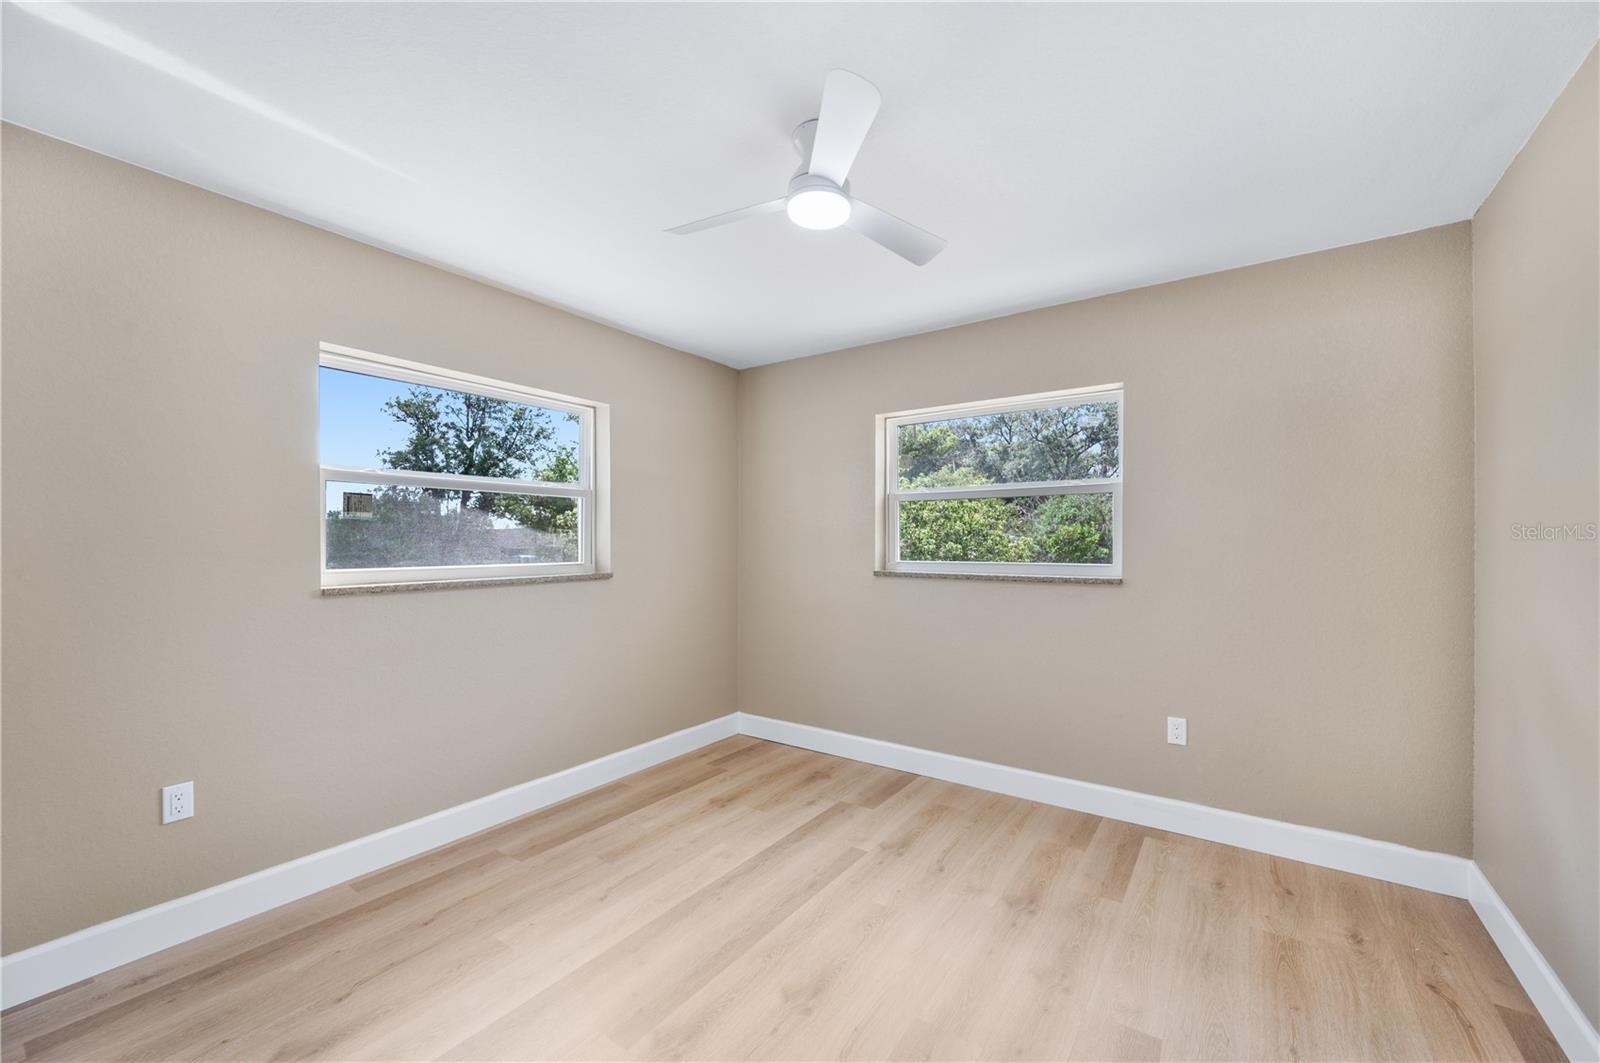
Empty bedroom with light wood flooring, two windows, and a white ceiling fan.
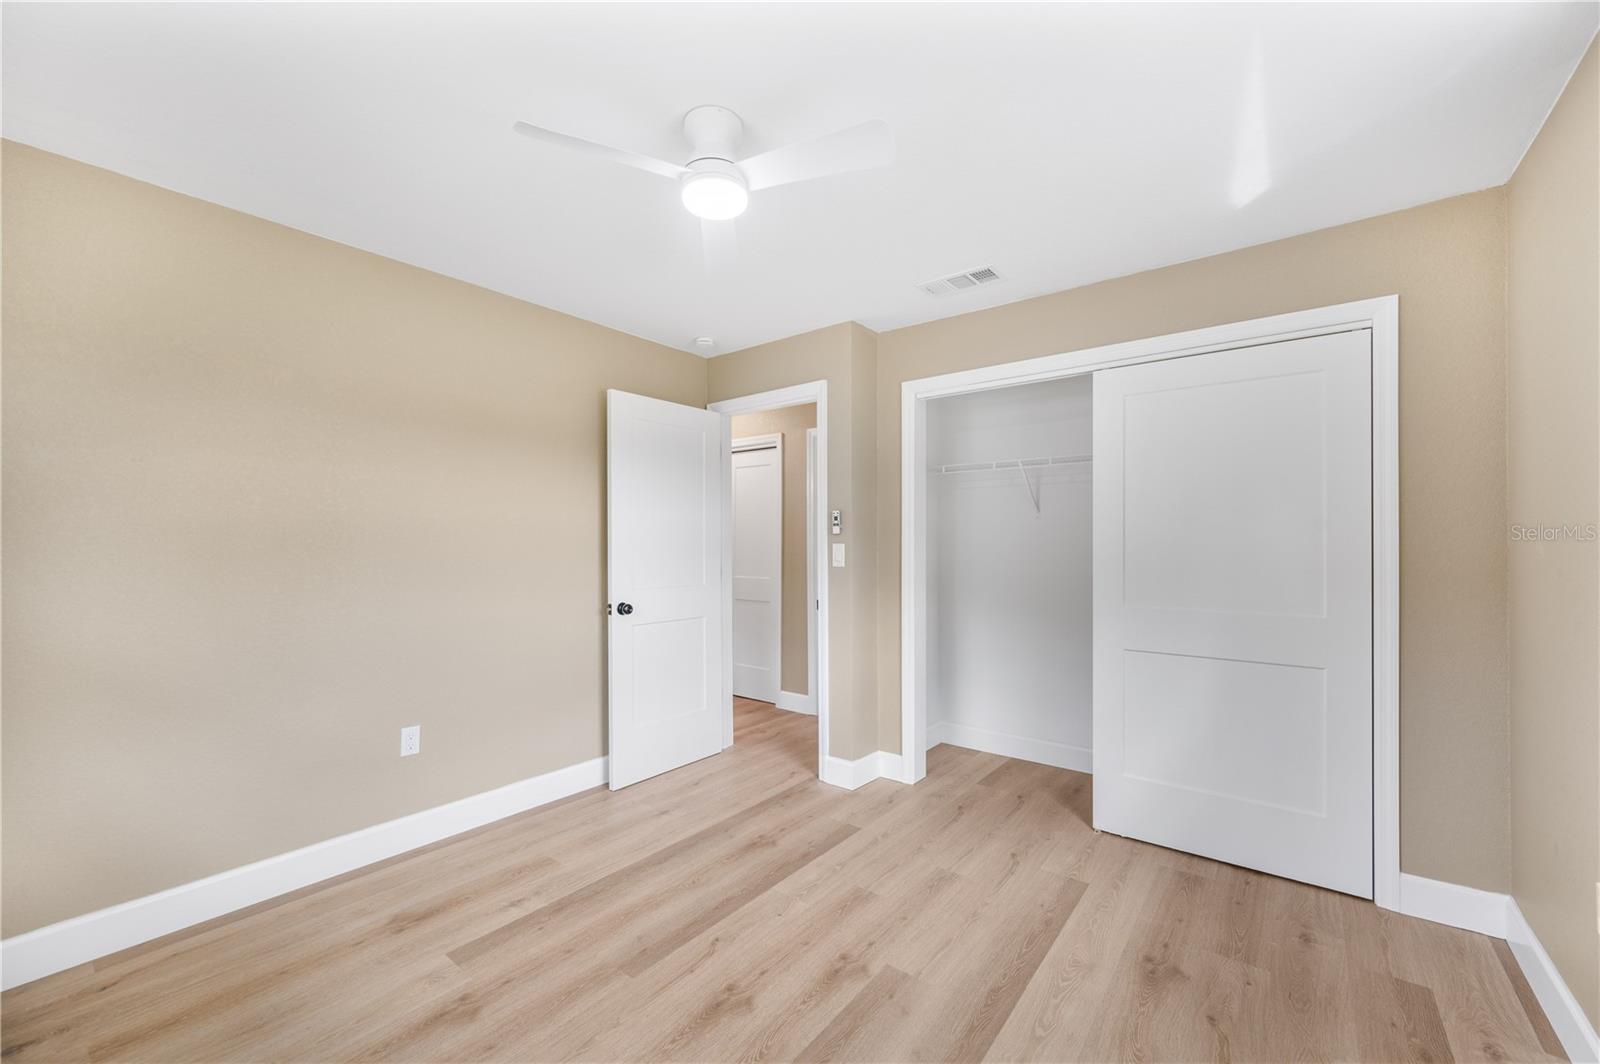
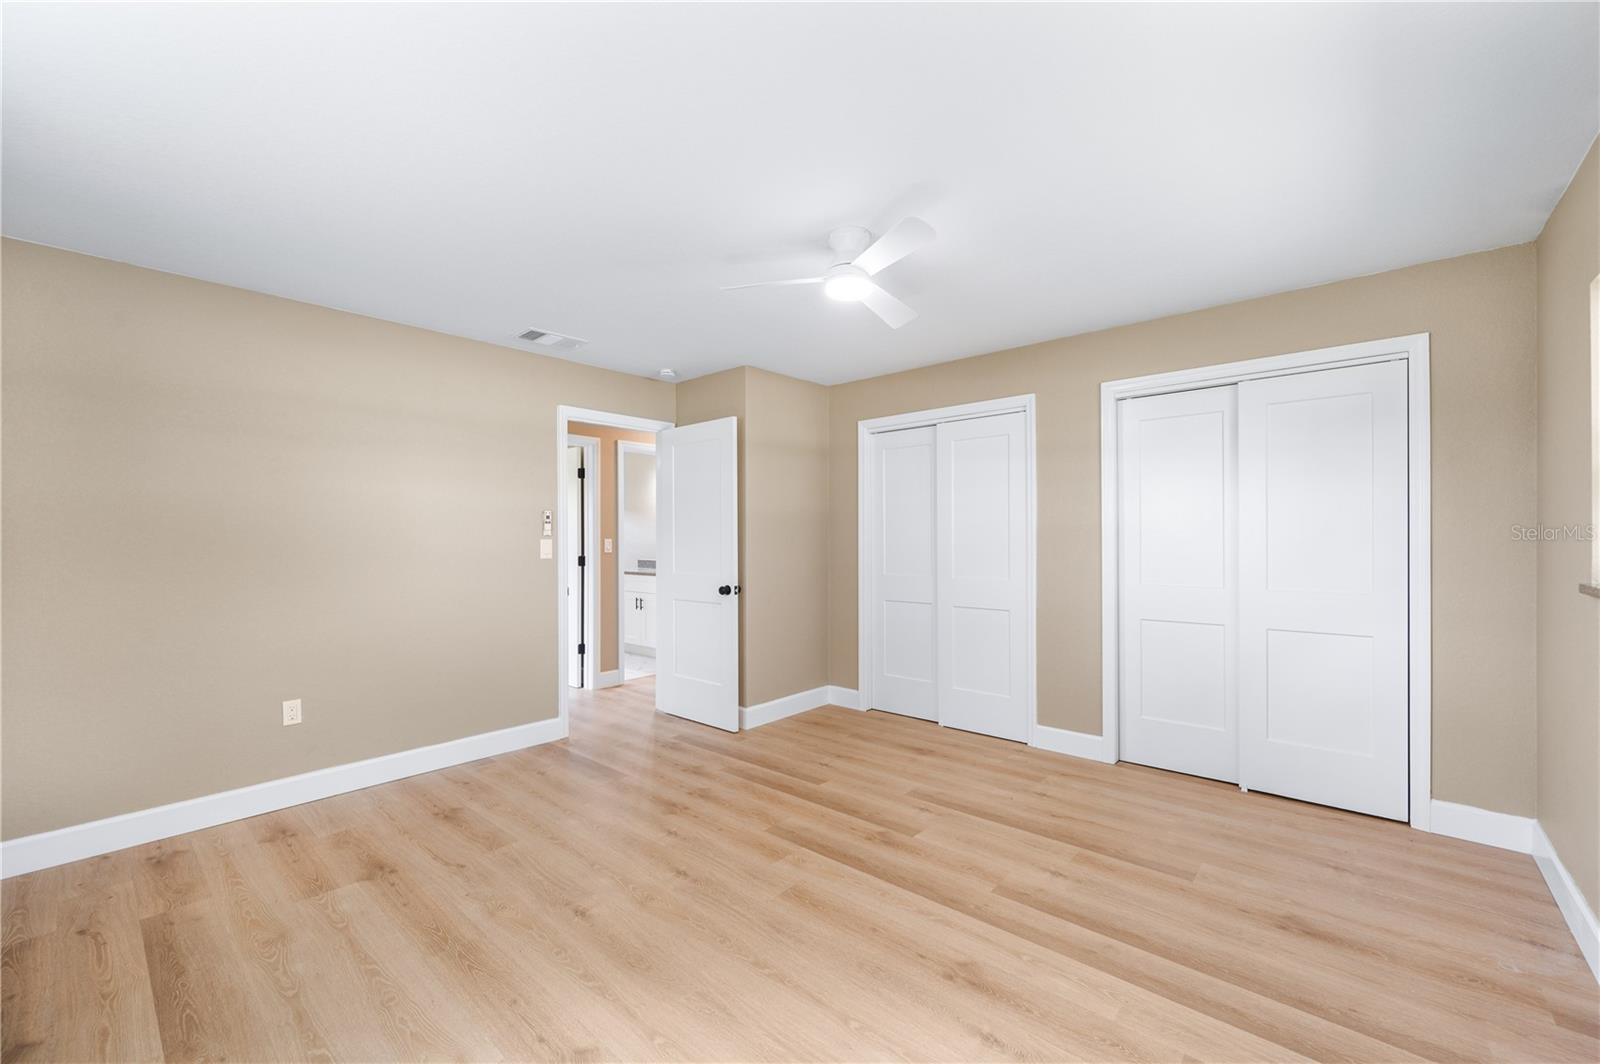
Empty bedroom with light wood flooring, beige walls, ceiling fan, and sliding-door closet.
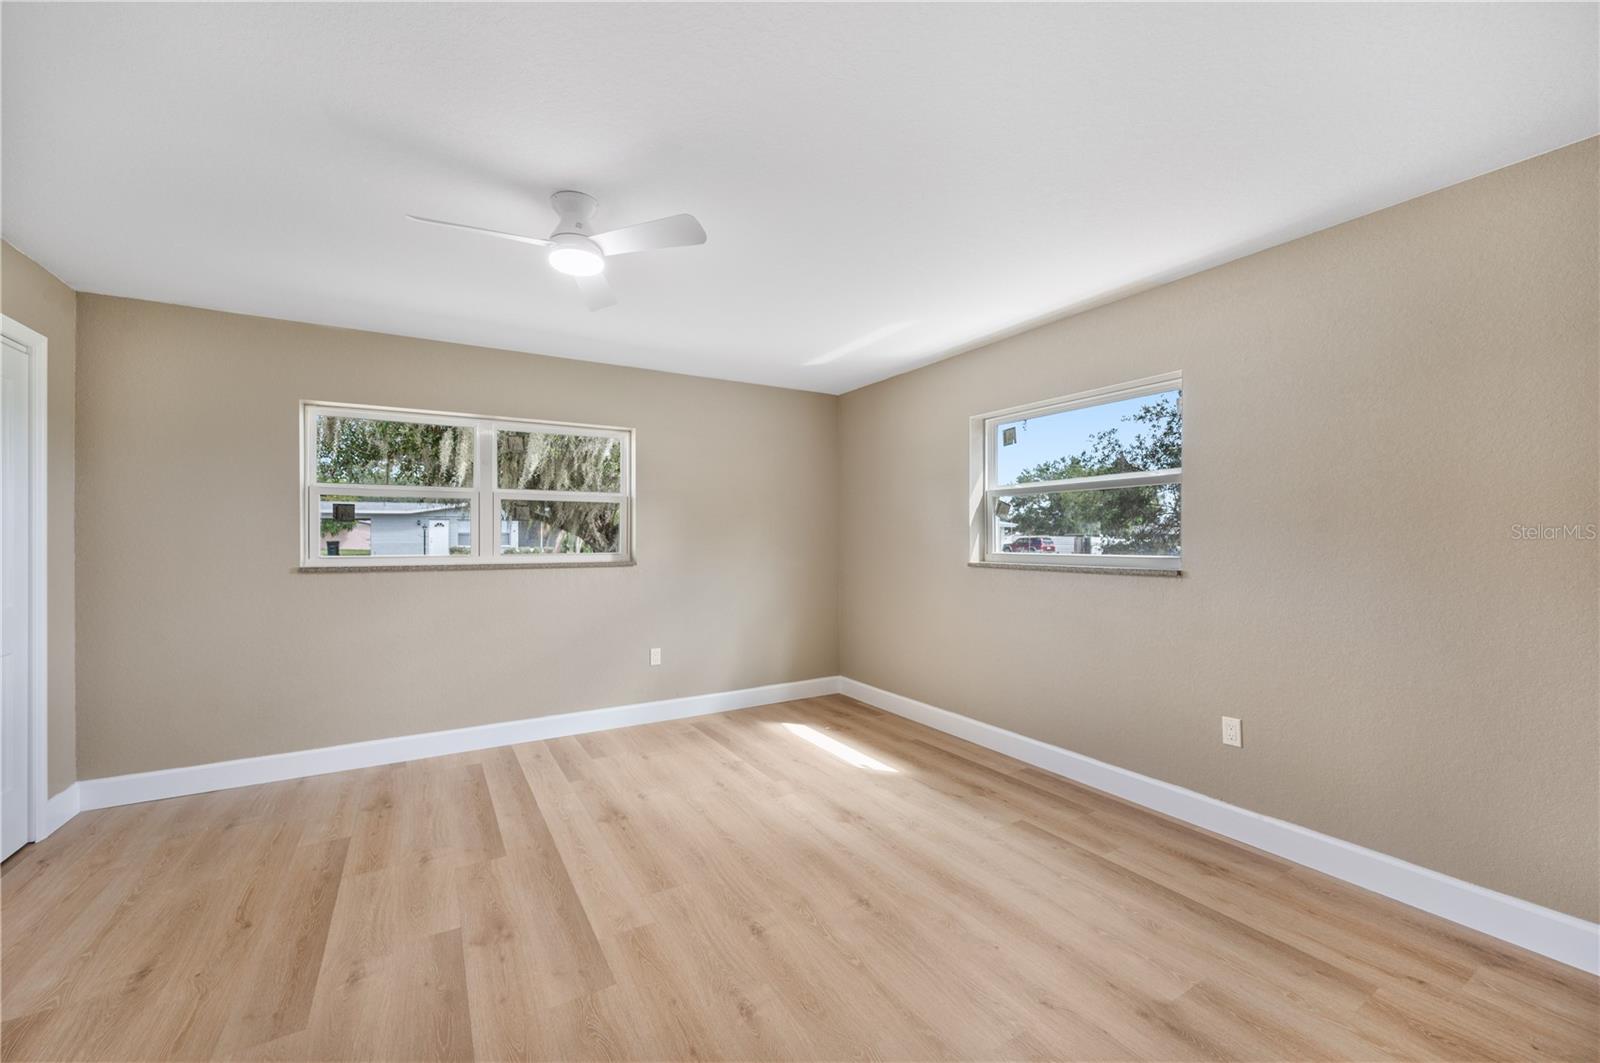
Vacant room with light wood-look flooring, two windows, and a ceiling fan.
Empty bedroom with light wood-look floors, a ceiling fan, and white closet doors.
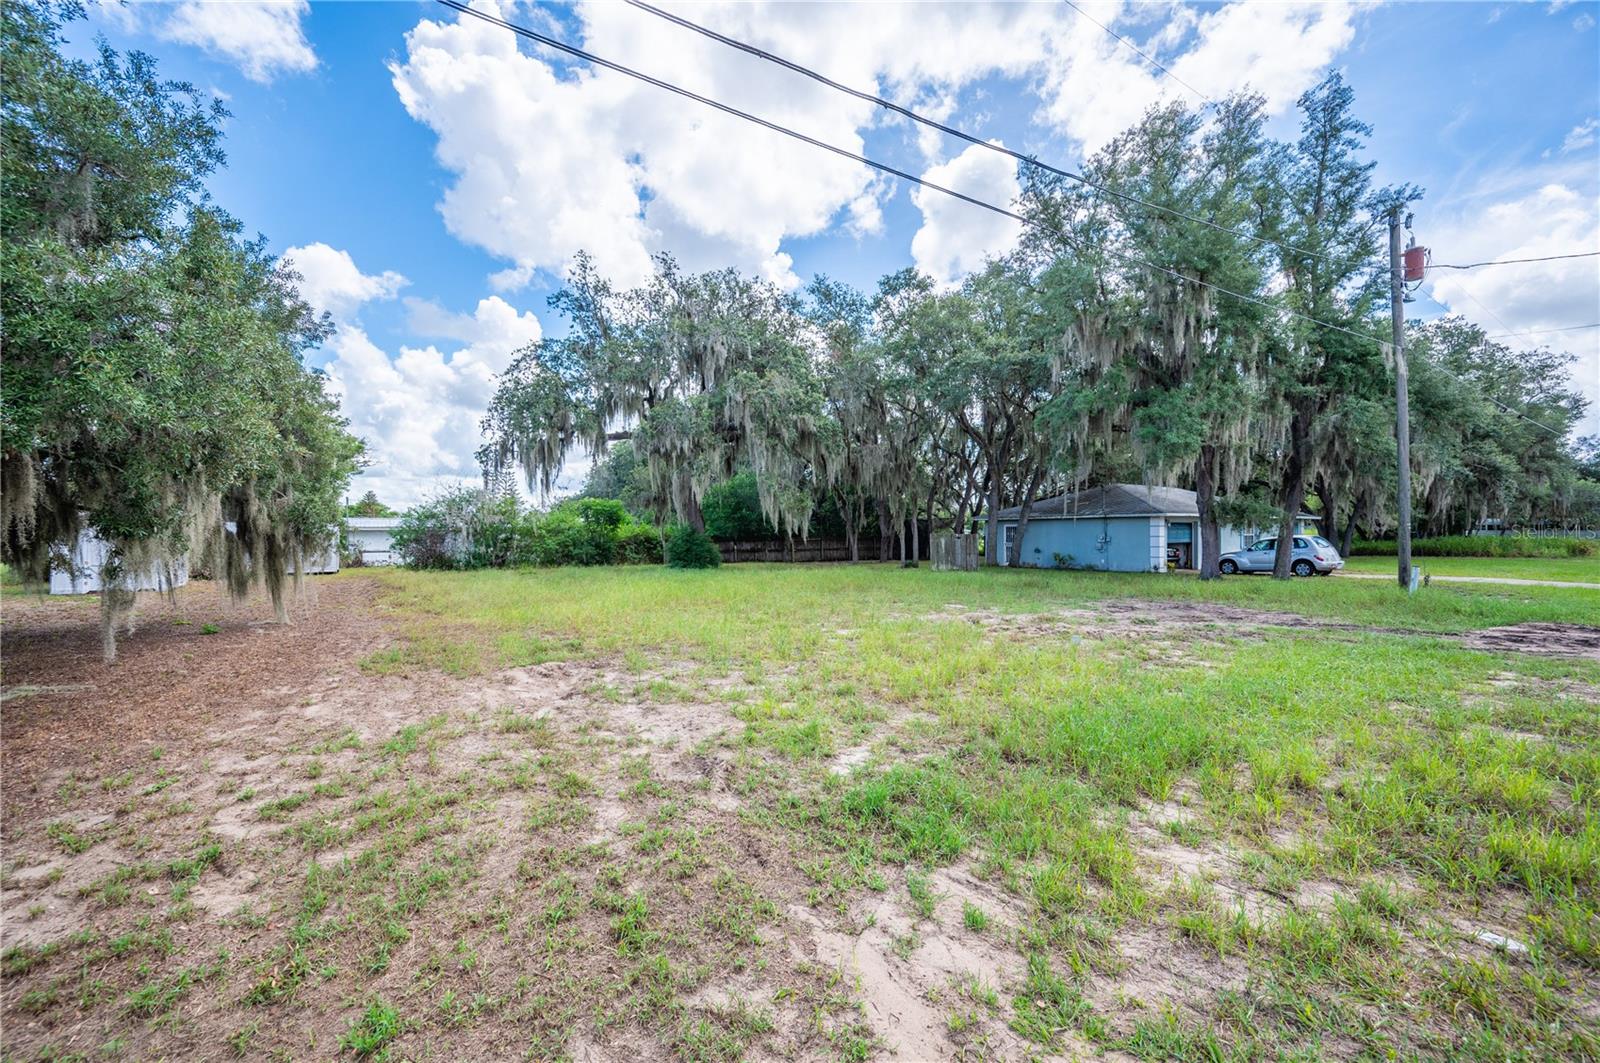
Wooded property lot with a small blue house, sandy grass, and mature moss-draped trees.
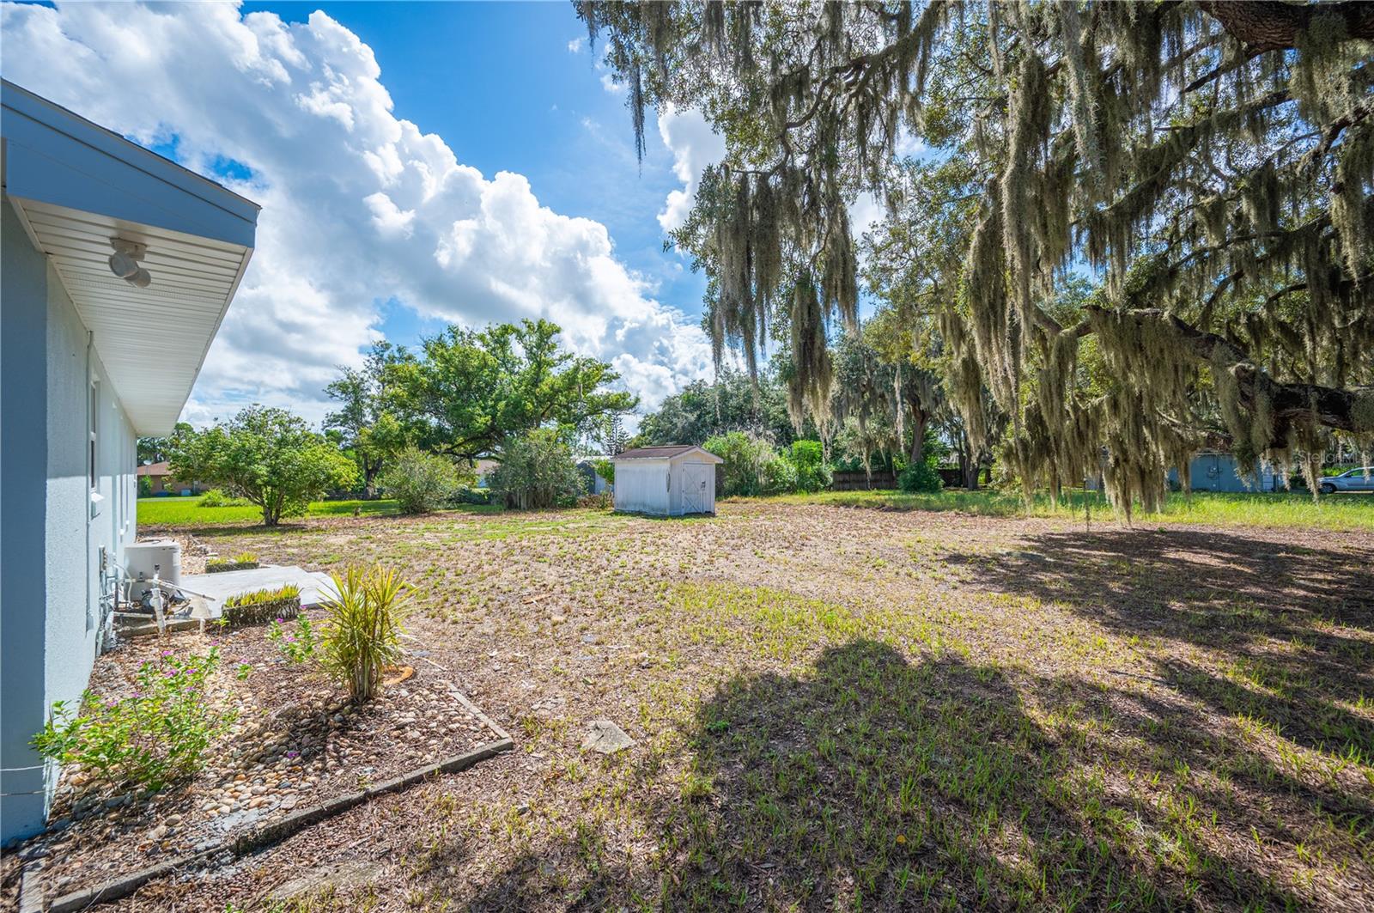
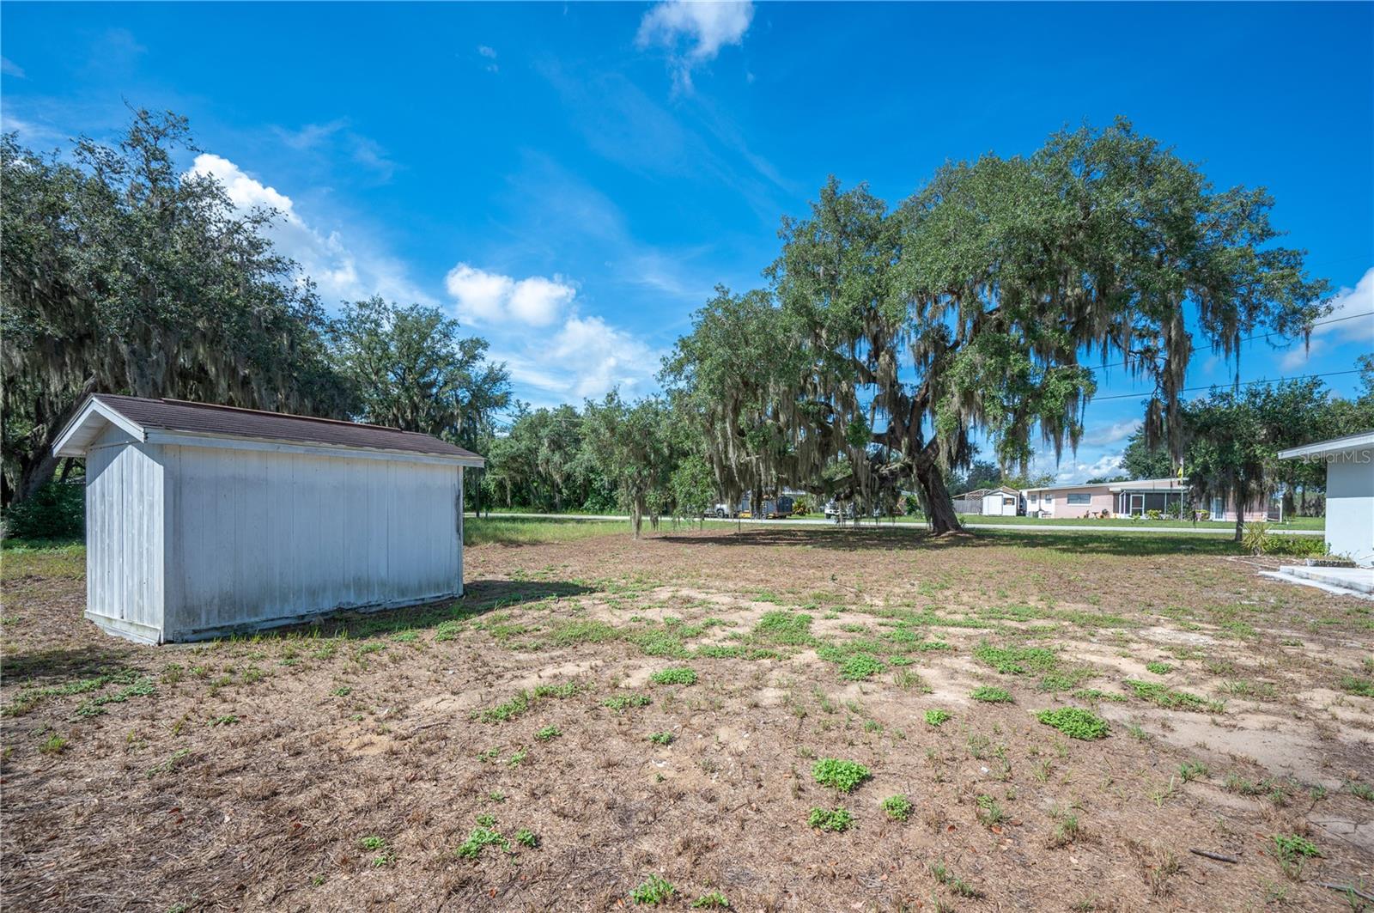
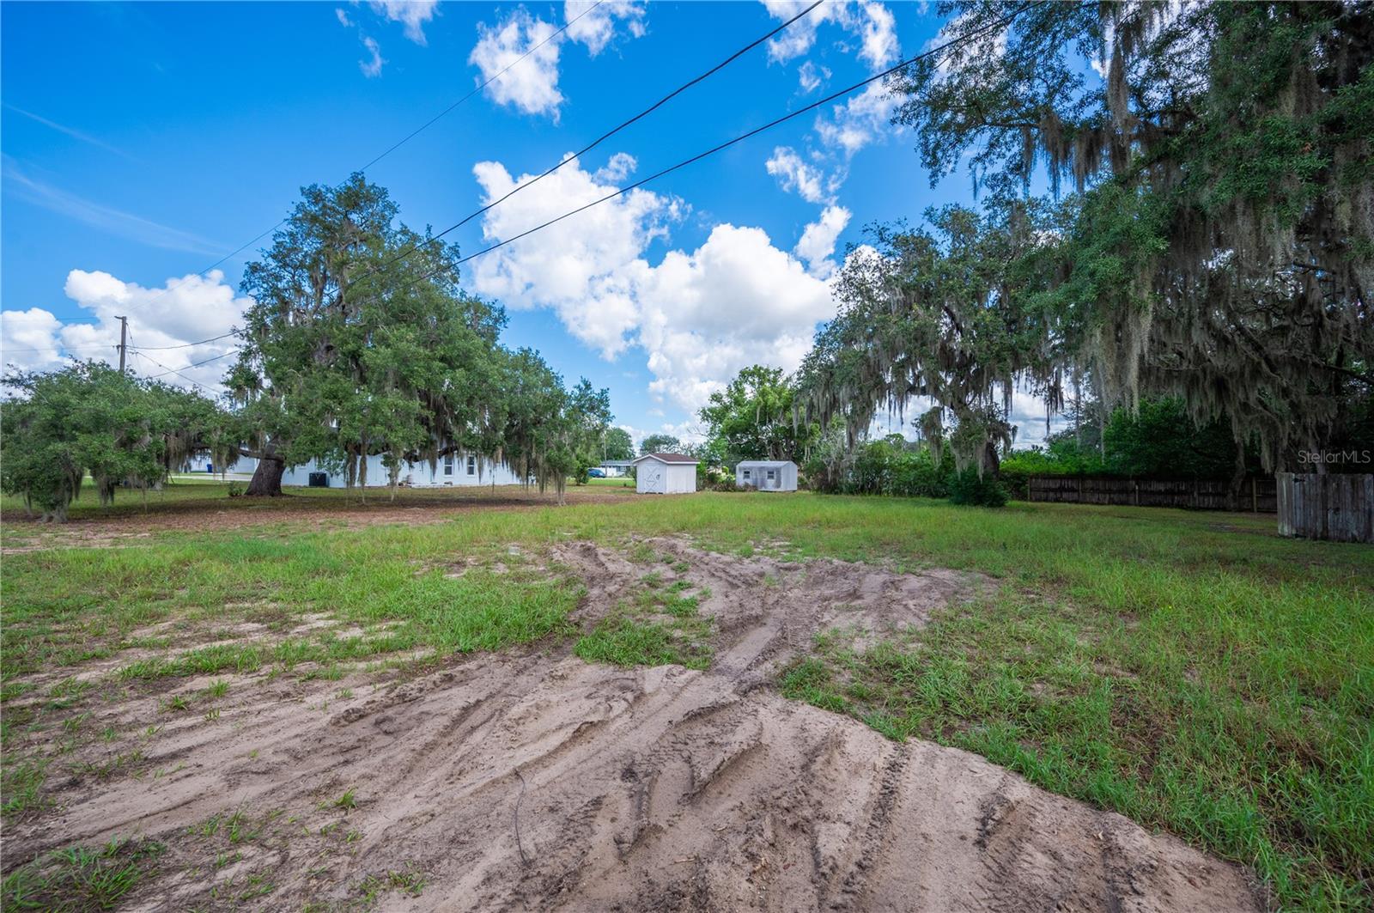
Backyard with a storage shed and large oak trees draped in Spanish moss.
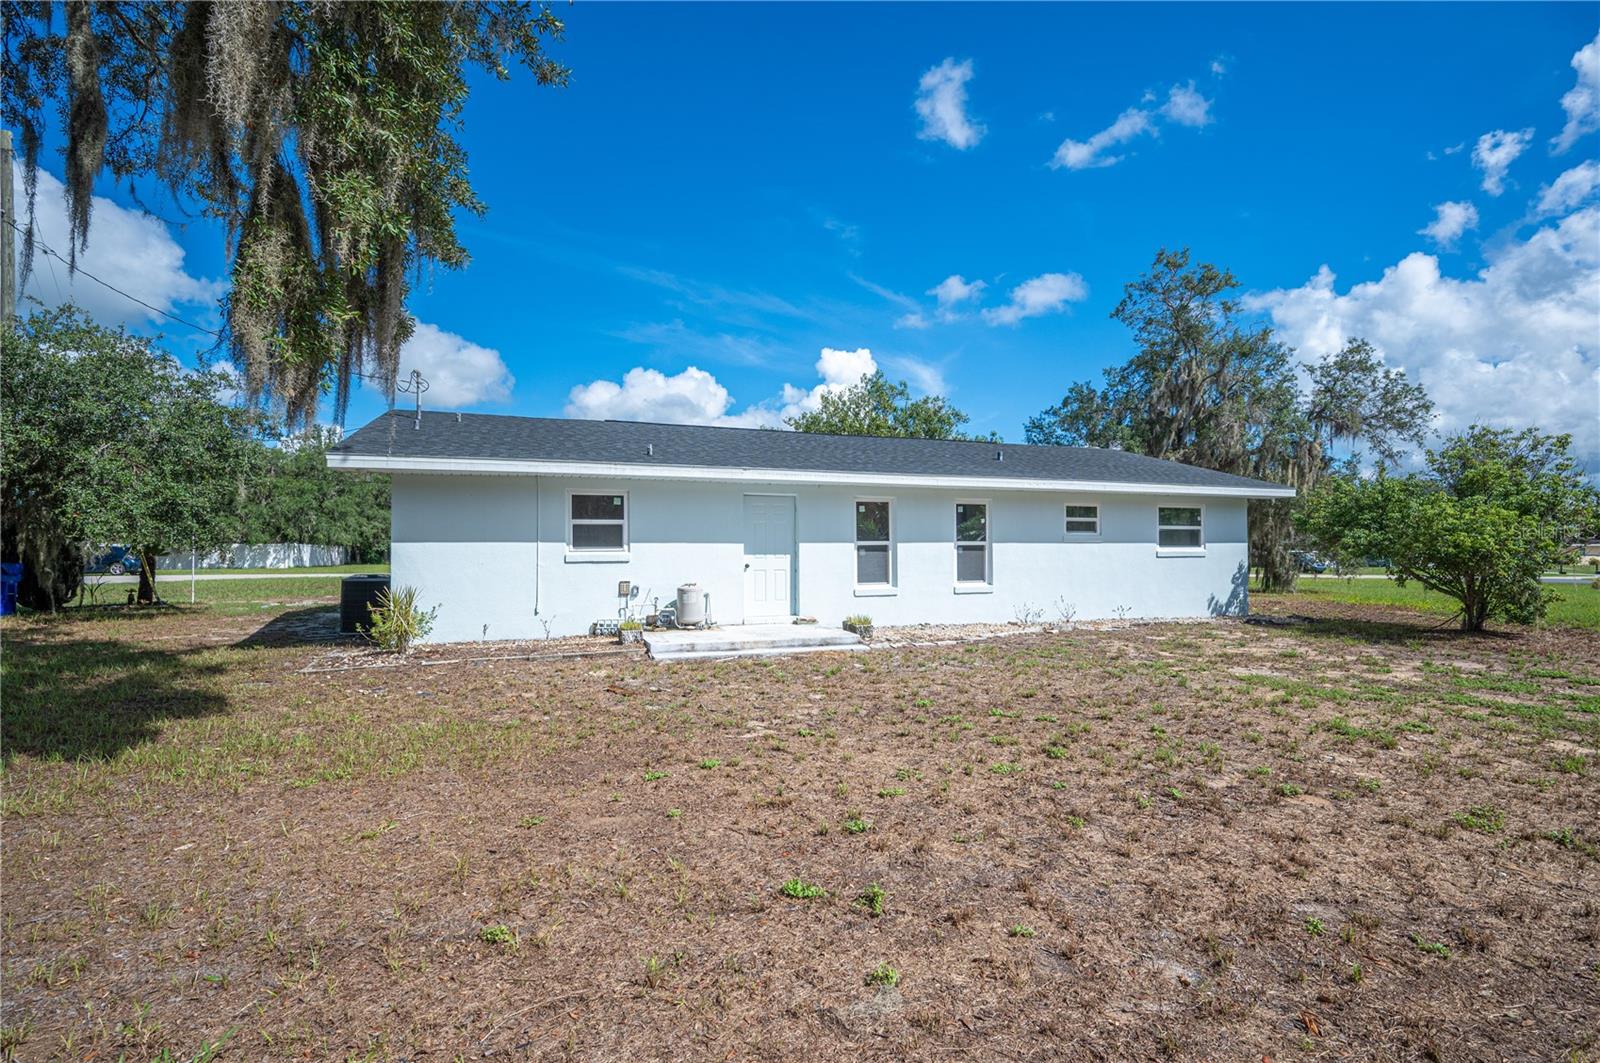
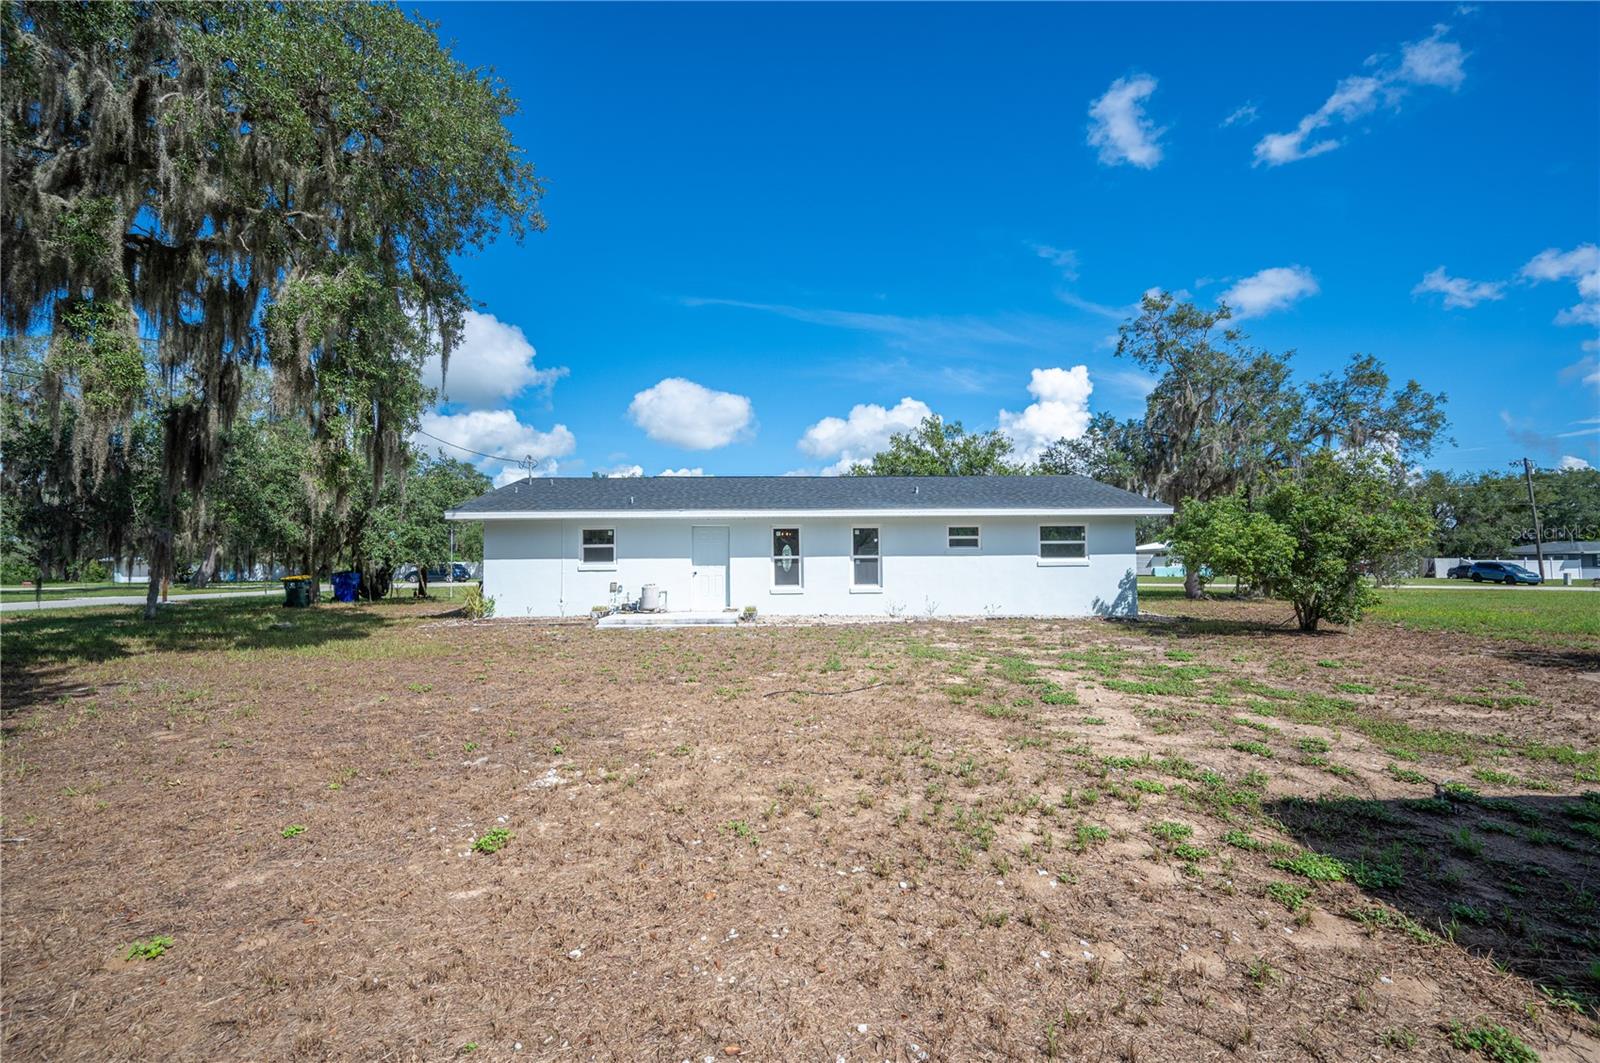
Rear of a single-story light-blue house with a long roofline and broad, mostly bare yard.
Rear of a single-story white house beyond a broad bare yard, framed by moss-draped trees.
Bare yard with a white shed and moss-draped oak trees.
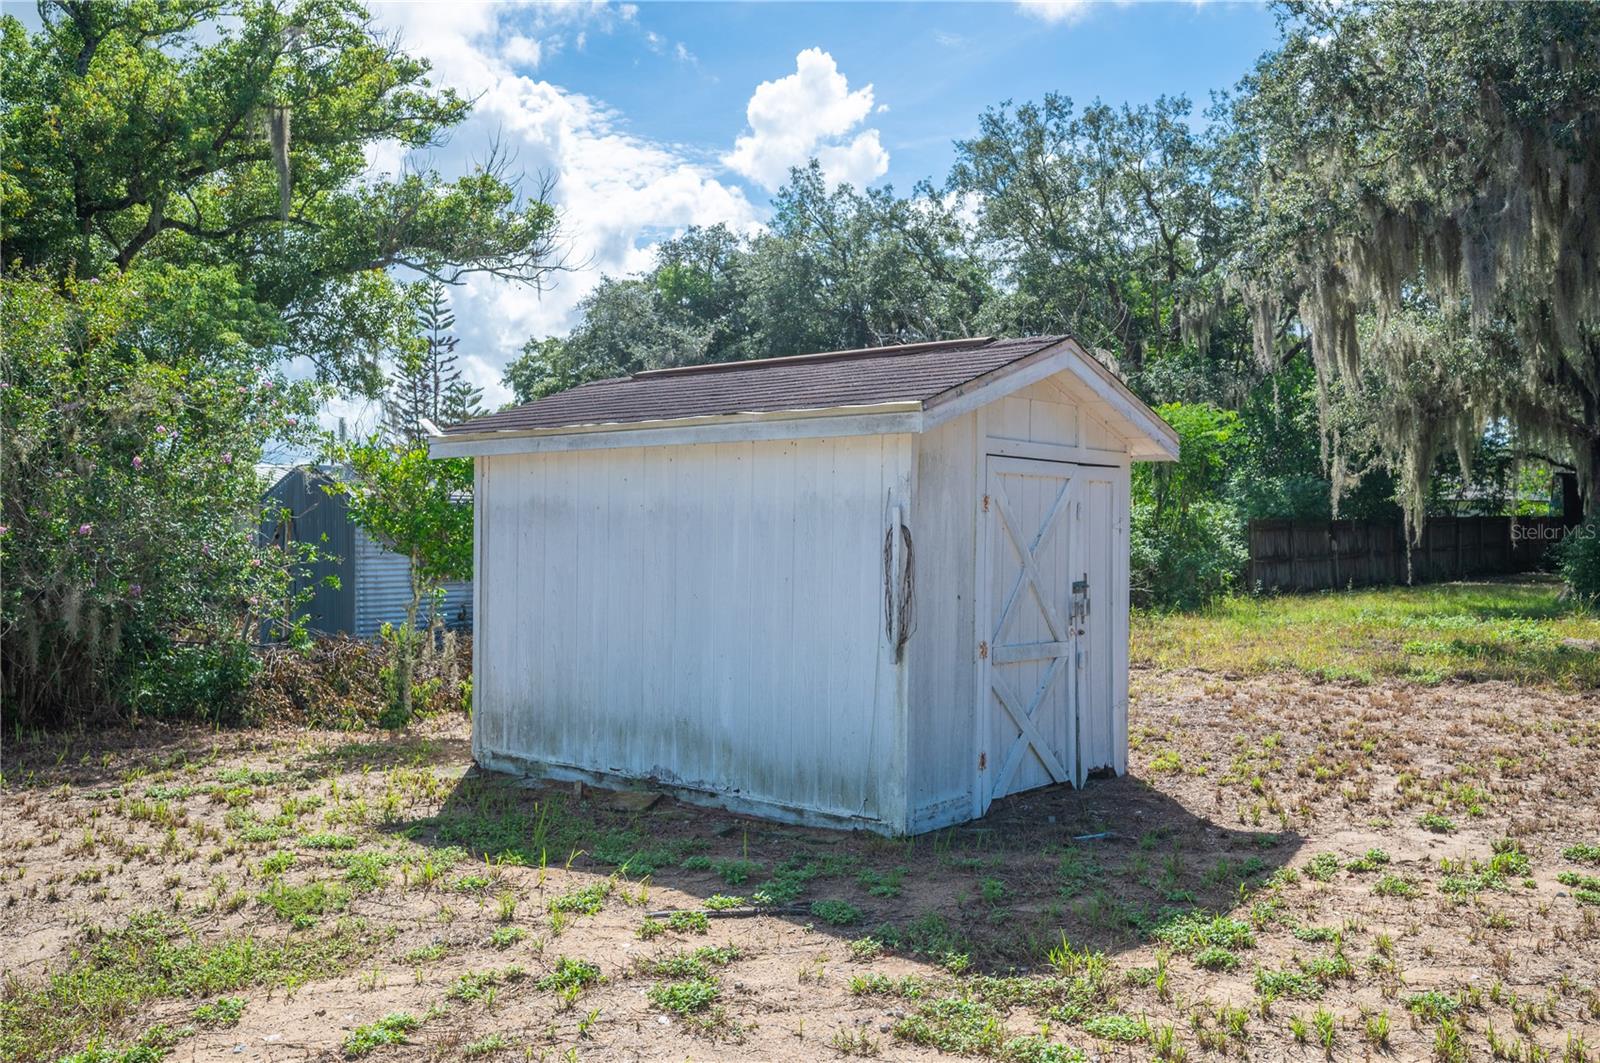
White wooden storage shed with double doors in a tree-lined yard.
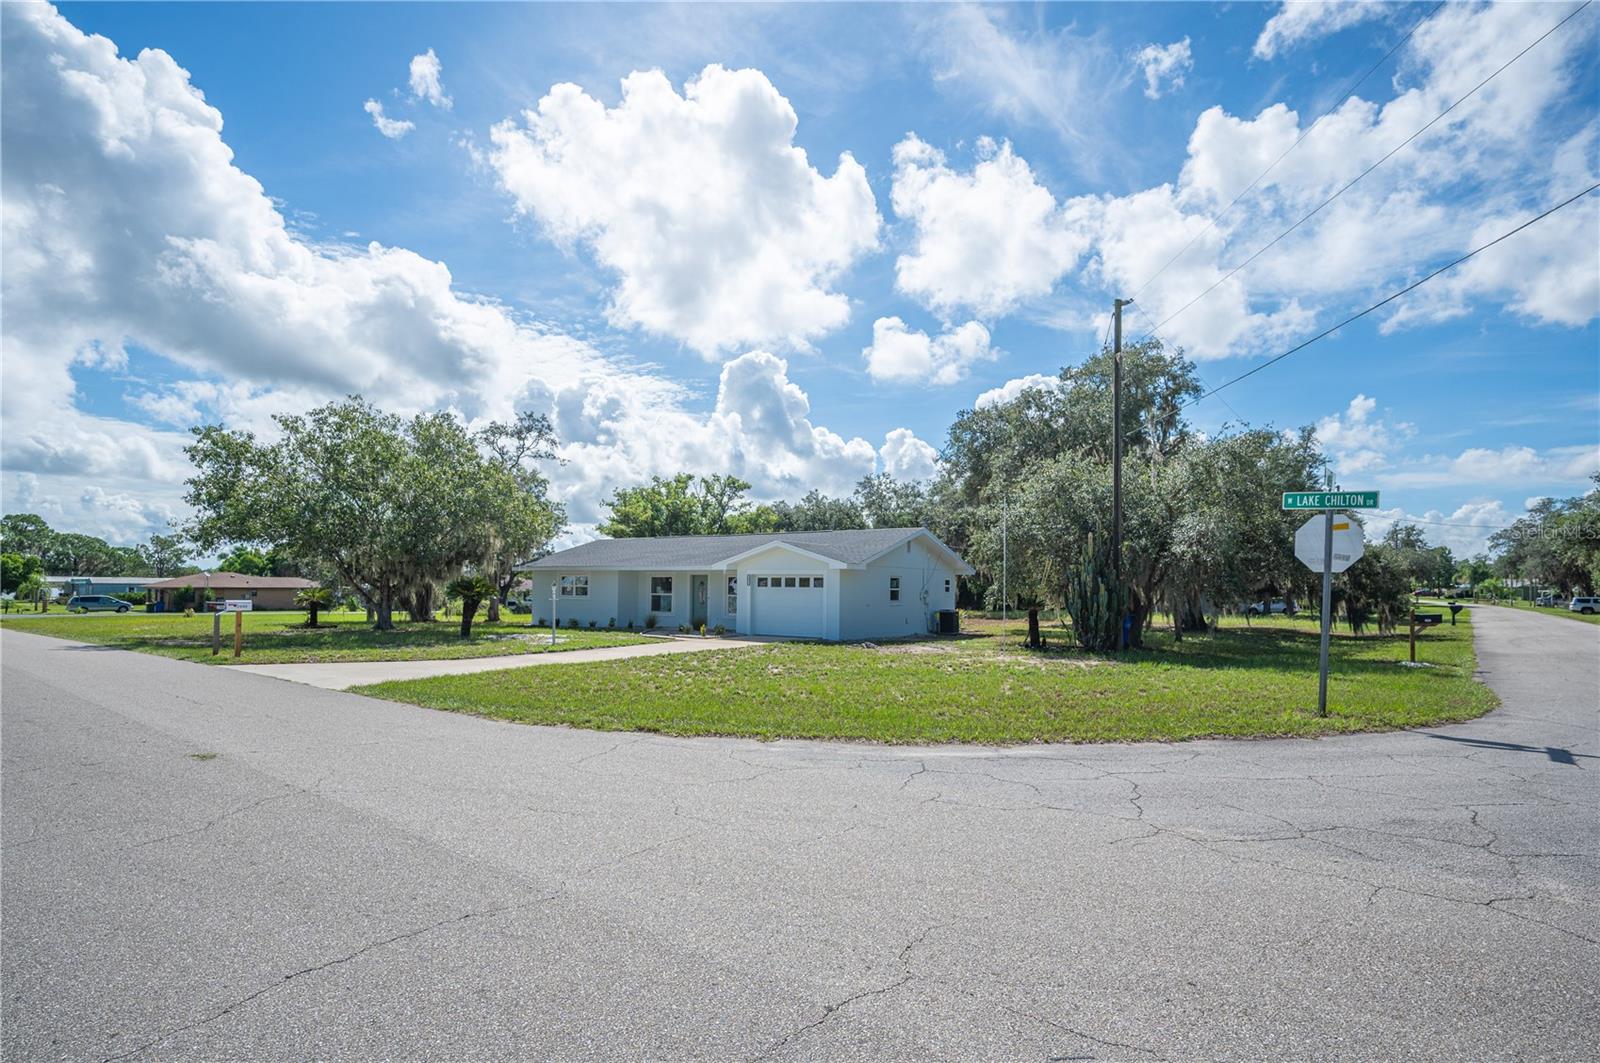
Single-story home with an attached garage on a grassy corner lot beneath mature trees.
Grassy vacant lot with sandy tire tracks, moss-draped oak trees, and small outbuildings.
VIEW PHOTOS
Courtesy of RE/MAX COLLECTIVE, Nicole Silva  Listing Contact: 813-438-7841 
$249,900

2995 W LAKE CHILTON DR

3 Beds 2 Baths 1,266 Sq.Ft. 0.46 Acres

Description

Under contract-accepting backup offers. USDA ELIGIBLE! SELLER will give 10K in closing cost! This beautifully remodeled 3-bedroom, 2-bath home sits on approximately .46 acres in Avon Park and is truly move-in ready. Featuring a bright, open floor plan, this home has been extensively updated with a new roof, new septic system, new appliances, fresh finishes throughout and so much more.

The location is an added bonus for anyone who loves being near the water. Lake Chilton is located at the end of the street, with nearby Lake Olivia offering public boating and fishing access, including a boat ramp and fishing dock. Enjoy the peaceful feel of lake-area living without giving up the convenience of being close to shopping, dining and everyday necessities.

With nearly half an acre, major updates already completed, plenty of outdoor space and beautiful lakes just minutes away, this home offers an incredible combination of value, location and lifestyle. Perfect for a first-time homebuyer or anyone looking for a beautifully updated home with room to spread out.

Share Property

Location

2995 W LAKE CHILTON DR, AVON PARK, FL 33825

Status

Active Under Contract

Property Amenities

Interior
Laundry room In Garage
Appliances Dishwasher, Microwave, Range, Refrigerator
Flooring Luxury Vinyl
Total Bedrooms: 3
Full Bathrooms: 2
Other Interior Features Other
Area & Lot
Total area 1,468 Sq.Ft.
Lot Area 0.46 Acres
Living area 1,266 Sq.Ft.
MLS® ID TB8544637
Year Built 1968
Type Residential
Status Active Under Contract
Exterior
Stories 1
Air conditioning Central Air
Heat type Central
Water Source Well
Garage Space 1.0
Sewer Septic Tank
Other Exterior Features Other
Roof Shingle
Utilities Other
Finance
Sales Price $249,900
Real Estate Tax $2,030 yearly
Light blue single-story home with an attached garage and driveway beneath mature trees.

360 Virtual Tour

Take a tour of this property
Light blue single-story home with an attached garage and driveway beneath mature trees.

Schedule a Showing

We would love to show you our beautiful property. Please select your preferred date and time below. An agent will be in touch shortly to confirm your appointment.

Schedule a Showing

We would love to show you our beautiful property. Please select your preferred date and time below. An agent will be in touch shortly to confirm your appointment.
Thank you for your interest in 2995 W LAKE CHILTON DR, AVON PARK, FL 33825. We are reviewing your request and will be in touch shortly!

Mortgage Calculator

Estimate your monthly mortgage payment, including the principal and interest, property taxes, and HOA. Adjust the values to generate a more accurate rate.
All estimates are provided for informational purposes only. Actual amounts may vary.
$0,000 Your Payment 20 15 65
$0,000 Your Payment

Work With Team Silva

Nikki and Armando Silva are a professional real estate team with Re/Max Collective helping people buy and sell homes in Central Florida.