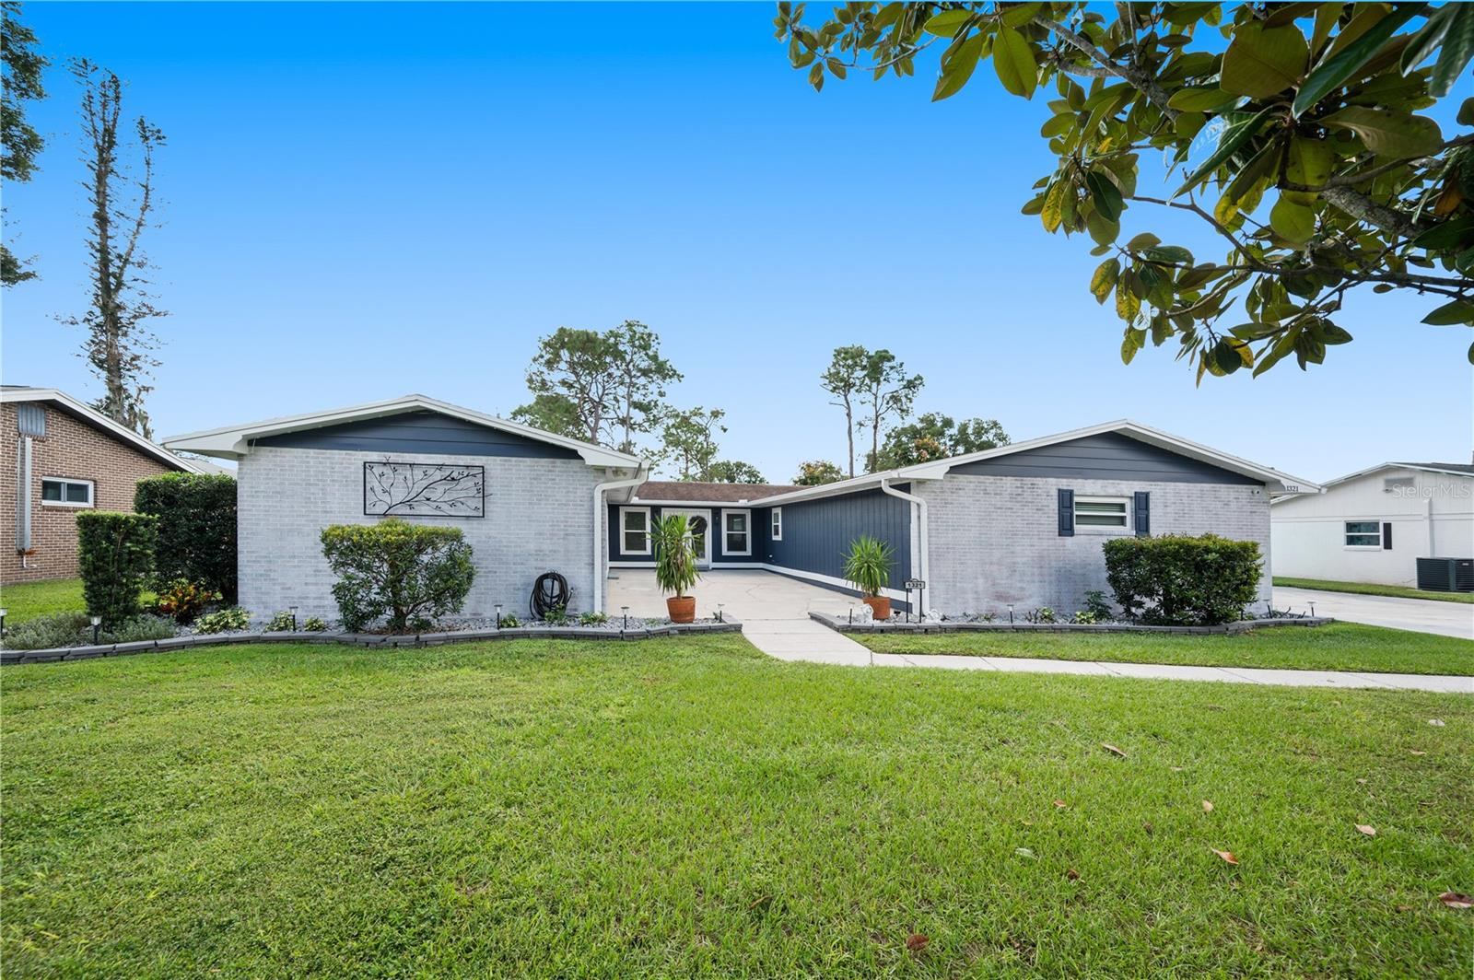
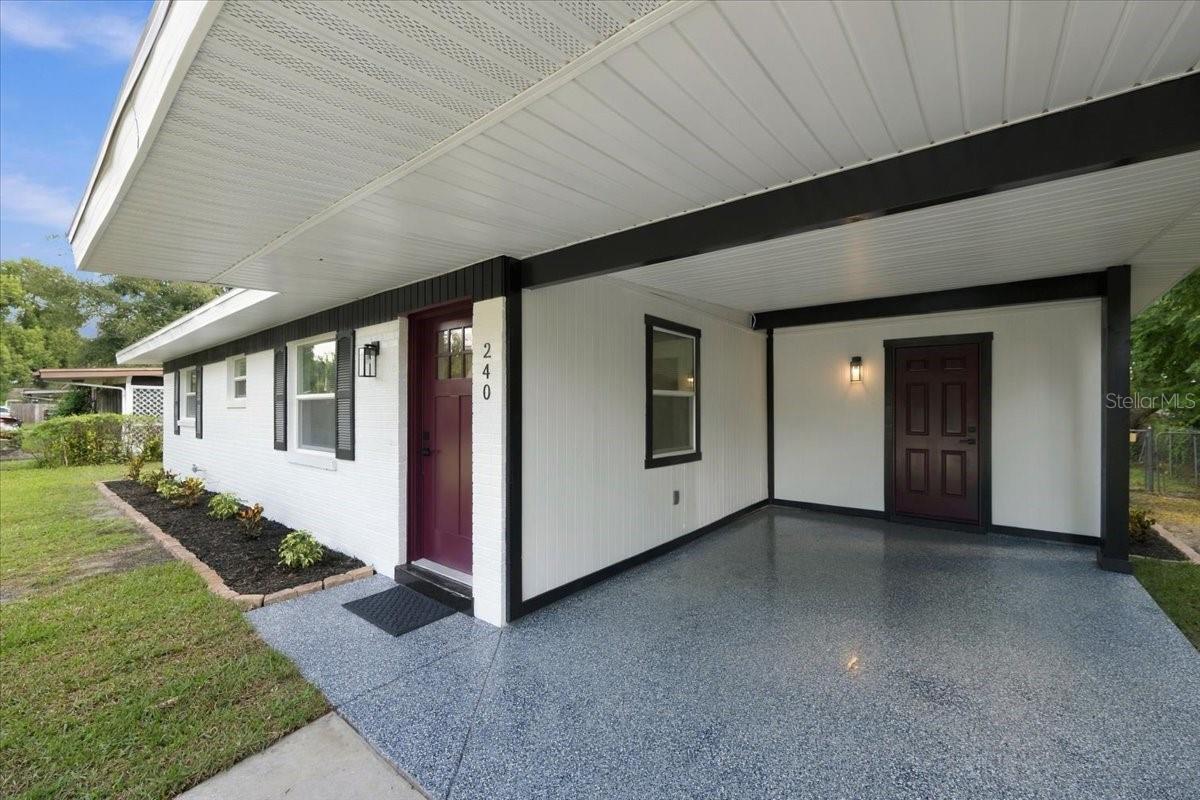
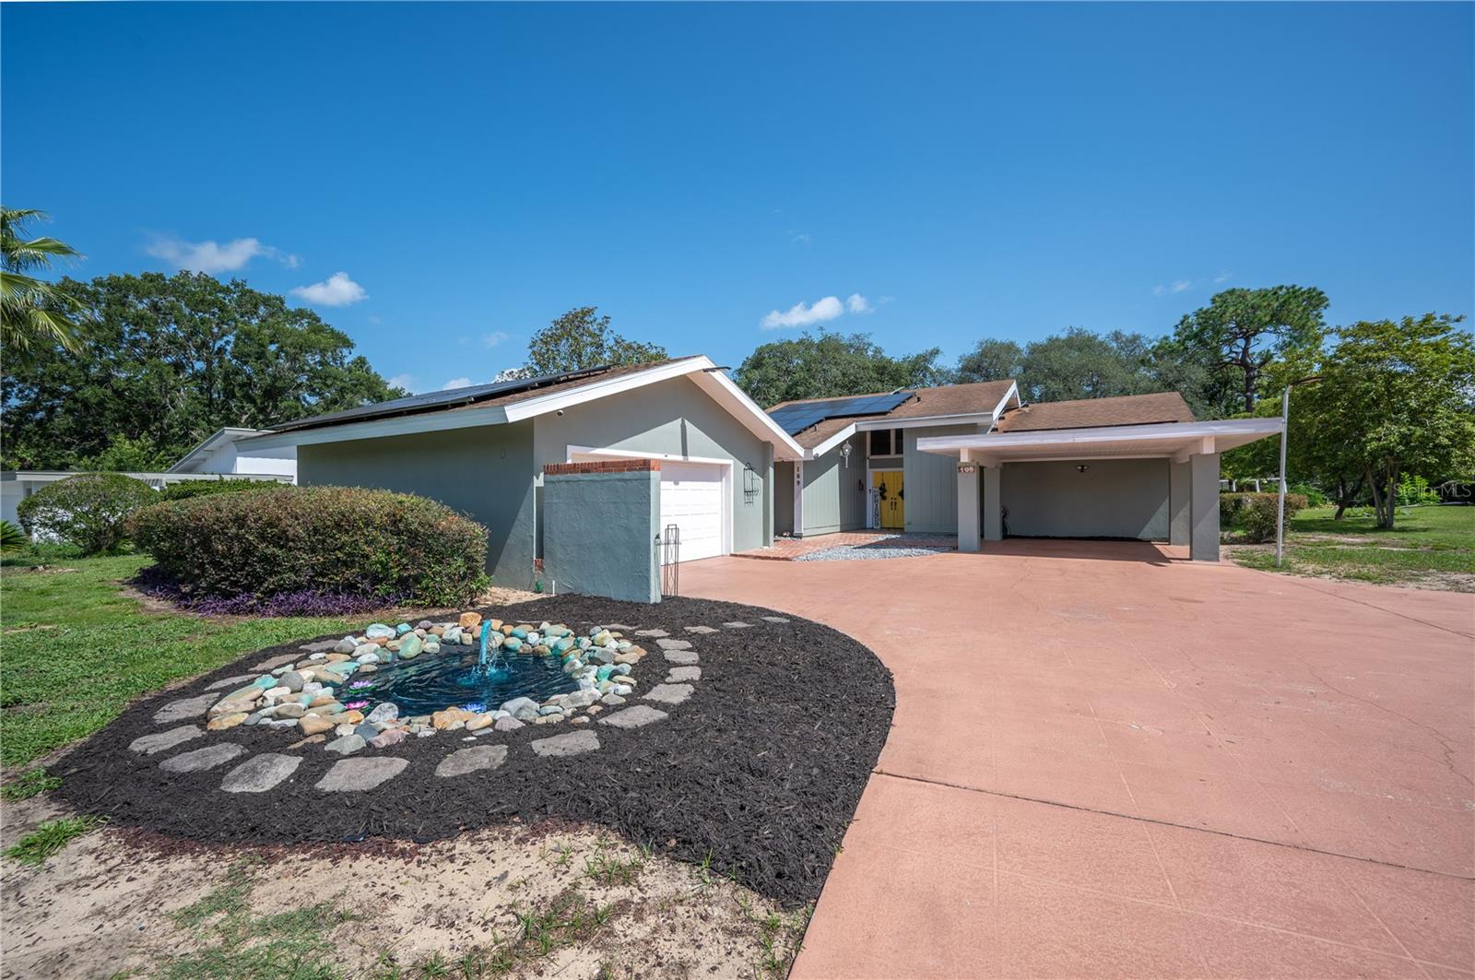
Yellow house with turquoise trim, a covered front porch, brick walkway, and mailbox marked 405.
Yellow house with a covered porch, teal doors and shutters, and a broad front lawn.
Yellow house with teal shutters and a covered porch furnished with white chairs and a hanging swing.
Yellow house porch with turquoise shutters, white Adirondack chairs, and a hanging planter.
Covered front porch with white rocking chairs, teal ceiling, and a view of the street.
Colorful home porch with a turquoise front door, yellow siding, white chairs, and a porch swing.
Dining area with a white table, blue rug, hardwood floors, and built-in window seating.
Dining room with a wooden table, patterned rug, vaulted ceiling, and shuttered windows.
Dining room with a wooden table, patterned rug, and shuttered windows.
Kitchen with wood cabinets, white glass-front cupboards, and a teal beadboard wall.
Kitchen with honey-colored cabinets, stainless steel refrigerator, tiled counters, and teal paneled wall.
Kitchen with honey-colored wood cabinets, stainless steel refrigerator, and a window above the sink.
Kitchen with warm wood cabinets, cream countertops, and a pass-through to the dining area.
Kitchen with wood and white cabinets, stainless steel refrigerator, and turquoise accent wall.
Living room with a gray sectional, wooden coffee table, built-in bookshelf, and white paneled walls.
Living room with a stone fireplace and sliding glass doors opening to a covered patio.
Living room with a large beige sectional, wood coffee table, built-in shelves, and glass door to a deck.
Living room with a stone fireplace and sliding doors opening onto a tiled patio.
Bedroom with turquoise walls, an ornate gold headboard, and warm wood flooring.
Bedroom with teal walls, patterned bed, bright windows, and an open en-suite bathroom.
Bedroom with teal walls, a purple patterned bedspread, and a large window with white blinds.
Child’s bedroom with an ornate metal bed, colorful bedding, shuttered windows and hardwood floors.
Bedroom with pale blue walls, hardwood floors, and a metal bed frame with colorful bedding.
Bedroom with louvered closet doors, hardwood floors, and a colorful quilt on the bed.
Furnished bedroom with a frog-patterned blanket, hardwood floors, and plantation shutters.
Bathroom with a cream vanity, mirrored cabinet, and frosted-glass shower enclosure.
Bathroom with a bathtub, pedestal sink, and green leaf-patterned shower curtain.
Home office with dual monitors, a desk, and a wooden bench.
Carpeted utility room with wall-length mirrors, storage shelves, and a desk area reflected in the mirrors.
Office with desks, two computer monitors, and a bulletin board and whiteboard.
Enclosed room with gray carpet, a wooden bench, washer, storage shelves, and mirrored sliding doors.
Backyard pool inside a screened enclosure beside a covered storage area.
Screened patio with tiled floors, black rocking chairs, yellow railing, and a pool.
Screened backyard pool with a tiled deck, lounge chairs, and a basketball hoop.
Swimming pool under a screened enclosure, with tile decking, lounge chairs, and a bright yellow outbuilding.
Air-conditioning units and pool filter equipment beside a yellow-sided house.
Backyard with a children's swing set and slide, red mulch, white fence, and screened-in patio.
Covered patio with tiled flooring, black rocking chairs, and a pool beside the yellow house.
Bathroom with white tiled walls, pink trim, a wood vanity, and a toilet.
Screened backyard pool viewed from a tiled patio, with turquoise loungers and rocking chairs.
Yellow single-story corner-lot home with a covered porch and red mulch beds, viewed from above.
Yellow house with a screened pool, brick patio, and landscaped yard, viewed from above.
VIEW PHOTOS
$273,500

405 W CHERRY STREET

3 Beds 3 Baths 2,267 Sq.Ft. 0.22 Acres

Description

GORGEOUS HISTORIC CHARM!!! This BEAUTIFUL 3br/2.5ba + INGROUND POOL home is bursting with originality and character! Nestled on a CORNER LOT in the heart of Historical Plant City! As soon as you walk through the front door you are greeted by the soaring 14-foot-high callings. The family room offers built in seating by the window, perfect natural lighting for that afternoon book. The dining room has ample space for large family gatherings with a serving window to and from the kitchen. The unique sunken living room offers a woodburning fire place with beautiful natural stone accents. Bonus room! At an additional 433 SQFT, you can have that private home office you’ve always wanted. Room for storage will not be an issue with the multiple locations of built-in storage space available throughout the home. The yard is fenced for your furry family members to roam free! The pool is icing on the cake to this already beautiful gem with a dedicated outside pool bathroom and a heater for those chilly sunny Florida days. DO NOT MISS your opportunity to own a piece of Plant City History!

Share Property

Location

405 W CHERRY STREET, PLANT CITY, FL 33563

Status

Sold

Date Sold

April 9, 2021

Property Amenities

Interior
Appliances Dishwasher, Electric Water Heater, Range
Flooring Carpet, Ceramic Tile, Wood
Total Bedrooms: 3
Half Bathrooms: 1
Full Bathrooms: 2
Other Interior Features Attic Fan, Ceiling Fans(s), Crown Molding, High Ceilings, Solid Wood Cabinets, Split Bedroom, Walk-In Closet(s)
Area & Lot
Lot Area 0.22 Acres
Living area 2,267 Sq.Ft.
MLS® ID T3289331
Year Built 1906
Type Residential
Status Sold
Date Sold April 9, 2021
Exterior
Stories 1
Air conditioning Central Air
Heat type Central
Water Source Public
Garage Space 2
Sewer Public Sewer
Other Exterior Features Fence, Irrigation System, Sliding Doors
Roof Shingle
Utilities BB/HS Internet Available, Cable Available
Finance
Sales Price $273,500
Real Estate Tax $4,385 yearly

Work With Team Silva

Nikki and Armando Silva are a professional real estate team with Re/Max Collective helping people buy and sell homes in Central Florida.