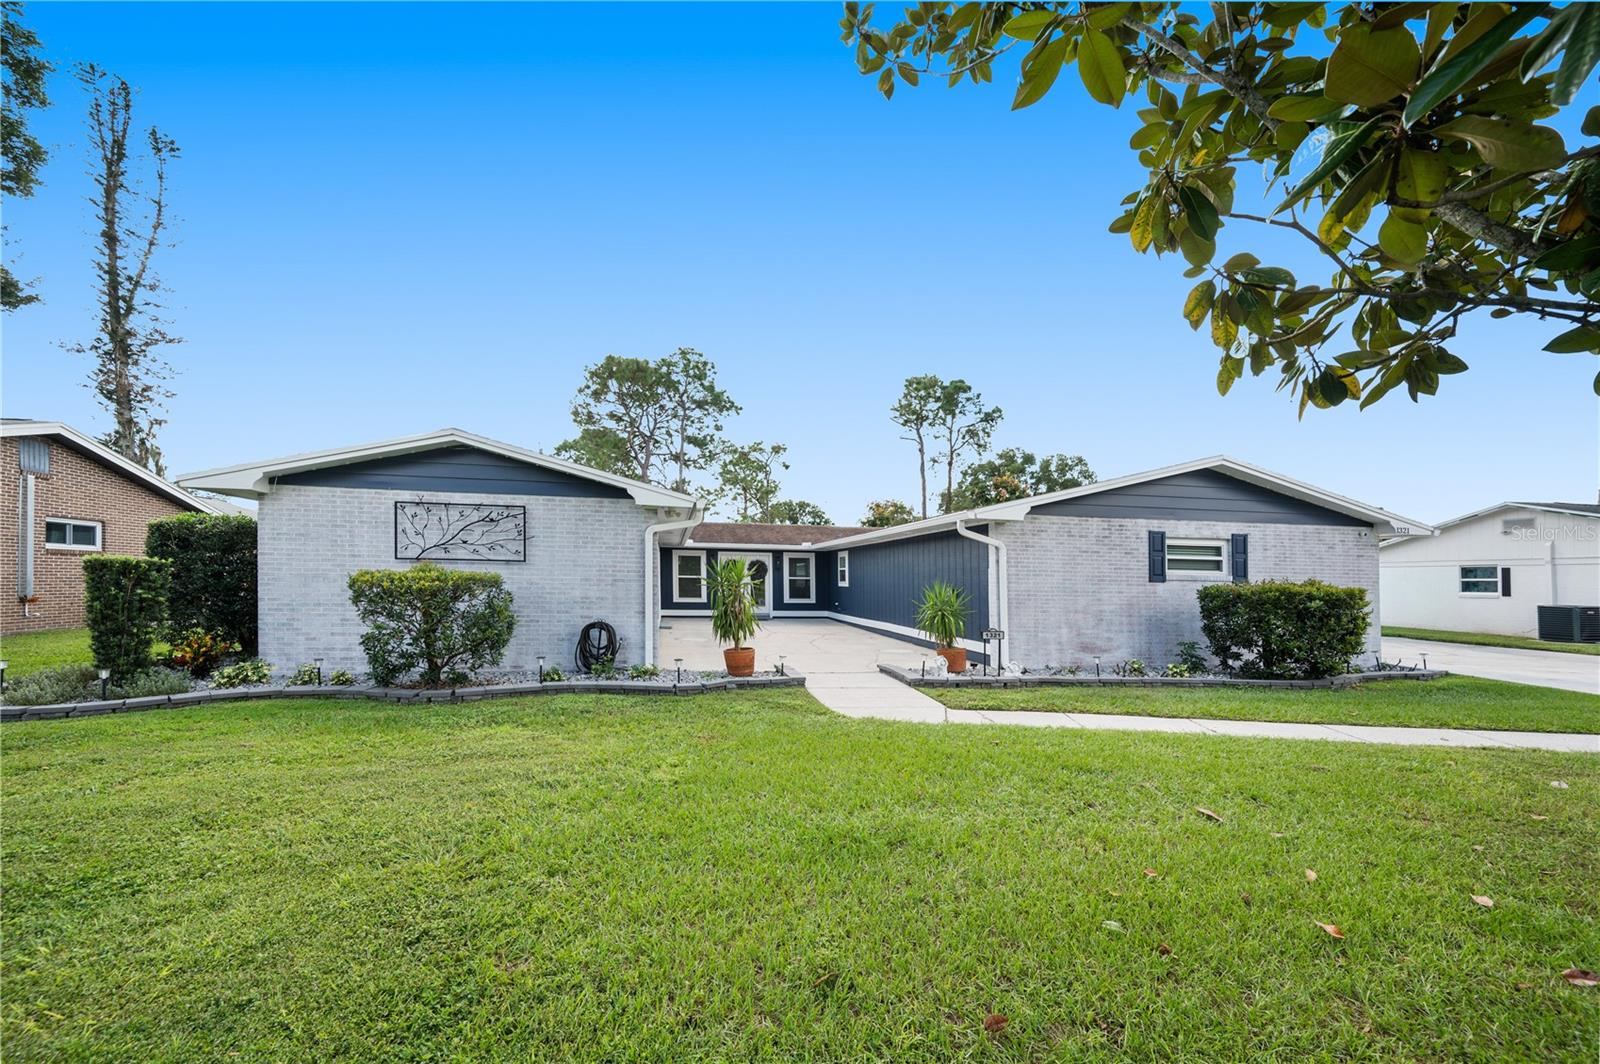
Single-story home with a two-car garage, arched window, and large shade tree in front.
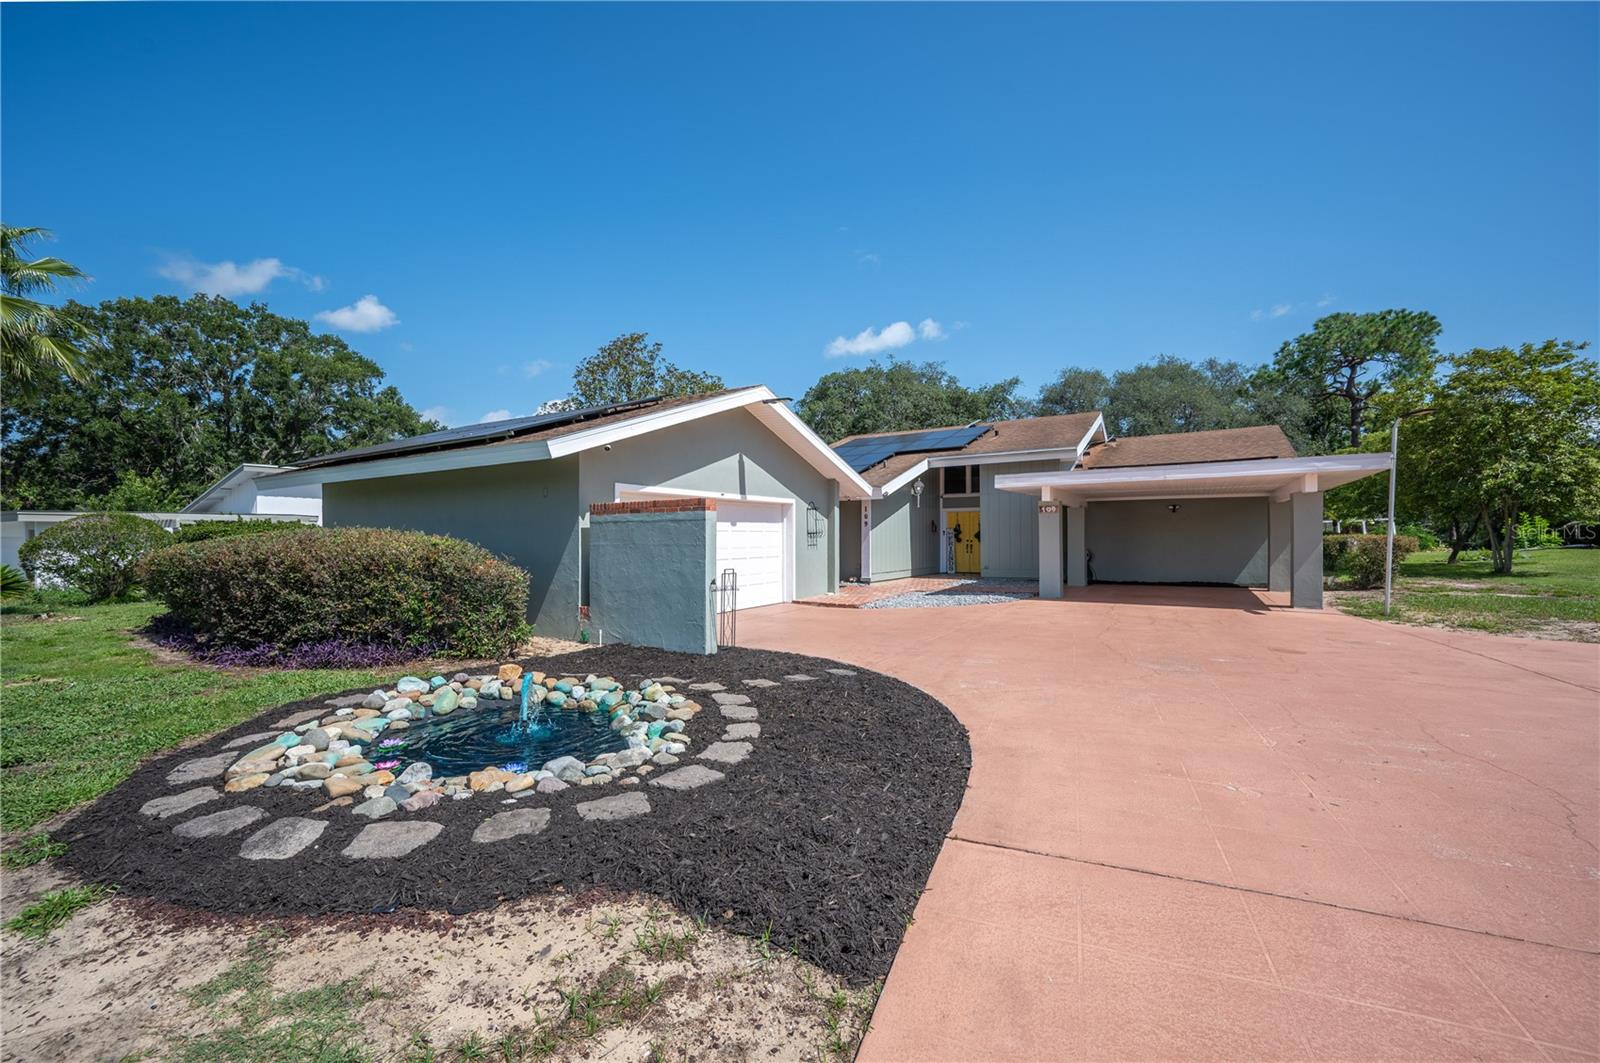
Single-story home with a two-car garage, wide driveway, and landscaped front yard.
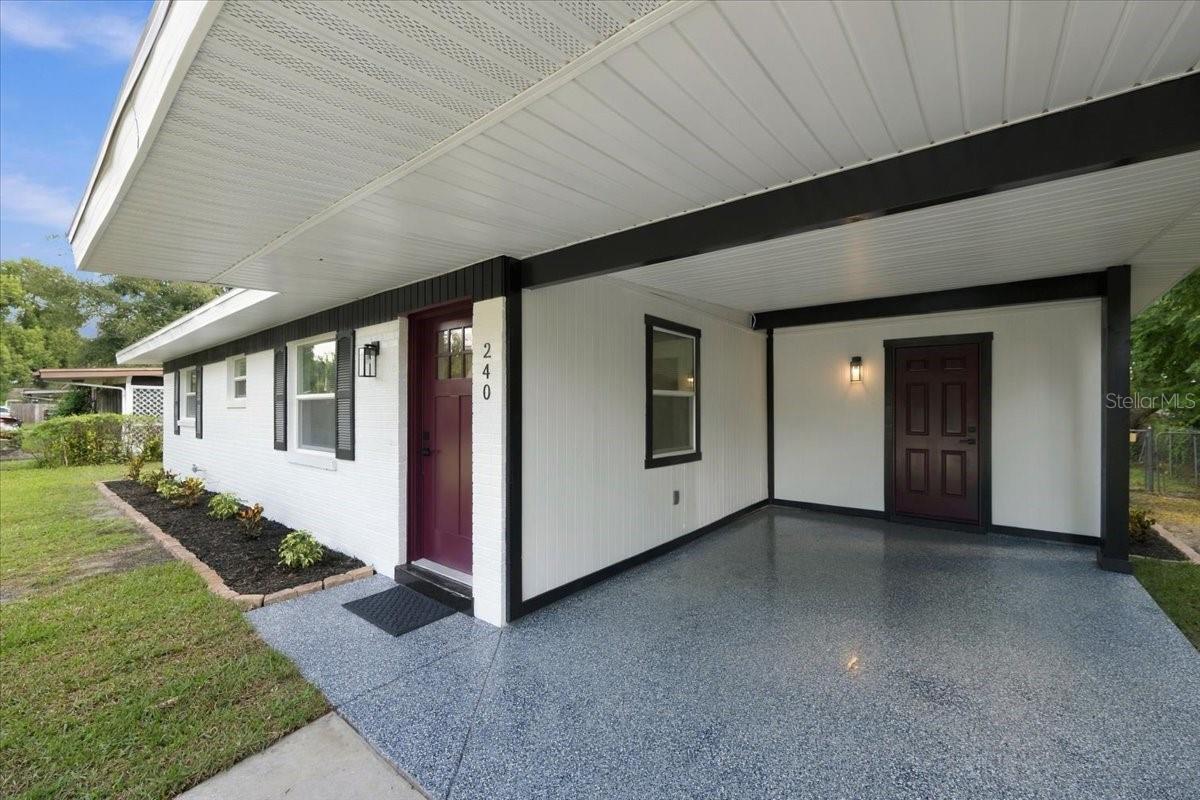
Home exterior with an attached garage, pale green entry door, and landscaped hedge.
Single-story stucco home with a two-car garage, arched front window, and landscaped lawn shaded by mature trees.
Living room with gray sectional seating, a dark green armchair, and gray wood-look flooring.
Open living and dining room with a gray sectional, wood dining table, and large windows.
Living room with gray sectional seating, a wall-mounted television, and an arched doorway.
Dining area with a wood table and chairs beside a window, adjoining the living room.
Open kitchen and living area with a large island, gray sofa, and sliding doors to the yard.
Modern white kitchen with stainless steel appliances and a large island with a farmhouse sink.
Bright kitchen with a large island, four bar stools, white cabinets, and stainless steel appliances.
Kitchen with white cabinets, a hexagonal tile backsplash, and a coffee maker on the counter.
Bright white kitchen with stainless steel appliances, patterned backsplash, and quartz countertops.
Living room with gray sectional, wall-mounted television, and sliding glass doors to the backyard.
Open living room and kitchen with gray recliner sofa, island seating, and wall-mounted television.
Laundry room with front-loading washer and dryer beneath a shelf of household supplies.
Nursery with a white crib, gray armchair, and dresser beneath a window.
Nursery with a white crib, built-in closet doors, and colorful books displayed on wall shelves.
Bathroom with a white tub and shower, window, toilet, and wood vanity.
Bedroom with a tufted upholstered bed, gray flooring, and curtained window.
Bedroom with a vaulted ceiling, ceiling fan, gray dressers, and an open bathroom doorway.
Bedroom with a tufted cream headboard, green bedding, gray dresser, and curtained window.
Bathroom with a bathtub, white tile surround, and long vanity with wood cabinets.
Bathroom with a tub and shower, toilet, and long vanity beneath a large mirror.
Home office with multiple computer workstations, a blue privacy screen, and a ceiling fan.
Bedroom with white closet doors, gray flooring, collectibles, and a printer on a storage shelf.
Fenced backyard with a broad lawn, mature trees, and a metal garden frame.
Rear exterior of a single-story home opening onto a broad fenced grassy yard.
Rear of a beige single-story home with a fenced lawn and sliding glass doors.
VIEW PHOTOS
Courtesy of BLUE SUN REALTY, Nicole Silva  Listing Contact: 813-365-3370 
$333,000

3405 GROVE BLOSSOM LANE

3 Beds 2 Baths 1,510 Sq.Ft. 6,600 Sq.Ft.

Description

NEW ROOF being in stalled 10/20/2022!!! FREE FREE FREE SOLAR!!!! 5K to BUY DOWN RATE!!!! Step into the future with this beauty! This Home has a ton to offer! As soon as you walk through the front door you are greeted with soaring ceilings and beautiful new flooring. As you continue through the home you will see the brand NEW Kitchen that is fully loaded with brand new appliances! If you are a baker you will enjoy ALL the counter space this kitchen has to offer! But wait there is MORE! The spilt floor plan is perfect for when you have guest that come to visit! Its all about privacy and comfort! I am not done yet!!!A spacious fenced back yard is perfect for Max to run free! This home Has some other upgrades that are pretty awesome as well! New AC, NEW Garage door springs and opener, NEW SOLAR PANNELS that are FREE to you!!!! Seller is also willing to pay up to 5K to buy the rate down! Come buy this house! it has a lot to offer!!!

Share Property

Location

3405 GROVE BLOSSOM LN, PLANT CITY, FL 33567

Status

Sold

Date Sold

November 30, 2022

Property Amenities

Interior
Appliances Dishwasher, Microwave, Range, Refrigerator
Flooring Ceramic Tile, Vinyl
Total Bedrooms: 3
Full Bathrooms: 2
Other Interior Features Cathedral Ceiling(s), Ceiling Fans(s), Living Room/Dining Room Combo, Thermostat, Walk-In Closet(s)
Area & Lot
Lot Area 6,600 Sq.Ft.
Living area 1,510 Sq.Ft.
MLS® ID T3408660
Year Built 2006
Type Residential
Status Sold
Date Sold November 30, 2022
Exterior
Stories 1
Air conditioning Central Air
Heat type Central
Water Source Public
Garage Space 2.0
Sewer Public Sewer
Other Exterior Features Fence
Roof Shingle
Utilities Cable Available, Cable Connected, Electricity Available, Electricity Connected, Solar
Finance
Sales Price $333,000
HOA Fees $22 monthly
Real Estate Tax $2,306 yearly
Single-story home with a two-car garage, wide driveway, and landscaped front yard.

360 Virtual Tour

Take a tour of this property

Work With Team Silva

Nikki and Armando Silva are a professional real estate team with Re/Max Collective helping people buy and sell homes in Central Florida.