Property photo 1
Property photo 2
Property photo 3
Property photo 4
Property photo 5
2 Beds
2 Baths
1,154 sqft

$299,900

15405 GREEN ACRES AVE #2332, PUNTA GORDA FL, 33982

Price per sqft$259.88
Built in2025
Property size1,154 sqft
Property typeCondominium
Courtesy of PINNACLE PROPERTY GROUP, Roberto Lee  Listing Contact: 239-671-4046

Overview

Active

Listed Oct 12, 2026

Updated 2h ago

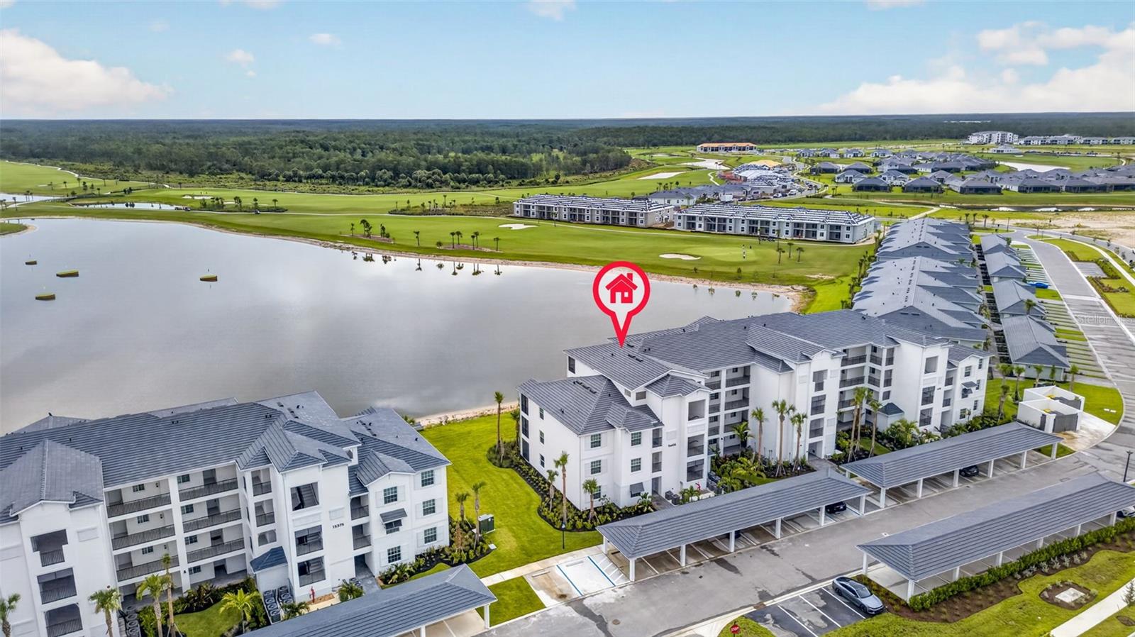
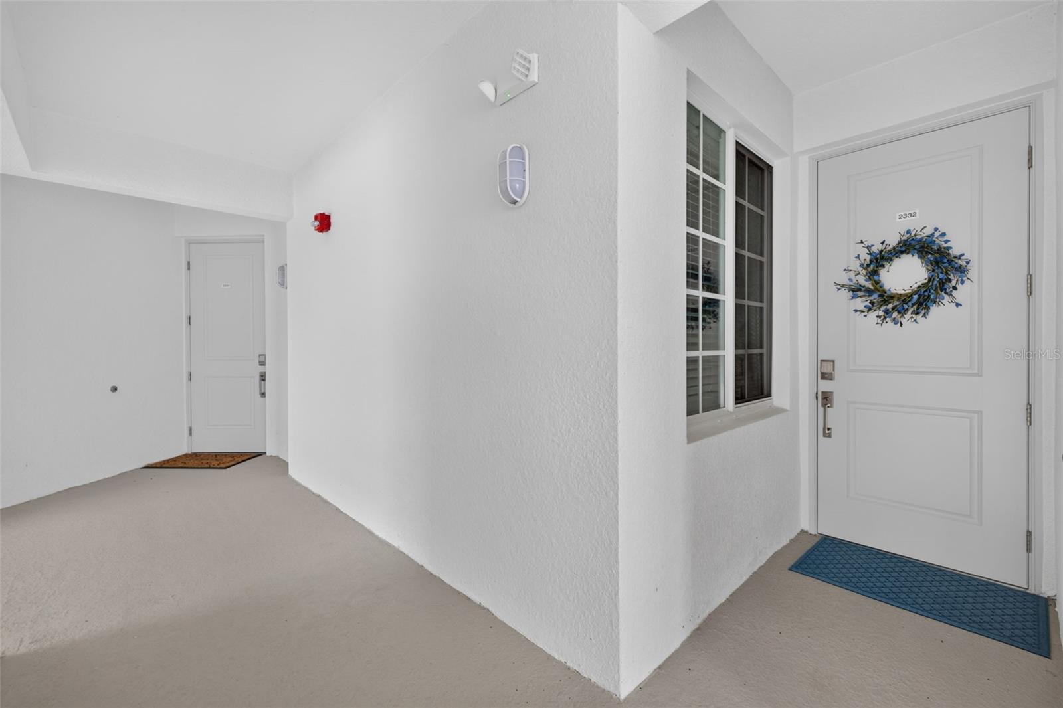
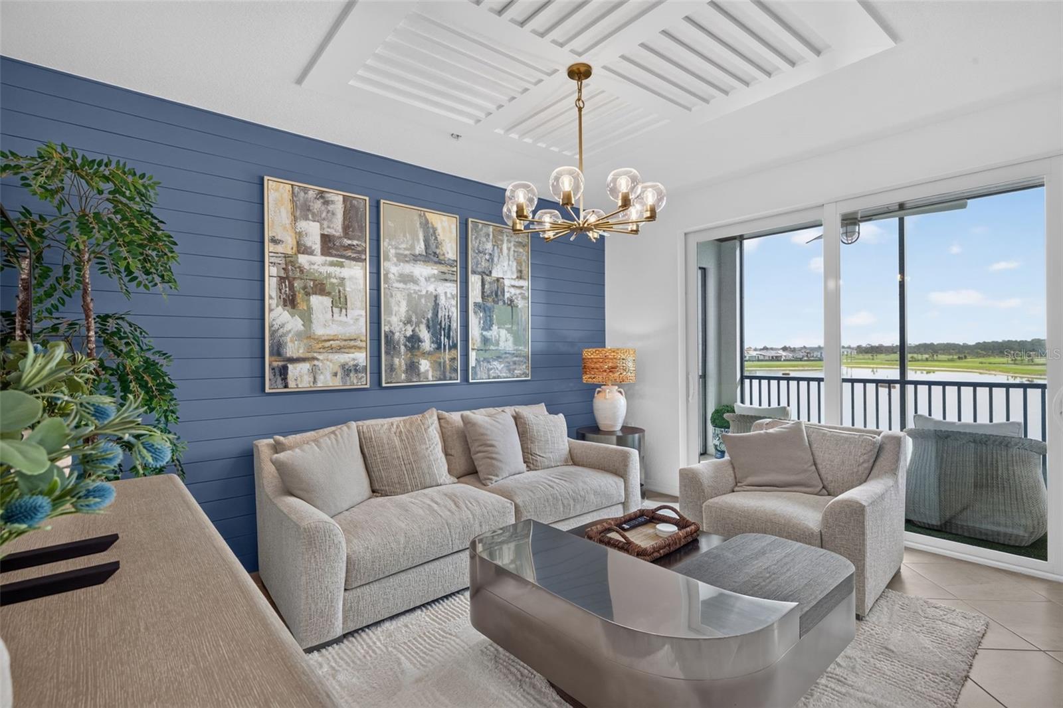
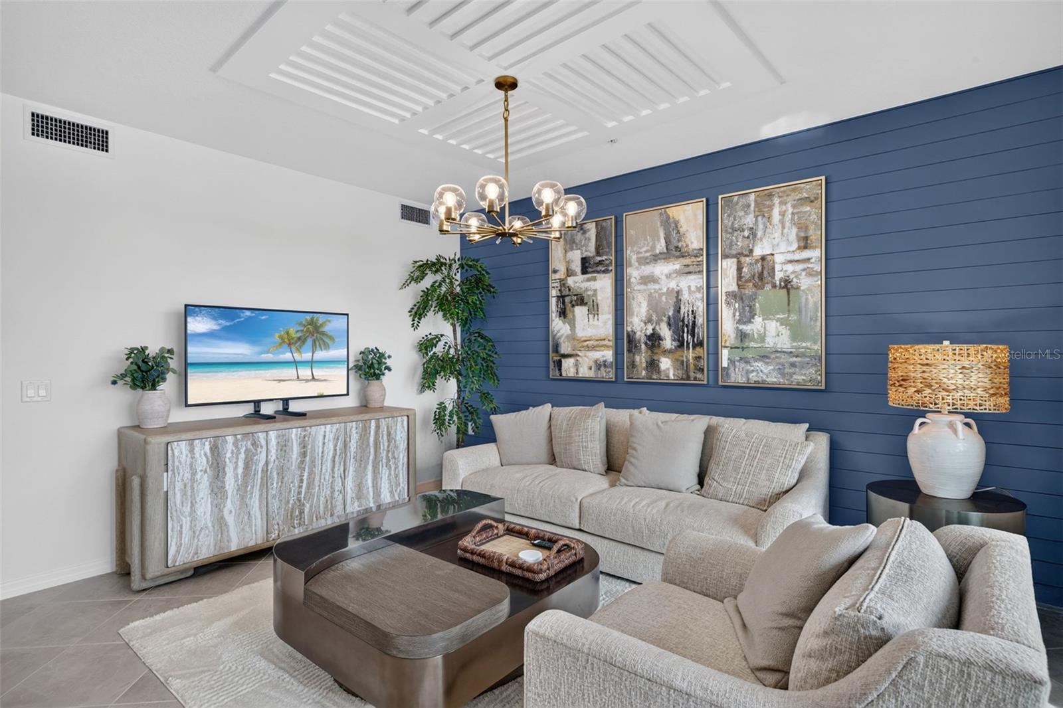
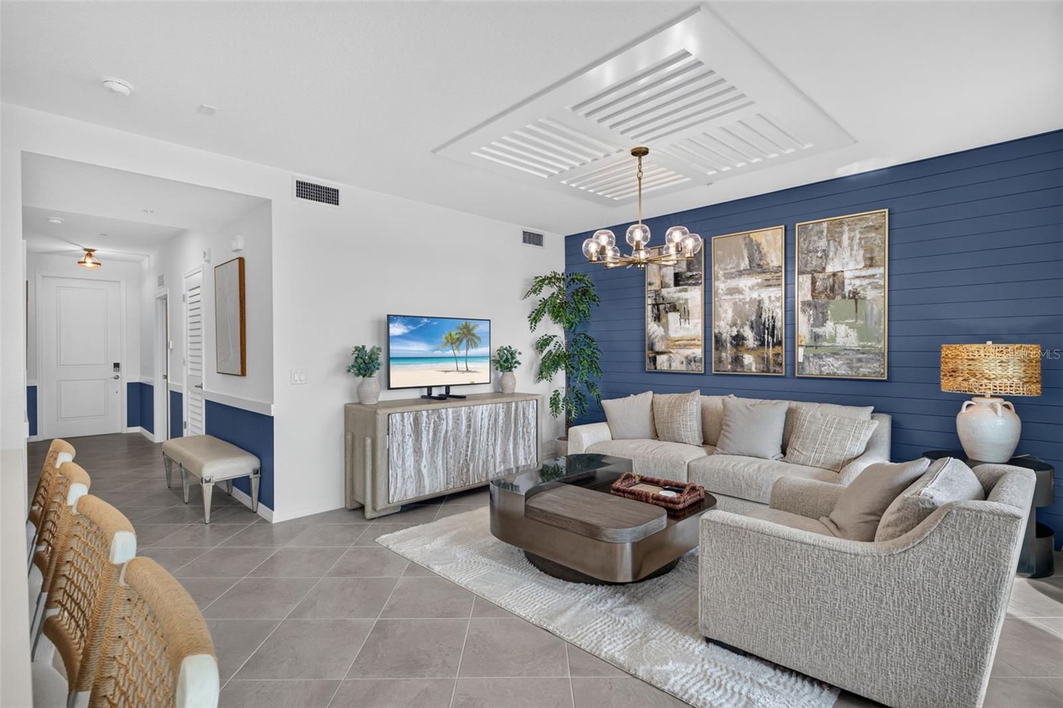
Welcome to your new "better than a model" condo in Webb’s Reserve, Babcock Ranch’s newest golf course community! This "Birkdale" condo includes around 100k in upgrades AND a full golf membership and offers a turnkey, highly upgraded living experience. Conveniently accessible via the elevator or stairs, this unit also includes the added luxury of a 1-car covered carport space and exterior storage unit. As you step through the front door, you're greeted by an inviting foyer where crisp white walls are contrasted by navy wainscoting, setting a stylish, modern tone right from the entrance. Moving forward, the home opens up into an expansive living area where you are immediately drawn upward to an elegant tray ceiling featuring a custom-slatted wood inlay. Below, the spacious living room boasts a navy blue shiplap accent wall and a beautifully upgraded light fixture. Turning slightly, your gaze shifts towards a seamless indoor-outdoor transition with sliding glass doors that lead you out onto a private, screened-in lanai. This space is upgraded with a stunning wood plank ceiling, a coastal-style ceiling fixture and artificial turf flooring. It serves as the perfect vantage point for panoramic views of the lake & golf course! Back inside, the home flows into a chef-inspired kitchen. Here you have a massive, deep-blue shiplap island topped with pristine white quartz countertops, and elegant glass globe pendant lighting above. Framing the island is a blue-and-white patterned mosaic tile backsplash, beautifully paired with premium stainless steel appliances and ample white shaker cabinetry. Just off the kitchen, you have a bright, eat-in kitchen with a custom-slatted wood inlay ceiling, navy blue shiplap accent wall and bay windows overlooking the stunning views. Tucked away on its own side of the home for maximum privacy is where you will find both bedrooms. The primary bedroom is complete with an en suite bathroom, walk-in closets and custom woodwork on the ceiling. Just steps away and across the hall, the secondary bedroom offers a comfortable retreat for visitors, paired with a beautifully appointed guest bathroom and custom woodwork. This home is completely move-in ready with all of the upgrades already beautifully done for you. Your biggest daily decision here is whether to lounge by the satellite pool steps from your building, or head over to the main amenity center. Life at Webb’s Reserve is an all-access pass to world-class amenities, featuring a championship 18-hole Nicklaus Design golf course, an aqua driving range, putting facilities, and a spectacular golf clubhouse. In addition, there is the fitness center, outdoor & indoor sport courts, a luxury spa, resort-style pools, the two-story tiki bar & grill, and MORE! Positioned inside the master community of Babcock Ranch, you are minutes from shopping, dining, live entertainment, and miles of walking and biking trails. Come see this property and what the Webb's Reserve lifestyle is all about!

$1,995/mo

Est. mortgage payment based on a $299,900 home price.

All estimates are provided by Luxury Presence for informational purposes only. Actual amounts may vary.

Additional information

MLS® ID
C7531877

Interior Features

Bedrooms
2
Bathrooms
2
Cooling
Yes
Heating
Yes
Basement
No

Other Property Details

Association Fee Frequency
Monthly
Secondary Association Fee
$650
Secondary Association Fee Frequency
Quarterly
View
Yes
Pets Allowed
Yes
55+/Senior Community
No

Listings courtesy of Stellar MLS as distributed by MLS GRID

All information deemed reliable but not guaranteed and should be independently verified. All properties are subject to prior sale, change or withdrawal. Neither listing broker(s) nor Team Silva shall be responsible for any typographical errors, misinformation, misprints and shall be held totally harmless. Properties displayed may be listed or sold by various participants in the MLS. 

Based on information submitted to the MLS GRID as of 10:56 AM UTC on 10/13/2026. All data is obtained from various sources and may not have been verified by broker or MLS GRID. Supplied Open House Information is subject to change without notice. All information should be independently reviewed and verified for accuracy. Properties may or may not be listed by the office/agent presenting the information.

©2026 Stellar MLS . All rights reserved.

DMCA Notice

Powered by Luxury Presence